

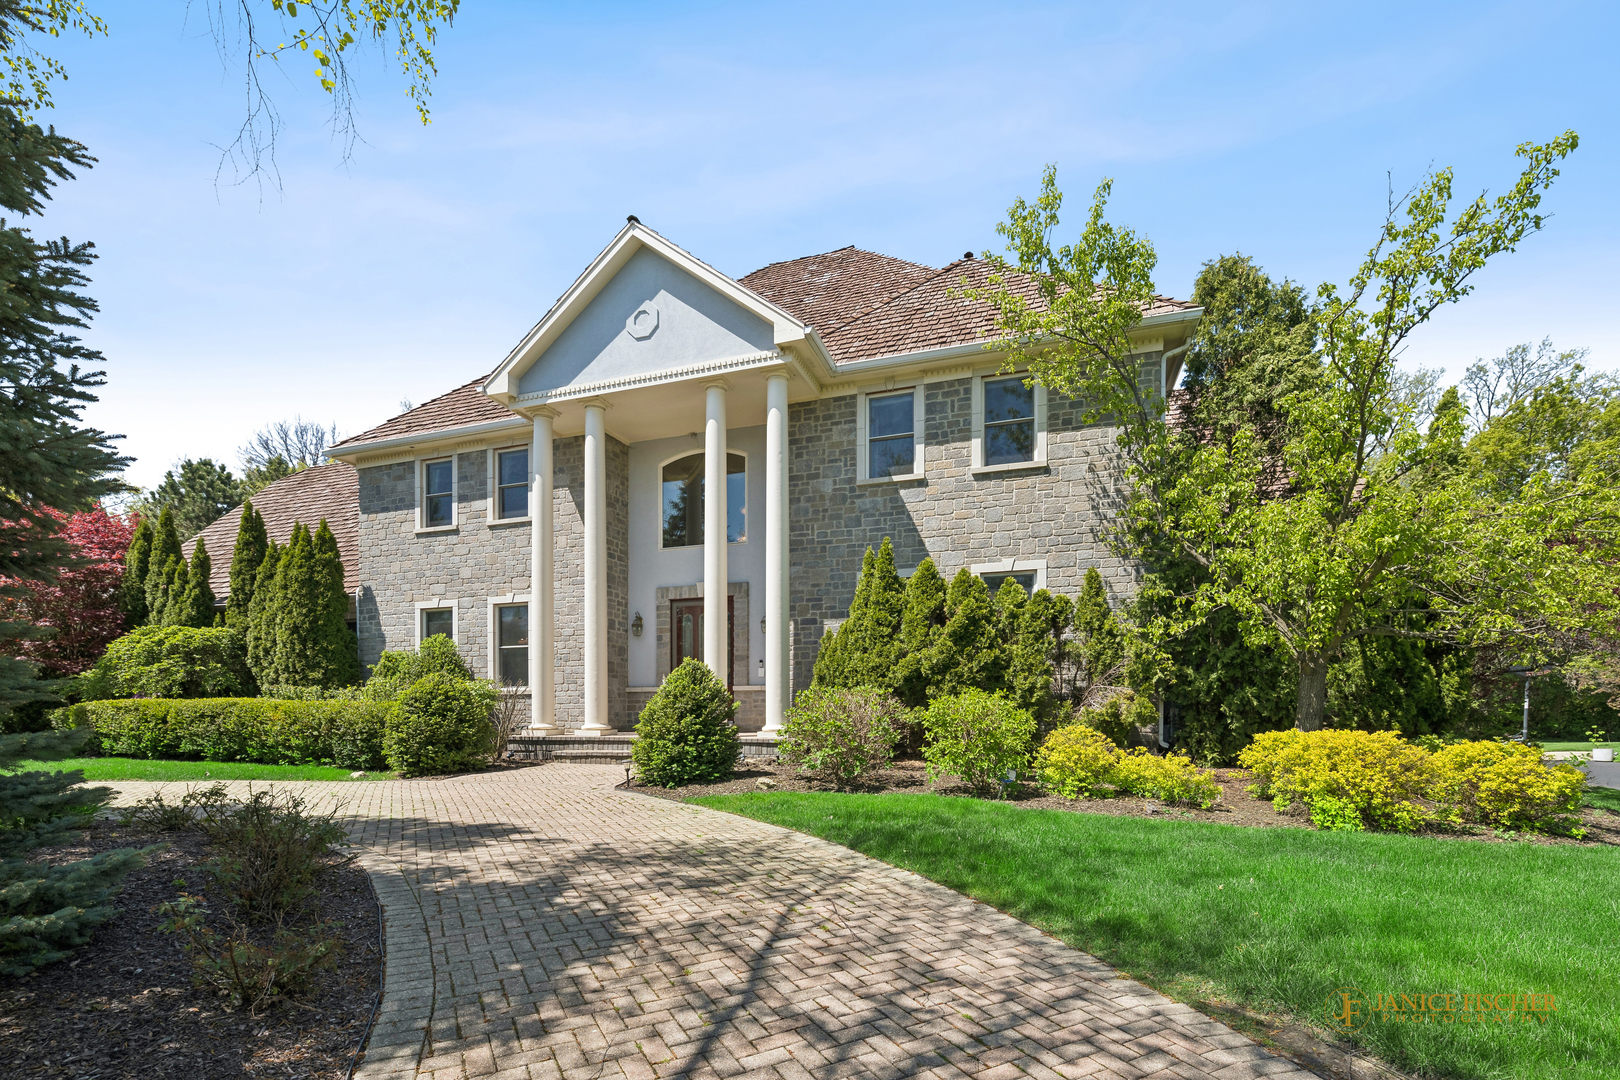
4806 Preserve Parkway, Long Grove, IL 60047
Preserves at Long Grove · Lake County
Key Facts
Description
Gorgeous custom home in the highly sought-after Preserve at Long Grove, offering exceptional luxury, space, and craftsmanship throughout! This impressive residence features 6 bedrooms, 7 full baths, and 2 half baths, designed for both elegant living and everyday comfort. The gourmet kitchen is a chef's dream, complete with GE Profile double ovens, Viking 6-burner cooktop, JennAir hood, granite countertops, planning desk, and a butler's pantry. Perfect for entertaining. A spacious formal dining room with tray ceiling provides the ideal setting for gatherings, while the separate living room and private main-level office with custom built-ins add flexibility. The family room showcases hardwood flooring, a cozy gas log fireplace, and additional custom built-ins. The main-level primary suite is a true retreat, featuring hardwood flooring, its own fireplace, and a spa-like bath with jetted tub, separate shower, double vanity, and two oversized closets. The second level offers five additional large bedrooms (including a second primary suite or in-law suite), all with hardwood floors and private en-suite baths, providing comfort and privacy for everyone. The finished basement is an entertainer's dream, complete with a home theater, second kitchen, full bath, exercise room and abundant storage space. Additional features include: 4 fireplaces, beautiful built-ins, 2 sets of washer/dryers, mud room, laundry, lawn sprinklers, Generac generator and so much more! Situated on a beautiful, private lot, this home also offers access to neighborhood amenities including a tennis/pickleball court, as well as a newly updated playground. Truly an exceptional home in a premier community! Top rated D96 and Stevenson High School!
Property Information
Property Type
Residential
Sub-Type
Single Family Residence
Year Built
2005
Living Area
7,028 sq ft
Lot Size
0.88 acres
Lot Dimensions
38333
Garage Spaces
3
Parking Spaces
3
Ownership
Fee Simple w/ HO Assn.
Days on Market
73
MLS® Listing#
12617693
Property Features
Interior
Appliances
Cooling
Heating
Flooring
Fireplace
Basement
Parking
Laundry
Patio
Lot Features
Construction
Roof
Windows
Security
Community
Sewer
Water Source
Rooms
- 23X15Basement
- 27X8Main
- 27X19Basement
- 20X18Basement
- 16X16Second
- Bedroom 224X17Second
- Bedroom 323X21Second
- Bedroom 424X14Second
- Bedroom 517X16Second
- Dining Room16X16Main
- Exercise Room14X11Basement
- Family Room21X18Main
- Kitchen27X20Main
- Laundry9X8Main
- Living Room31X25Main
- Master Bedroom26X17Main
- Office16X16Main
Schools
- Elementary:
- Country Meadows Elementary Schoo
- Middle:
- Woodlawn Middle School
- High:
- Adlai E Stevenson High School
- District:
- Adlai E Stevenson High School
Financial Details
HOA
$5,000 / Annually
Annual Taxes
$37,755
Tax year 2025
Parcel Number
15182060100000
Directions
83 to Gilmer Rd to Preserve Pkwy follow through neighborhood to home.
Affordability Calculator
$319,000
Estimated monthly payment
$8,489/mo
Principal $1,276,000 · Est. interest $1,780,134 over 30 yrs
Neighborhood Market Statistics
How this home compares to active listings in Long Grove, IL
- $478,912
- Median Listing Price
- 27
- Median Days on Market
- 1,956
- Median Sq Ft
- $240
- Median Price / Sq Ft
- 452
- Active Listings
- This home’s price is 233% above the area median.
- Its price per sq ft is 6% below the area median.
Market statistics compiled from active EXIT Realty® and MLS listings in Long Grove, IL.
Location

Points of Interest in Long Grove, IL
Showing the Long Grove area map.
Nearby Schools
Twin Groves Middle School
Secondary · 1.2 mi away
Woodlawn Middle School
Secondary · 1.3 mi away
Country Meadows Elementary School
Elementary · 1.3 mi away
Primrose Schools
Elementary · 1.6 mi away
Kildeer Countryside Elementary School
Elementary · 1.8 mi away
Yachad Kids Academy
School · 1.8 mi away
Prairie Elementary School
Elementary · 2.0 mi away
Montessori World of Discovery
Elementary · 2.0 mi away
Meridian Middle School
Elementary · 2.1 mi away
Aptakisic Tripp School District
Elementary · 2.1 mi away
Montessori School of Long Grove
Elementary · 2.1 mi away
Hawthorn Elementary South
Elementary · 2.2 mi away
Townline Elementary School
Elementary · 2.2 mi away
Stevenson High School Alumni Association
Secondary · 2.3 mi away
Prep at Stevenson High School
Secondary · 2.3 mi away
Stevenson High School Information & Learning Center
Secondary · 2.3 mi away
Diamond Lake School
Elementary · 2.4 mi away
Adlai E Stevenson High School
Secondary · 2.4 mi away
Hawthorn Middle School South
Secondary · 2.4 mi away
Goddard School
School · 2.5 mi away
Commute Calculator
Nearby Homes



Similar Homes Nearby
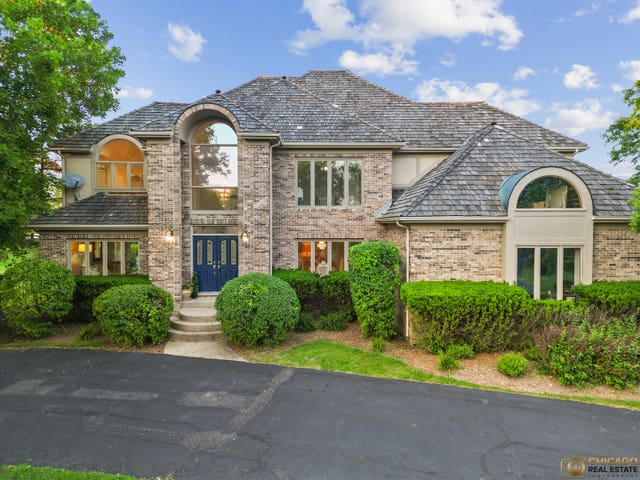

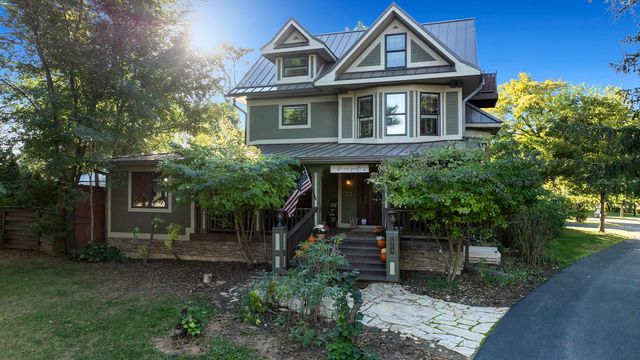

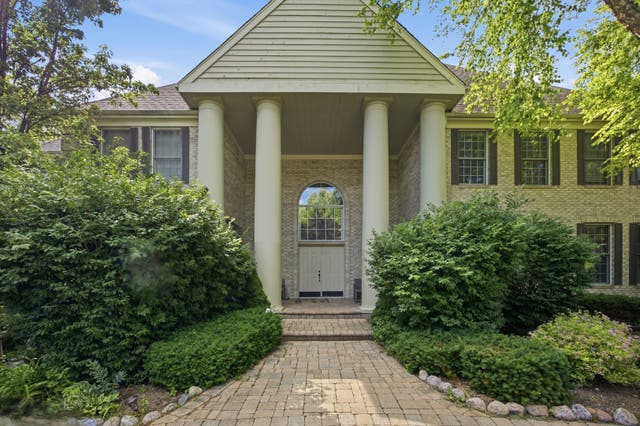

Similar Home Values
Comparable nearby listings and their asking prices.
| Address | Price | Beds | Baths | Sq Ft |
|---|---|---|---|---|
| 5898 Partridge Lane, Long Grove, IL | $1,175,000 | 5 | 5 | 3,700 |
| 4133 Lindley Street, Downers Grove, IL | $1,250,000 | 5 | 5 | 3,300 |
| 409 N State Street, FRANKLIN GROVE, IL | $1,300,000 | 9 | — | 14,000 |
| 409 N STATE Street, Franklin Grove, IL | $1,300,000 | 9 | 9 | 15,500 |
| 4113 Carlisle Drive, Prairie Grove, IL | $1,395,000 | 5 | 6 | 9,224 |
| 4979 Wild Rose Lane, Long Grove, IL | $1,450,000 | 5 | 5 | 4,618 |
Moving Cost Estimate
EXIT Agents in Long Grove


Listing Courtesy: @properties Christie's International Real Estate - 8473670500
Last Updated: 2026-05-06