

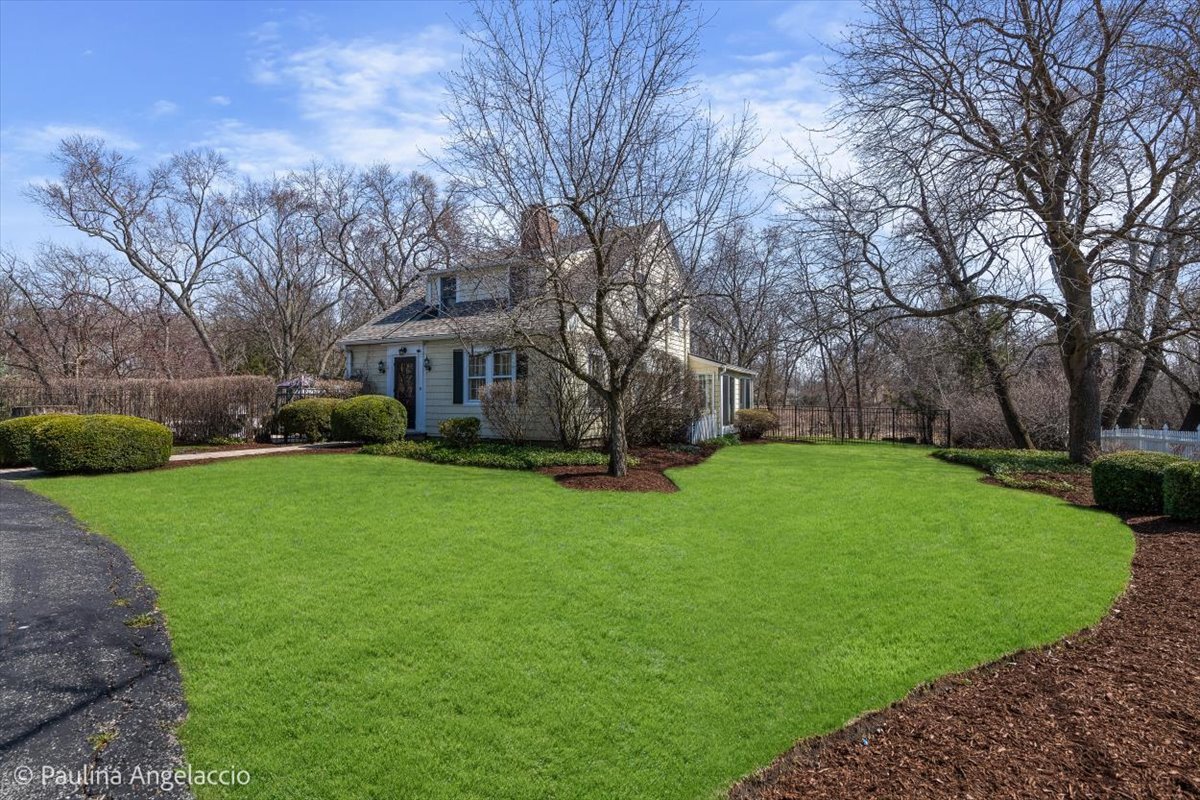
26048 W Cuba Road, Barrington, IL 60010
Lake County
Key Facts
Description
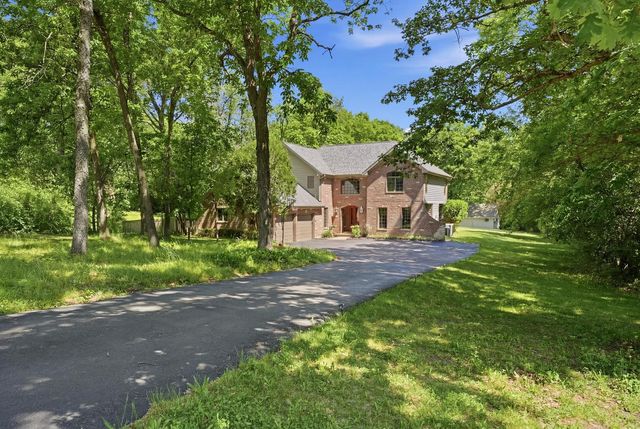
Storybook charm meets modern comfort in this beautifully reimagined country farmhouse, where timeless character and an unexpectedly expansive floor plan come together in perfect harmony. A brand-new roof (March 2026) adds peace of mind, while classic details including arched doorways, rich millwork, and gleaming hardwood floors create warmth and authenticity throughout. Set on over 4 picturesque acres with a tranquil pond, the property offers a serene, pastoral setting just minutes from Barrington Village shopping, dining, Metra access, and award-winning D220 schools. A circular drive and inviting paver walkway set the tone for what awaits inside. The welcoming interior unfolds with graceful arched openings, a charming coat room, and a spacious living room anchored by a painted brick fireplace and custom built-ins. The adjoining dining room features two delightful corner cabinets, butler's pantry access, and French doors that open to a light filled sunroom, perfect for effortless entertaining. With three sets of sliders leading to blooming gardens, the sunroom brings the outdoors in. At the heart of the home, the thoughtfully designed kitchen blends rustic elegance with modern function, featuring leathered granite countertops, a butcher block island, breakfast bar, and high-end appliances. It flows seamlessly into the breakfast area and inviting family room, where a stone fireplace and double French doors open to a screened porch, ideal for relaxed indoor-outdoor living. Enjoy peaceful mornings overlooking the pond or cozy evenings under the stars on the paver patio gathered around the built-in firepit. The main level also offers a mudroom, powder room, and both front and rear staircases for added convenience. Upstairs, the primary suite is a true retreat with a vaulted, beamed ceiling, skylit walk-in closet, dressing room, and a beautifully appointed ensuite bath. Two additional spacious bedrooms, a full bath, and a conveniently located laundry room complete the second level. Two basements provide exceptional flexibility, including a finished recreation room with full bath, plus a separate utility and storage area with second laundry and exterior access. Outdoors, the fenced yard is perfect for pets, while a three-car garage and shed add functionality. The expansive grounds offer endless possibilities for gardening, horses, recreation, or hobby pursuits. A rare blend of charm, space, and setting, this enchanting farmhouse invites you to slow down, settle in, and fall in love.
Property Information
Property Type
Residential
Sub-Type
Single Family Residence
Style
Farmhouse
Year Built
1910
Living Area
3,774 sq ft
Lot Size
4.28 acres
Lot Dimensions
533X350
Garage Spaces
3
Parking Spaces
3
Ownership
Fee Simple
Days on Market
58
MLS® Listing#
12624057
Property Features
Interior
Appliances
Cooling
Heating
Flooring
Fireplace
Basement
Parking
Laundry
Patio
Fencing
Lot Features
Construction
Roof
Windows
Other Structures
Community
Sewer
Water Source
Rooms
- 23X17Basement
- 5X4Main
- 9X8Main
- 15X9Main
- 24X14Main
- 26X16Basement
- 18X13Main
- Bedroom 216X12Second
- Bedroom 323X11Second
- Bedroom 4
- Dining Room16X15Main
- Family Room19X16Main
- Kitchen14X13Main
- Laundry12X11Second
- Living Room27X14Main
- Master Bedroom17X16Second
Schools
- Elementary:
- Roslyn Road Elementary School
- Middle:
- Barrington Middle School-Prairie
- High:
- Barrington High School
- District:
- Barrington High School
Financial Details
Annual Taxes
$12,303
Tax year 2024
Parcel Number
13262010020000
Directions
Rt 59 N to Cuba Rd W - Home on North side of the street
Affordability Calculator
$189,800
Estimated monthly payment
$5,051/mo
Principal $759,200 · Est. interest $1,059,152 over 30 yrs
Neighborhood Market Statistics
How this home compares to active listings in Barrington, IL
- $980,000
- Median Listing Price
- 36
- Median Days on Market
- 3,875
- Median Sq Ft
- $267
- Median Price / Sq Ft
- 106
- Active Listings
- This home’s price is 3% below the area median.
- Its price per sq ft is 6% below the area median.
Market statistics compiled from active EXIT Realty® and MLS listings in Barrington, IL.
Location

Points of Interest in Barrington, IL
Showing the Barrington area map.
Nearby Schools
Roslyn Road Elementary School
Elementary · 0.7 mi away
Barrington High School
Secondary · 1.4 mi away
Kaleidoscope Gallery & School of Art Itd
School · 1.5 mi away
St. Anne Parish School
Elementary · 1.5 mi away
Barrington 220 School District
School · 1.6 mi away
Hough Street Elementary School
Elementary · 1.7 mi away
Atonement Christian Day School
Elementary · 1.9 mi away
Station Middle School
Secondary · 2.0 mi away
Arnett C Lines Elementary School
Elementary · 2.1 mi away
Grove Avenue Elementary School
Elementary · 2.4 mi away
Countryside Elementary School
Elementary · 2.5 mi away
North Barrington Elementary School
Elementary · 2.6 mi away
Middle School South
Secondary · 2.9 mi away
Lake Zurich Community Unit School District 95
School · 2.9 mi away
St Mark's Day School
Elementary · 2.9 mi away
Isaac Fox Elementary School
Elementary · 2.9 mi away
Public Schools Community Unit School Dist 95
School · 3.2 mi away
Seth Paine Elementary School
Elementary · 3.2 mi away
Tree of Life Lutheran Preschool
School · 3.2 mi away
May Whitney Elementary School
Elementary · 3.3 mi away
Commute Calculator
Nearby Homes


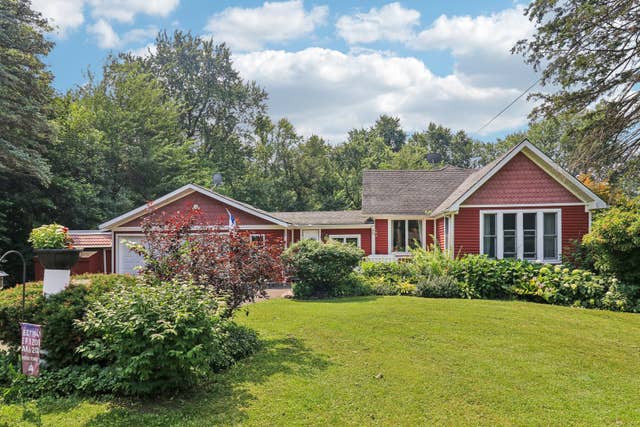


Similar Homes Nearby
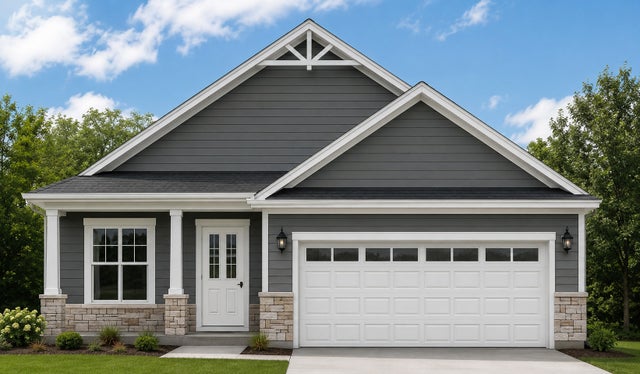

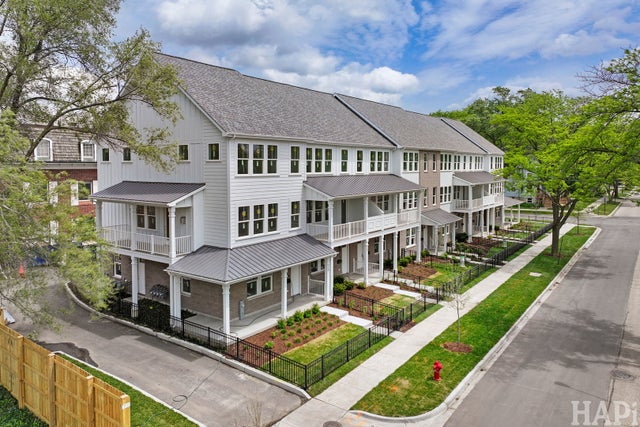

Similar Home Values
Comparable nearby listings and their asking prices.
| Address | Price | Beds | Baths | Sq Ft |
|---|---|---|---|---|
| 1452 Somerset Place, Barrington, IL | $724,990 | 3 | 2 | 1,787 |
| 1225 Noble Drive, Port Barrington, IL | $729,900 | 3 | 2 | 2,009 |
| 25848 W Scott Road, North Barrington, IL | $730,000 | 3 | 3 | 1,700 |
| 120 Washington Street 2, Barrington, IL | $749,000 | 2 | 4 | 2,033 |
| 26792 W LAKEVIEW Drive S, Lake Barrington, IL | $750,000 | 4 | 5 | 4,222 |
| 220 Honey Lake Court, North Barrington, IL | $750,000 | 5 | 4 | 5,064 |
Moving Cost Estimate
EXIT Agents in Barrington


Listing Courtesy: @properties Christie's International Real Estate - 8473810300
Last Updated: 2026-04-20