

120 Washington Street 2, Barrington, IL 60010
Lake County
Key Facts
Description
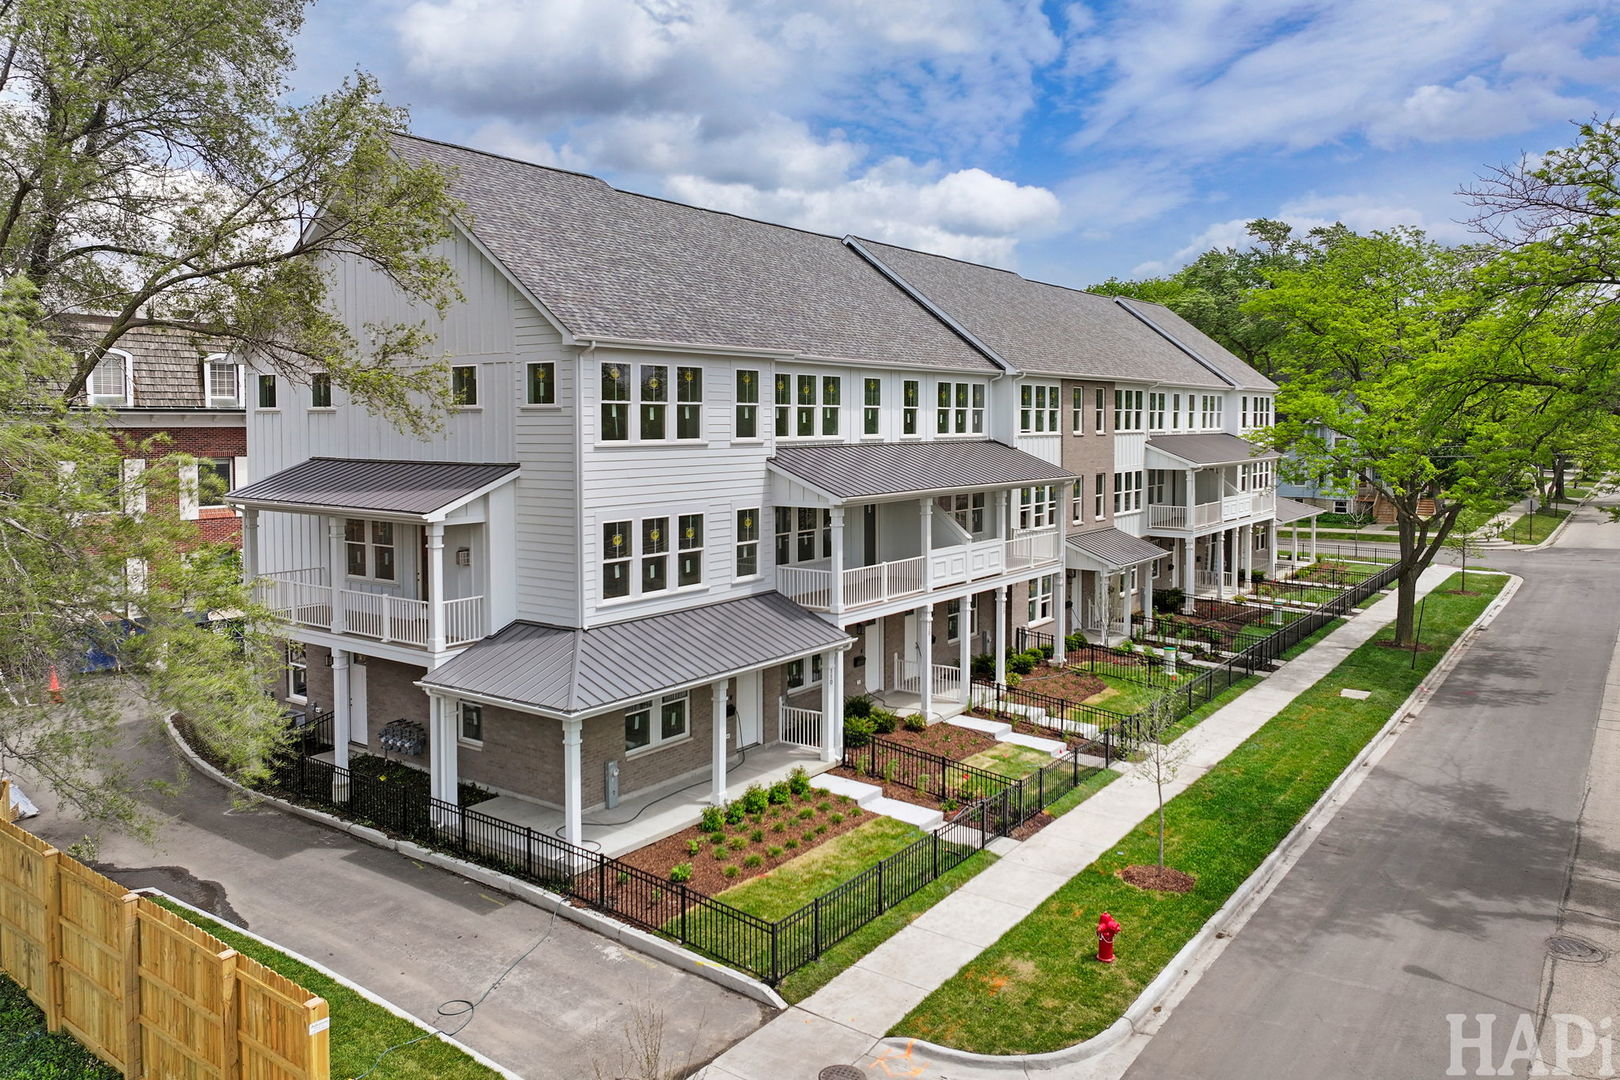
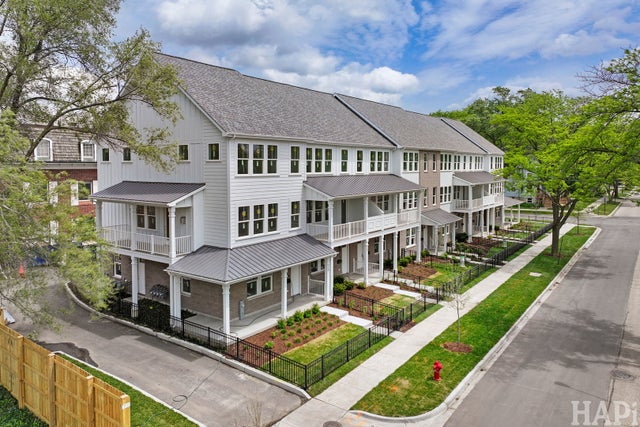
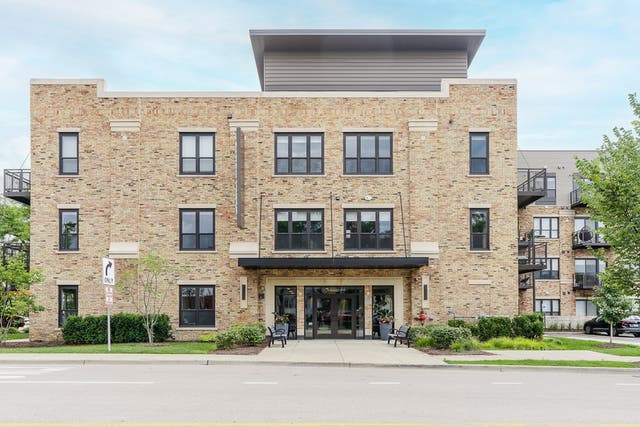
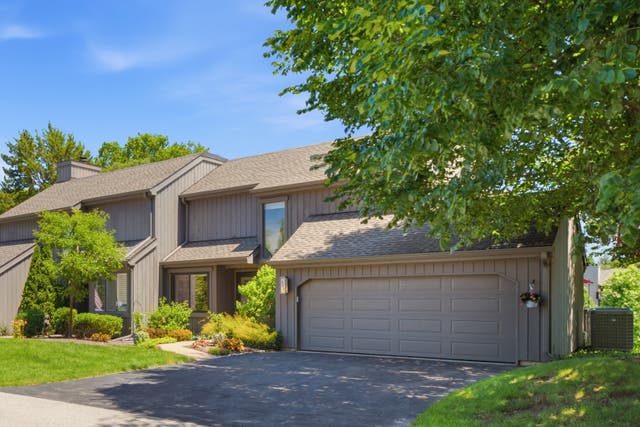
Beautiful, Brand New Construction 8-unit townhouse building in the heart of the Village of Barrington. 2 bedroom, 3.1 bathroom unit has 3 levels all with 9' ceilings: the ground level has a bonus room, full bathroom and a 2-car garage. 2nd level has an open floor plan family room/dining area with fireplace and modern kitchen with Quartz countertops, Stainless steel appliances, oversized kitchen island, 42" upper cabinets, soft close doors, tiled backsplash with under cabinet lighting and a Stainless steel kitchen sink. This level opens to a huge exterior private covered deck. 3rd level has 2 bedrooms with walk-in closets, 2 full baths and a laundry area with washer/dryer. Beautiful hardwood floors throughout 2nd and 3rd levels. Pella windows and doors. Baths have tiled floors and shower walls with frameless glass doors. Tankless water heater. The pictures are from other units in this building, while there is still time to select some of the finishes in this unit. Quiet yet convenient location that's only a few blocks to Metra Station and to downtown Barrington shopping and restaurants. Highly acclaimed district 220 Barrington schools. Contact co-listing agent, Peter Perisin, with all questions.
Property Information
Property Type
Residential
Sub-Type
Condominium
Year Built
2026
Stories
2
Living Area
2,033 sq ft
Lot Dimensions
common
Garage Spaces
2
Parking Spaces
2
Ownership
Condo
Days on Market
7
MLS® Listing#
12703778
Property Features
Interior
Appliances
Cooling
Heating
Fireplace
Basement
Parking
Laundry
Construction
Foundation
Roof
Sewer
Water Source
Rooms
- 6X7Third
- Bedroom 213X12Third
- Bedroom 3
- Bedroom 4
- Bonus Room15X19Main
- Dining Room15X9Second
- Family Room19X20Second
- Kitchen15X13Second
- Laundry3X6Third
- Living Room
- Master Bedroom19X15Third
Schools
- Elementary:
- Hough Street Elementary School
- Middle:
- Barrington Middle School-Station
- High:
- Barrington High School
- District:
- Barrington High School
Financial Details
HOA
$315 / Monthly
Annual Taxes
$3,478
Tax year 2024
Parcel Number
13363080000000
Directions
Rte 59 (Hough St) to Washington St., East to townhouse
Affordability Calculator
$149,800
Estimated monthly payment
$3,986/mo
Principal $599,200 · Est. interest $835,937 over 30 yrs
Neighborhood Market Statistics
How this home compares to active listings in Barrington, IL
- $907,692
- Median Listing Price
- 37
- Median Days on Market
- 3,840
- Median Sq Ft
- $259
- Median Price / Sq Ft
- 122
- Active Listings
- This home’s price is 17% below the area median.
- Its price per sq ft is 42% above the area median.
Market statistics compiled from active EXIT Realty® and MLS listings in Barrington, IL.
Location

Points of Interest in Barrington, IL
Showing the Barrington area map.
Nearby Schools
St. Anne Parish School
Elementary · 0.2 mi away
Hough Street Elementary School
Elementary · 0.3 mi away
Kaleidoscope Gallery & School of Art Itd
School · 0.3 mi away
Barrington 220 School District
School · 0.6 mi away
Barrington High School
Secondary · 0.6 mi away
Roslyn Road Elementary School
Elementary · 0.7 mi away
Atonement Christian Day School
Elementary · 0.8 mi away
Station Middle School
Secondary · 0.8 mi away
Arnett C Lines Elementary School
Elementary · 0.9 mi away
Grove Avenue Elementary School
Elementary · 1.0 mi away
Champions at Prairie Middle School
Secondary · 1.9 mi away
Barrington Middle School-Prairie
School · 1.9 mi away
Countryside Elementary School
Elementary · 2.2 mi away
Middle School South
Secondary · 2.9 mi away
Isaac Fox Elementary School
Elementary · 2.9 mi away
Lake Zurich Community Unit School District 95
School · 3.2 mi away
Opus Montessori School
Elementary · 3.3 mi away
Tree of Life Lutheran Preschool
School · 3.4 mi away
Holy Family Catholic Academy
School · 3.5 mi away
St Mark's Day School
Elementary · 3.6 mi away
Commute Calculator
Nearby Homes


Similar Homes Nearby


Similar Home Values
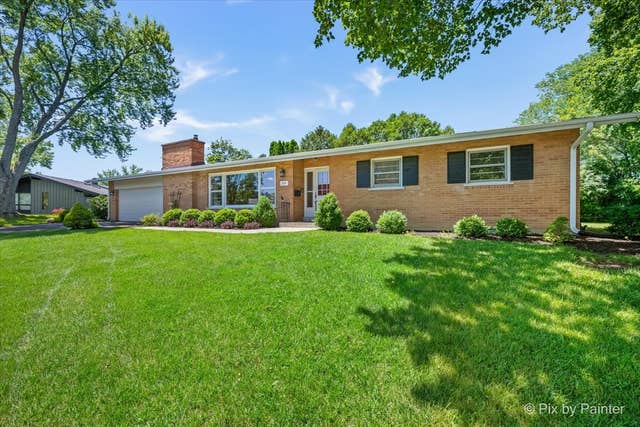
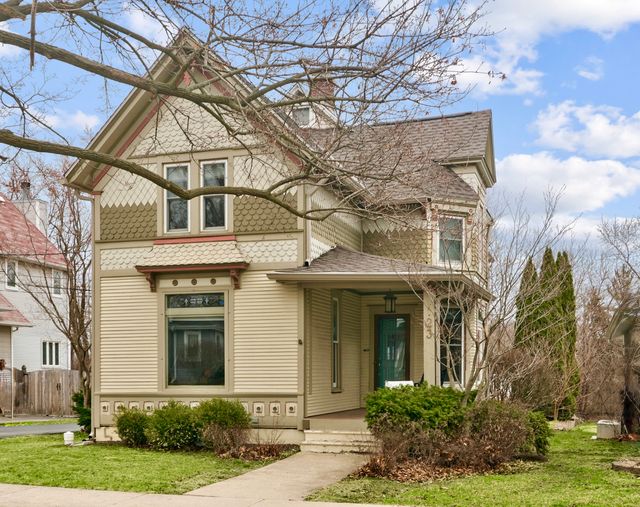
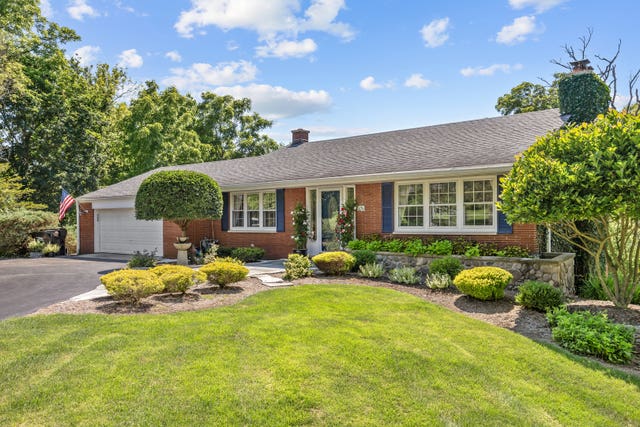
Comparable nearby listings and their asking prices.
| Address | Price | Beds | Baths | Sq Ft |
|---|---|---|---|---|
| 824 Skyline Drive, Barrington, IL | $525,000 | 3 | 2 | 1,502 |
| 425 Greenwood Lane, Barrington, IL | $550,000 | 3 | 2 | 2,599 |
| 123 Raymond Avenue, Barrington, IL | $564,000 | 5 | 3 | 3,307 |
| 264 Biltmore Drive, North Barrington, IL | $565,000 | 3 | 2 | 1,995 |
| 423 Deer Trail Hill Trail, Lake Barrington, IL | $575,000 | 3 | 3 | 2,150 |
| 417 N Hough Street, Barrington, IL | $578,000 | 3 | 3 | 3,375 |
Moving Cost Estimate
EXIT Agents in Barrington


Listing Courtesy: Coldwell Banker Realty - 8475415000
Last Updated: 2026-07-13