

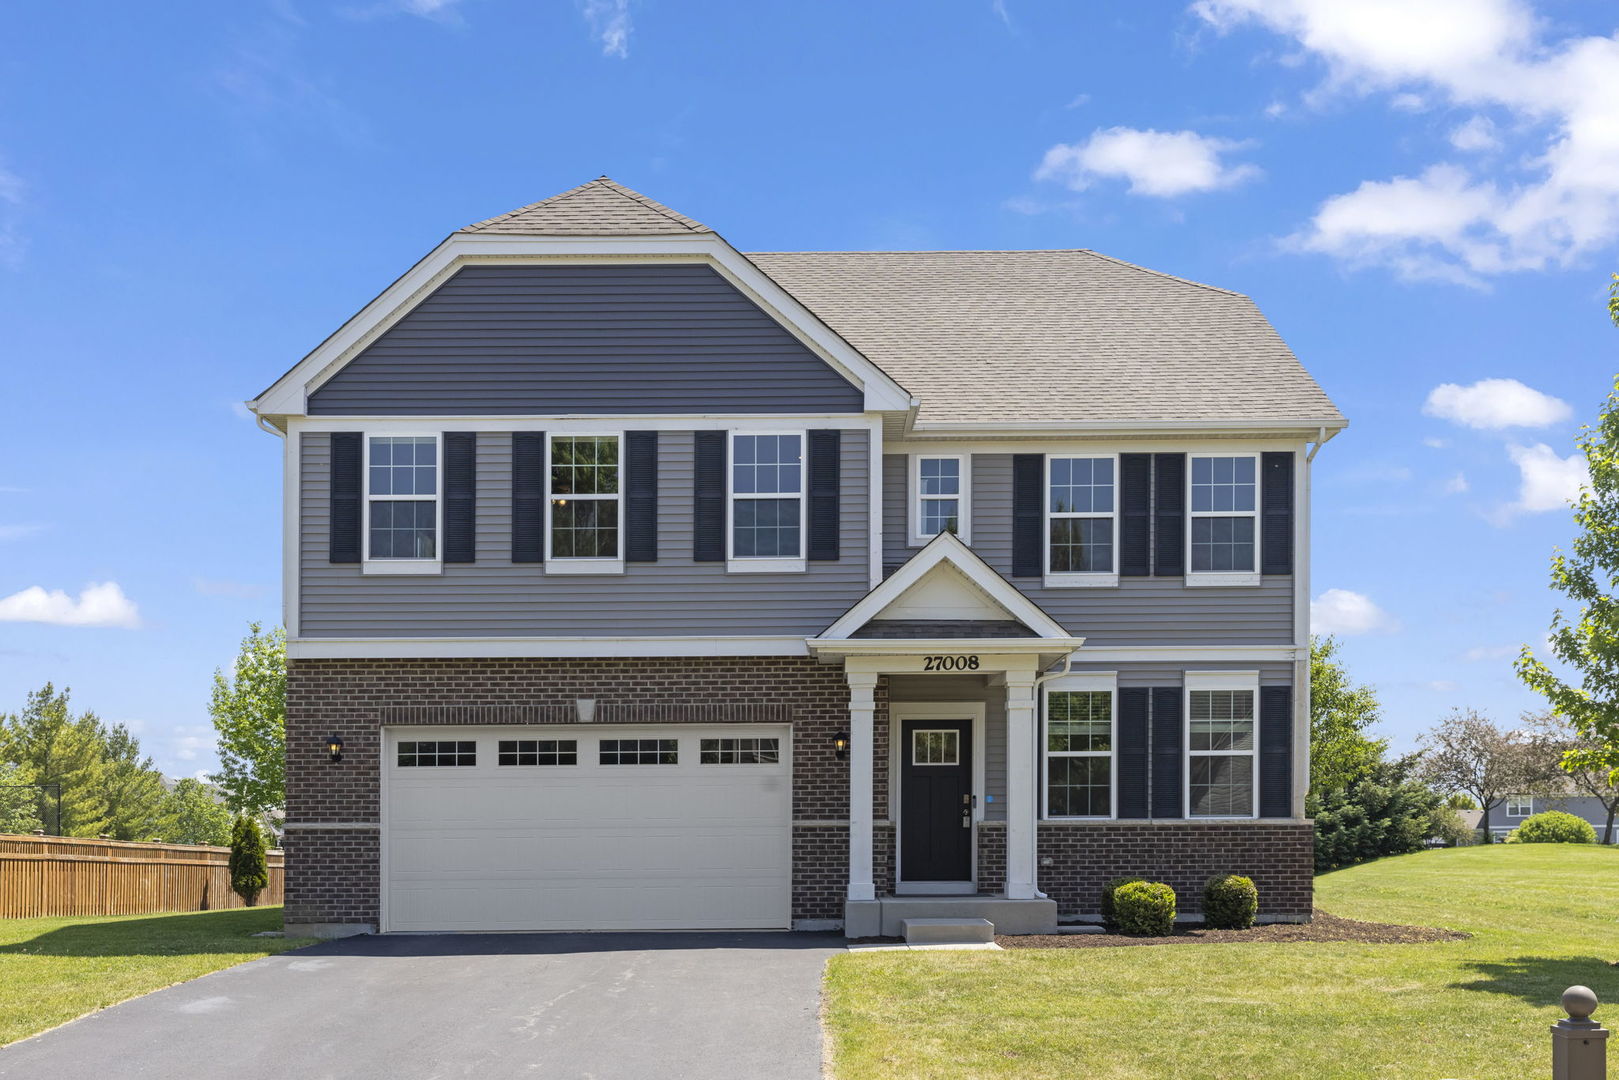
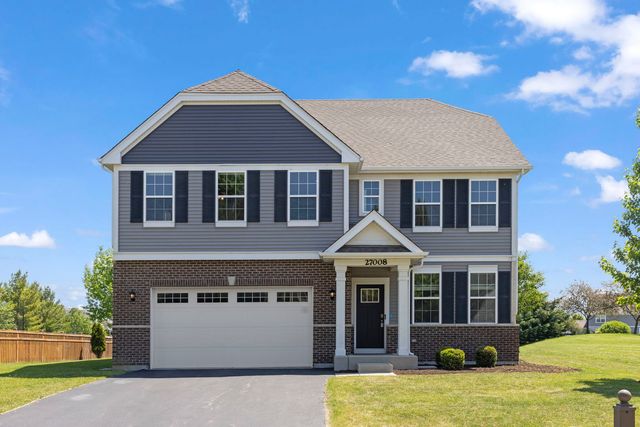
27008 Ashgate Crossing, Plainfield, IL 60585
Grande Park · Kendall County
Key Facts
Description
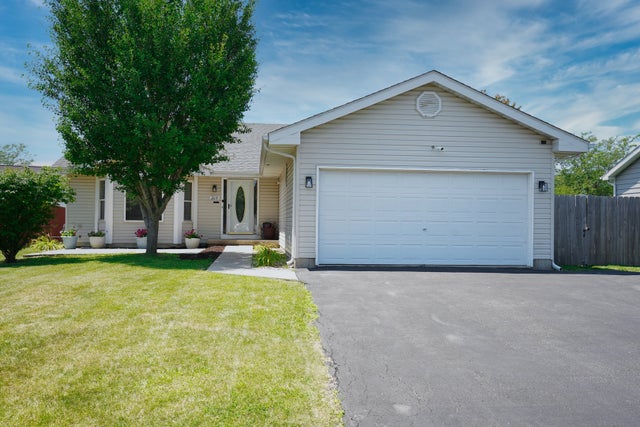
Welcome to this beautifully maintained Smart Home offering 4 bedrooms, 2.5 bathrooms, a spacious loft, upstairs laundry room, and a full basement ready for your personal touch-all located in the highly sought-after Grande Park community. Built in 2018, this impressive home combines modern style, functionality, and an unbeatable location. Situated next to a scenic neighborhood park, you'll enjoy peaceful views and convenient access to the incredible amenities this vibrant community has to offer. Step inside to discover a bright and open-concept floor plan designed for today's lifestyle. The spacious living and entertaining areas are filled with natural light and enhanced by stylish finishes throughout. The beautifully appointed kitchen flows seamlessly into the family room, creating the perfect space for gatherings and everyday living. A unique highlight of this home is the dedicated office space, which was previously used as a salon and features water access already run to the room-offering endless possibilities for a home business, creative studio, salon setup, or flexible workspace. Upstairs, you'll find four generously sized bedrooms, including a comfortable primary suite complete with a private bath and ample closet space. The additional loft provides the perfect bonus area for a second living space, playroom, media room, or home office. Convenient second-floor laundry adds to the thoughtful layout and everyday ease. Enjoy outdoor living on the stamped concrete patio overlooking the nearby park setting. The full basement provides excellent storage and future finishing potential to customize the space to fit your needs. Living in Grande Park means enjoying resort-style amenities including multiple community pools, a clubhouse, parks, ponds, walking and jogging paths, and a popular sledding hill. Families will appreciate having both the grade school and middle school located within the subdivision and within walking distance of the home, all part of highly acclaimed School District 308, with Oswego East High School just minutes away. This is a rare opportunity to own a newer Smart Home in one of the area's most desirable pool and clubhouse communities-offering comfort, convenience, and exceptional community living all in one place.
Property Information
Property Type
Residential
Sub-Type
Single Family Residence
Style
Traditional
Year Built
2018
Living Area
3,153 sq ft
Lot Size
0.27 acres
Lot Dimensions
84.9x139.8
Garage Spaces
2
Parking Spaces
2
Ownership
Fee Simple w/ HO Assn.
Days on Market
48
MLS® Listing#
12637425
Property Features
Appliances
Cooling
Heating
Basement
Parking
Laundry
Patio
Lot Features
Construction
Foundation
Roof
Community
Utilities
Sewer
Water Source
Rooms
- 9X6Main
- 15X11Main
- Bedroom 216X14Second
- Bedroom 312X12Second
- Bedroom 413X12Second
- Bonus Room16X11Second
- Dining Room17X10Main
- Family Room17X15Main
- Kitchen15X13Main
- Laundry11X9Main
- Living Room14X12Main
- Master Bedroom20X15Second
- Office11X10Main
Schools
- Elementary:
- Grande Park Elementary School
- Middle:
- Murphy Junior High School
- High:
- Oswego East High School
- District:
- Oswego East High School
Financial Details
HOA
$1,249 / Annually
Annual Taxes
$12,544
Tax year 2024
Parcel Number
0601123003
Directions
Arborview to Ashgate Crossing to Home
Affordability Calculator
$117,800
Estimated monthly payment
$3,135/mo
Principal $471,200 · Est. interest $657,366 over 30 yrs
Neighborhood Market Statistics
How this home compares to active listings in Plainfield, IL
- $502,083
- Median Listing Price
- 21
- Median Days on Market
- 2,315
- Median Sq Ft
- $212
- Median Price / Sq Ft
- 300
- Active Listings
- This home’s price is 17% above the area median.
- Its price per sq ft is 12% below the area median.
Market statistics compiled from active EXIT Realty® and MLS listings in Plainfield, IL.
Location

Getting Around
Points of Interest in Plainfield, IL
Showing the Plainfield area map.
Nearby Schools
Grande Park Elementary School
Elementary · 0.4 mi away
Murphy Junior High School
Secondary · 0.5 mi away
Extraordinary Kydz Learning Center
School · 2.5 mi away
Goddard School
School · 2.5 mi away
Lincoln Elementary School
Elementary · 2.6 mi away
Walkers Grove Elementary School
Elementary · 2.6 mi away
Eagle Pointe Elementary School
Elementary · 3.0 mi away
Richard Ira Jones Middle School
Secondary · 3.3 mi away
Kla Schools of Plainfield
School · 3.3 mi away
Plainfield North High School
Secondary · 3.4 mi away
Heritage Grove Middle School
Secondary · 3.5 mi away
Primrose Schools
Elementary · 3.9 mi away
Traughber Junior High School
Secondary · 3.9 mi away
Crone Middle School
Secondary · 3.9 mi away
Freedom Elementary School
Elementary · 4.1 mi away
Plainfield Central
Secondary · 4.1 mi away
Plainfield High School
Secondary · 4.1 mi away
Plainfield Academy
School · 4.2 mi away
Southbury Elementary School
Elementary · 4.2 mi away
Plank Junior High
Secondary · 4.2 mi away
Commute Calculator
Nearby Homes

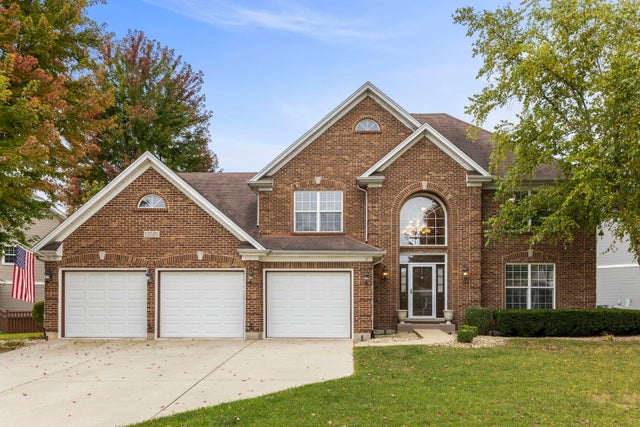
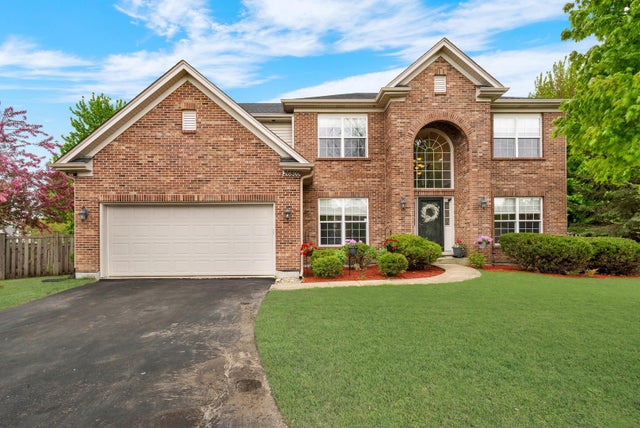
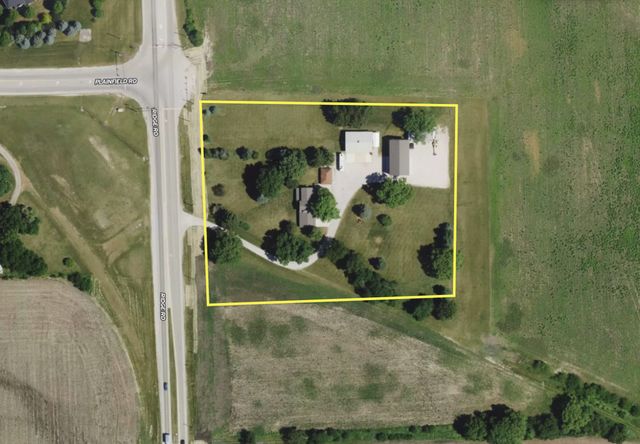

Similar Homes Nearby
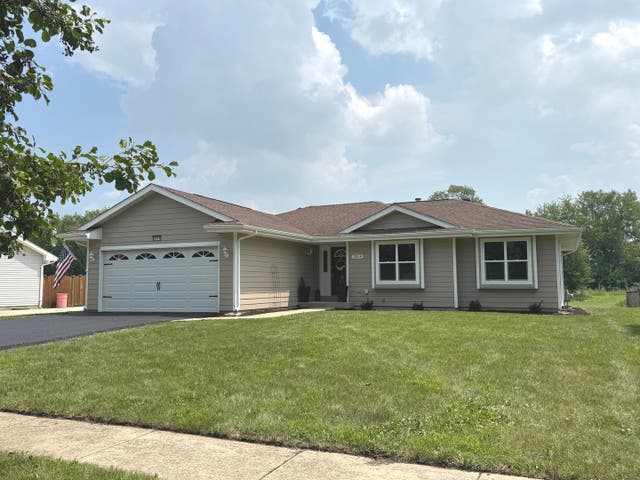
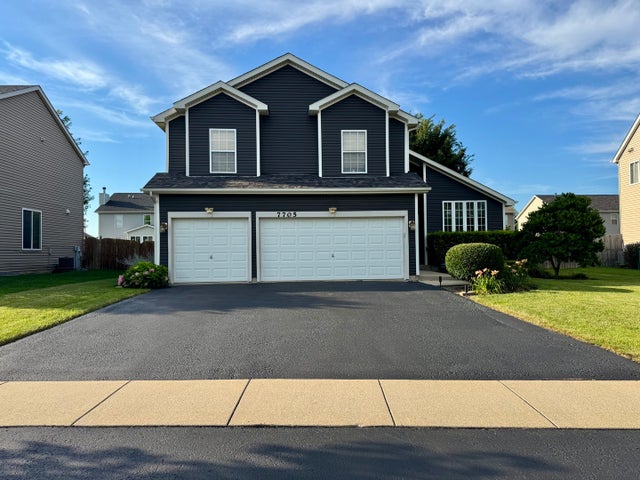
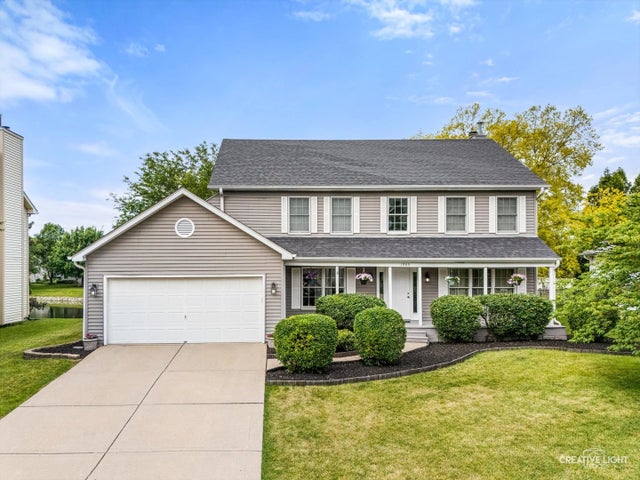


Similar Home Values
Comparable nearby listings and their asking prices.
| Address | Price | Beds | Baths | Sq Ft |
|---|---|---|---|---|
| 2614 Frank Turk Drive, Plainfield, IL | $415,000 | 3 | 3 | 2,500 |
| 7705 Boxwood Lane, Plainfield, IL | $415,000 | 3 | 4 | 2,012 |
| 1905 Hampton Court E, Plainfield, IL | $415,000 | 4 | 3 | 2,192 |
| 2115 Three Forks Drive, Plainfield, IL | $419,000 | 4 | 3 | 2,070 |
| 1814 SPRINGSIDE Drive, Plainfield, IL | $419,000 | 4 | 3 | 2,308 |
| 1917 Chestnut Grove Drive, Plainfield, IL | $419,000 | 4 | 3 | 2,141 |
Moving Cost Estimate
EXIT Agents in Plainfield


Listing Courtesy: Compass - 6308611800
Last Updated: 2026-06-02