

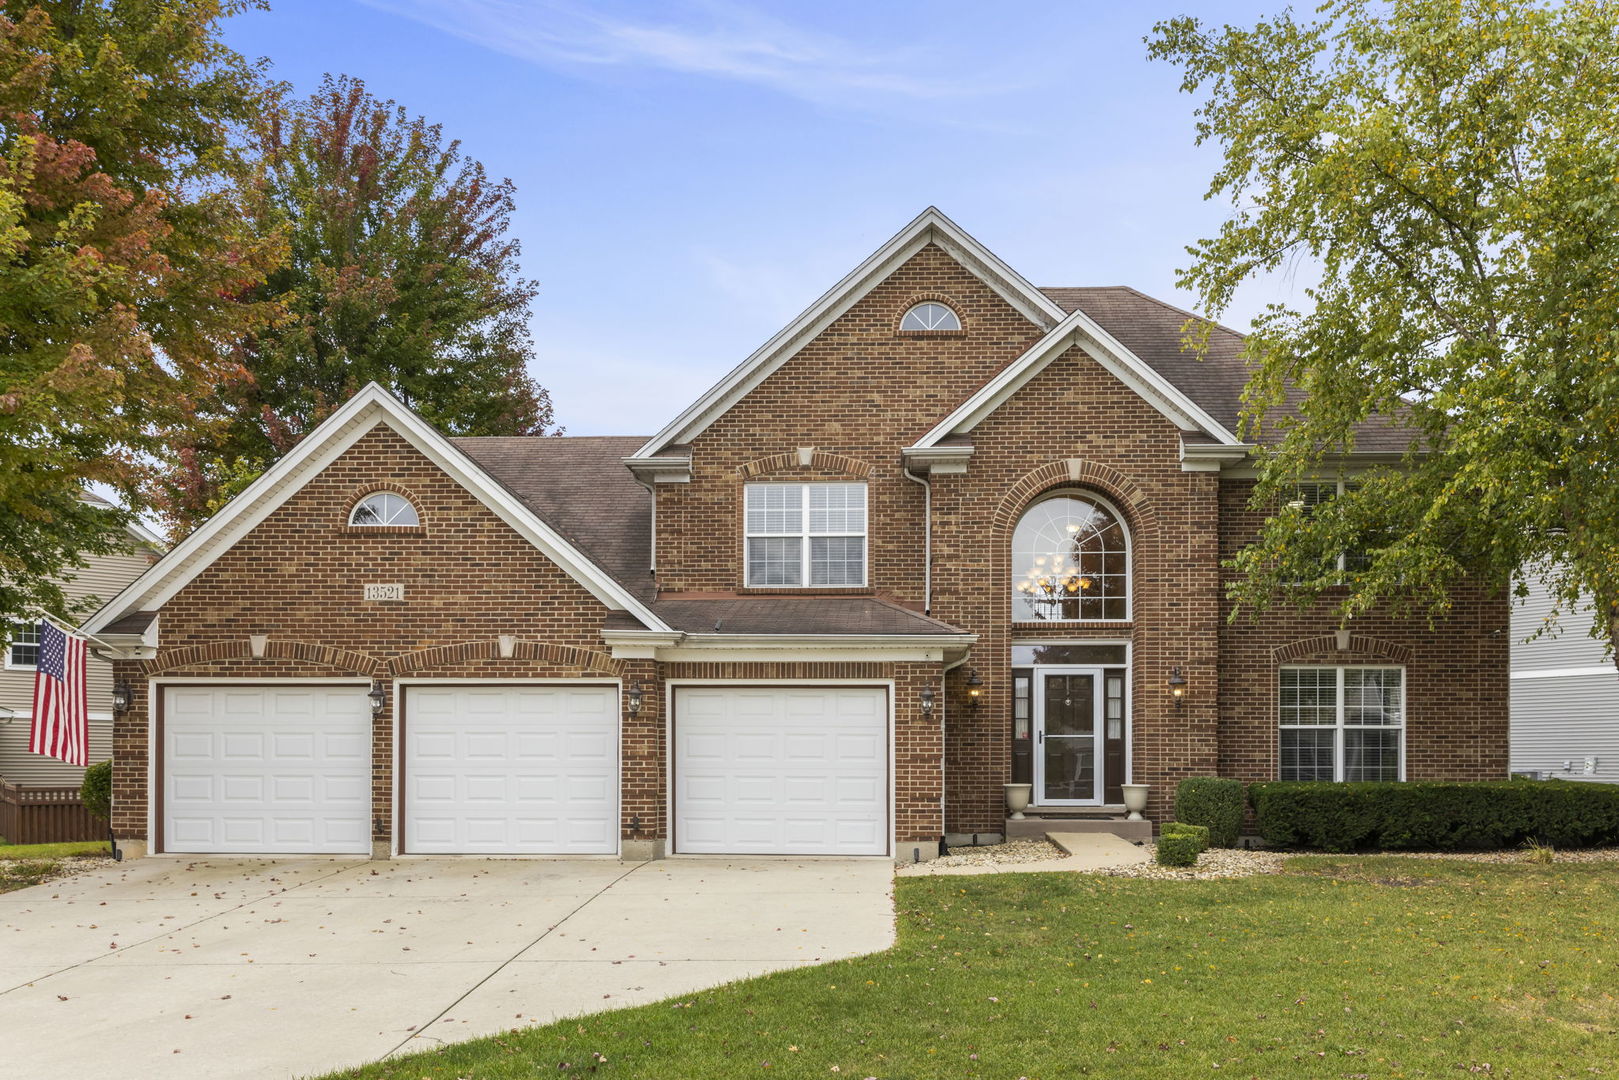
13521 Arborview Circle, Plainfield, IL 60585
Grande Park · Kendall County
Key Facts
Description
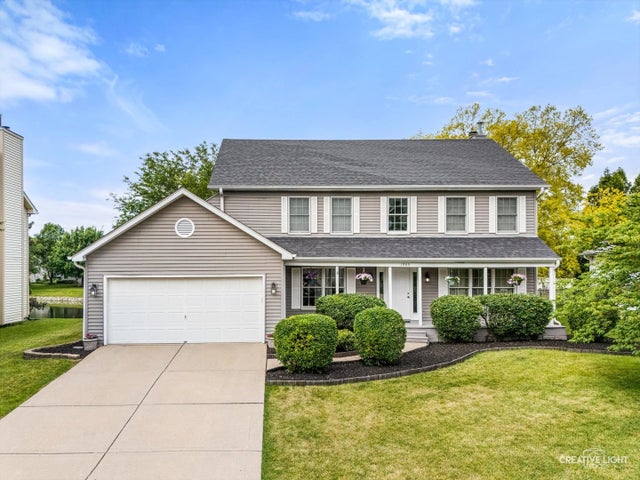
Incredible Opportunity for Serious Buyers. This stunning five bedroom, two and a half bathroom home with three car garage in Plainfield's sought after Grande Park community has been lovingly cared for and only needs your own personal touches. Right at your doorstep: play at the park, walk to the schools, swim at the pool, and get fit with some pickleball. This gorgeous home features so many architectural details to keep your eye engaged: hardwood floors, custom millwork, and so many windows. The main floor features bright and open formal living and dining rooms, a large kitchen with extra counter space, timeless cabinets, and stainless steel appliances, a two-story family room with fireplace, and a convenient first floor bedroom currently being used as an office. Upstairs you'll find a comfortable primary suite including double closets and a large primary bathroom. The secondary bedrooms are spacious and served by the second full bathroom. The backyard is perfect for playing and entertaining, with a large paper patio built-in fire pit and lots of lawn space for a vicious game of badminton. The three-car garage will fit that extra vehicle or a few toys with motors. The unfinished basement is ready to become the ultimate entertaining space. Come take a sneak peek at your new life today. UPDATES: Ejector Pump (2025), Sump Pump (2024), Hot Water Heater (2023), AC (2016).
Property Information
Property Type
Residential
Sub-Type
Single Family Residence
Year Built
2006
Living Area
3,200 sq ft
Lot Size
0.33 acres
Lot Dimensions
186.56X147.21X120.44X27.21
Garage Spaces
3
Parking Spaces
3
Ownership
Fee Simple w/ HO Assn.
Days on Market
7
MLS® Listing#
12697487
Property Features
Interior
Exterior
Appliances
Cooling
Heating
Flooring
Fireplace
Basement
Parking
Laundry
Patio
Fencing
Lot Features
Construction
Foundation
Roof
Windows
Security
Community
Sewer
Water Source
Rooms
- 6X12Main
- 42X33Basement
- Bedroom 215X15Second
- Bedroom 315X13Second
- Bedroom 414X12Main
- Bedroom 513X12Main
- Dining Room15X13Main
- Family Room20X16Main
- Kitchen25X20Main
- Laundry11X6Main
- Living Room15X16Main
- Master Bedroom14X18Second
Schools
- Elementary:
- Grande Park Elementary School
- Middle:
- Murphy Junior High School
- High:
- Oswego East High School
- District:
- Oswego East High School
Financial Details
HOA
$1,300 / Annually
Annual Taxes
$14,389
Tax year 2024
Parcel Number
0601128007
Directions
Ridge Rd to Grande Park Blvd, west to Basswood Way, south to Arborview Circle, east to home.
Affordability Calculator
$111,980
Estimated monthly payment
$2,980/mo
Principal $447,920 · Est. interest $624,888 over 30 yrs
Neighborhood Market Statistics
How this home compares to active listings in Plainfield, IL
- $502,083
- Median Listing Price
- 21
- Median Days on Market
- 2,315
- Median Sq Ft
- $212
- Median Price / Sq Ft
- 300
- Active Listings
- This home’s price is 12% above the area median.
- Its price per sq ft is 18% below the area median.
Market statistics compiled from active EXIT Realty® and MLS listings in Plainfield, IL.
Location

Getting Around
Points of Interest in Plainfield, IL
Showing the Plainfield area map.
Nearby Schools
Grande Park Elementary School
Elementary · 0.4 mi away
Murphy Junior High School
Secondary · 0.5 mi away
Goddard School
School · 2.3 mi away
Extraordinary Kydz Learning Center
School · 2.3 mi away
Walkers Grove Elementary School
Elementary · 2.4 mi away
Lincoln Elementary School
Elementary · 2.4 mi away
Eagle Pointe Elementary School
Elementary · 2.8 mi away
Kla Schools of Plainfield
School · 3.2 mi away
Richard Ira Jones Middle School
Secondary · 3.2 mi away
Plainfield North High School
Secondary · 3.2 mi away
Heritage Grove Middle School
Secondary · 3.3 mi away
Primrose Schools
Elementary · 3.7 mi away
Crone Middle School
Secondary · 3.8 mi away
Freedom Elementary School
Elementary · 4.0 mi away
Traughber Junior High School
Secondary · 4.0 mi away
Plainfield Central
Secondary · 4.0 mi away
Plainfield High School
Secondary · 4.0 mi away
Plainfield Academy
School · 4.0 mi away
Indian Trail Middle School
Secondary · 4.2 mi away
Bednarcik Junior High School
Secondary · 4.2 mi away
Commute Calculator
Nearby Homes


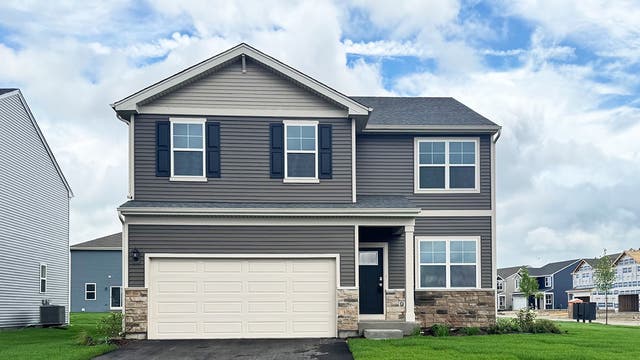
Similar Homes Nearby

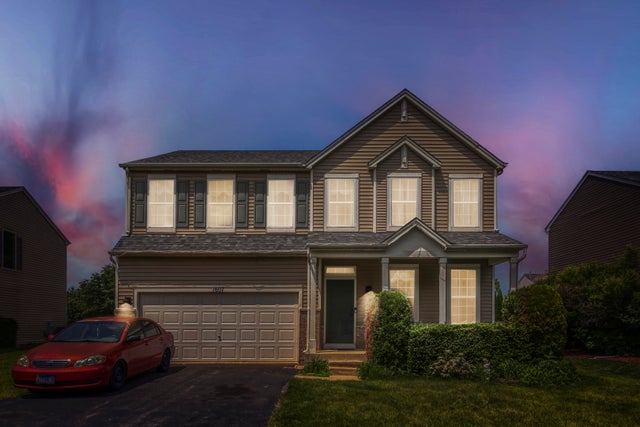
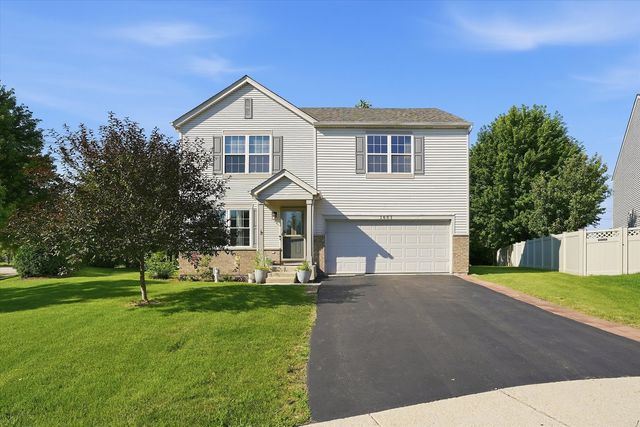

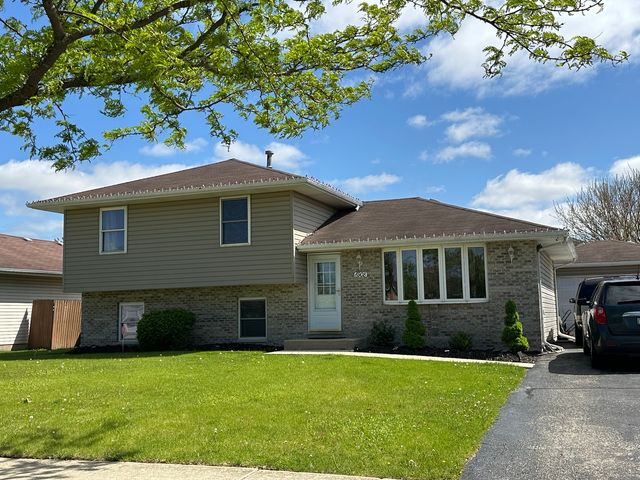
Similar Home Values
Comparable nearby listings and their asking prices.
| Address | Price | Beds | Baths | Sq Ft |
|---|---|---|---|---|
| 1811 Prairie Ridge Drive, Plainfield, IL | $399,000 | 4 | 3 | 2,644 |
| 1607 Mountain Ridge Pass, Plainfield, IL | $400,000 | 4 | 3 | 2,408 |
| 1601 Caton Ridge Drive, Plainfield, IL | $400,000 | 4 | 3 | 2,192 |
| 2014 Fieldstone Court, Plainfield, IL | $400,000 | 5 | 4 | 2,968 |
| 6908 Townsend Boulevard, Plainfield, IL | $404,900 | 4 | 2 | 1,800 |
| 1905 Hampton Court E, Plainfield, IL | $415,000 | 4 | 3 | 2,192 |
Moving Cost Estimate
EXIT Agents in Plainfield


Listing Courtesy: Keller Williams Infinity - (630) 864-6449
Last Updated: 2026-07-07