

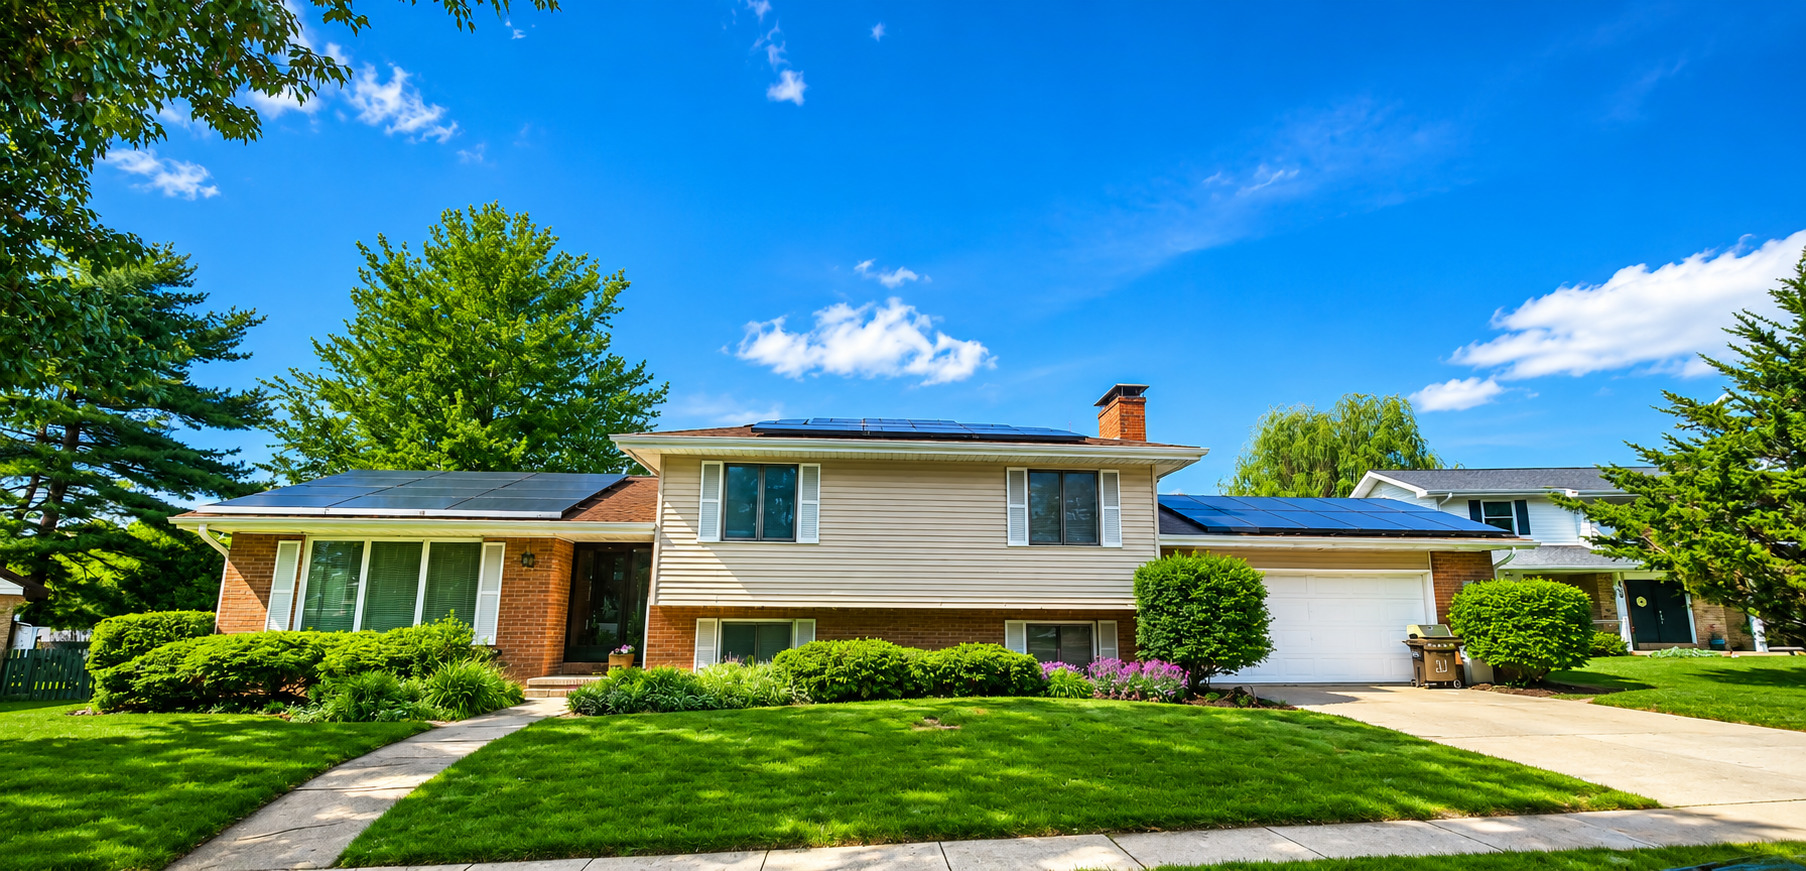
408 Park Lane Drive, Champaign, IL 61820
Champaign County
Key Facts
Description
Great ready for a great home in south Champaign, on a cul de sac street! This home has approximately 2800 TOTAL sq ft. The main floor has living room to dining adjoined with the kitchen including all appliances (cabinets are in process of being painted white/see pictures in media of before and after due to scratches not able to be touched up). Freshly painted on main floor walls and bedroom 2 recently. Great days ahead in the 3 season sunroom overlooking the fenced back yard (Deck is in AS IS condition/seller can credit or negotiate a repair within contract). There are 3 bedrooms and 2 full baths on 2nd level. One is the Primary suite with double closets, a balcony to enjoy coffee or a good book, AND a recently updated full bath. (Carpet allowance or replacement with solid contract before closing is negotiable in hallway/stairs/2 bedrooms). The lower level has the family room with a fireplace (sellers have not used it in years though), half bath, laundry and office area (carpet is negotiable to replace with solid contract before closing). The a spacious 2 car garage is accessed here. WAIT there is more... there is a lower level basement with more space and storage! Utilize as an exercise room, craft room or what you desire. There are solar panels to give you better costs in a lease that will transfer to new owners. Ask for details. You don't have to worry about leaving the light on! NOTE Rooms were virtually staged to add furniture placement for visual and notes regarding negotiations on flooring and cabinets in remarks)
Property Information
Property Type
Residential
Sub-Type
Single Family Residence
Year Built
1974
Living Area
2,327 sq ft
Lot Dimensions
93.99x99.26 x 15 x 105 x 110
Garage Spaces
2
Parking Spaces
2
Ownership
Fee Simple
Days on Market
48
MLS® Listing#
12643344
Property Features
Cooling
Heating
Fireplace
Basement
Parking
Laundry
Patio
Fencing
Lot Features
Construction
Sewer
Water Source
Rooms
- 17X12Basement
- 15X15Main
- Bedroom 215X16Second
- Bedroom 310X13Second
- Bedroom 4
- Dining Room12X13Main
- Exercise Room22X14Basement
- Family Room16X26Lower
- Kitchen11X13Main
- Laundry10X5Lower
- Living Room15X15Main
- Master Bedroom15X12Second
- Office10X11Lower
Schools
- Elementary:
- Champaign Elementary School
- Middle:
- Champaign Junior High School
- High:
- Central High School
- District:
- Central High School
Financial Details
Annual Taxes
$6,427
Tax year 2025
Parcel Number
032025128015
Directions
Prospect to Park Lane, E to home
Affordability Calculator
$63,980
Estimated monthly payment
$1,703/mo
Principal $255,920 · Est. interest $357,031 over 30 yrs
Neighborhood Market Statistics
How this home compares to active listings in Champaign, IL
- $338,462
- Median Listing Price
- 51
- Median Days on Market
- 1,931
- Median Sq Ft
- $183
- Median Price / Sq Ft
- 148
- Active Listings
- This home’s price is 5% below the area median.
- Its price per sq ft is 25% below the area median.
Market statistics compiled from active EXIT Realty® and MLS listings in Champaign, IL.
Location

Points of Interest in Champaign, IL
Showing the Champaign area map.
Nearby Schools
Academy High
School · 0.3 mi away
University Primary School
Primary School · 0.6 mi away
Next Generation School
Elementary · 0.8 mi away
Next Generation School
School · 0.9 mi away
C U Academy
School · 1.0 mi away
Bottenfield Elementary School
Elementary · 1.0 mi away
Montessori Habitat School
Elementary · 1.2 mi away
Early Learning Center
School · 1.2 mi away
St Matthew Catholic School
Elementary · 1.4 mi away
University of Illinois
School · 1.6 mi away
Carrie Busey Elementary School
Elementary · 1.7 mi away
International Prep Academy
School · 1.7 mi away
Barkstall Elementary School
Elementary · 1.9 mi away
Illinois Makerlab
School · 1.9 mi away
South Side Elementary School
Elementary · 1.9 mi away
Edison Middle School
Secondary · 2.1 mi away
Orchard Downs Community Center
School · 2.1 mi away
Robeson Elementary School
Elementary · 2.1 mi away
Westview Elementary School
Elementary · 2.1 mi away
Department of Anthropology
School · 2.2 mi away
Commute Calculator
Nearby Homes
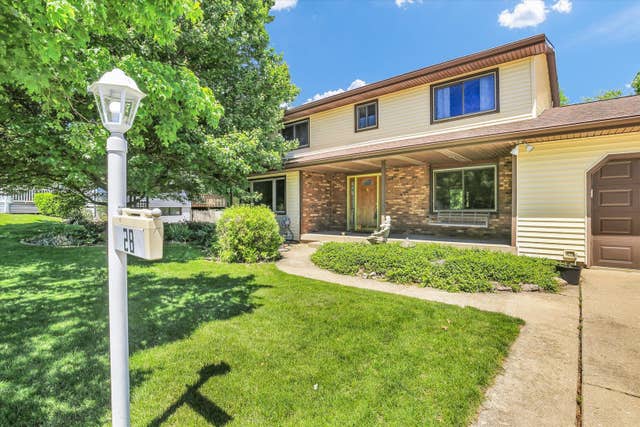


Similar Homes Nearby


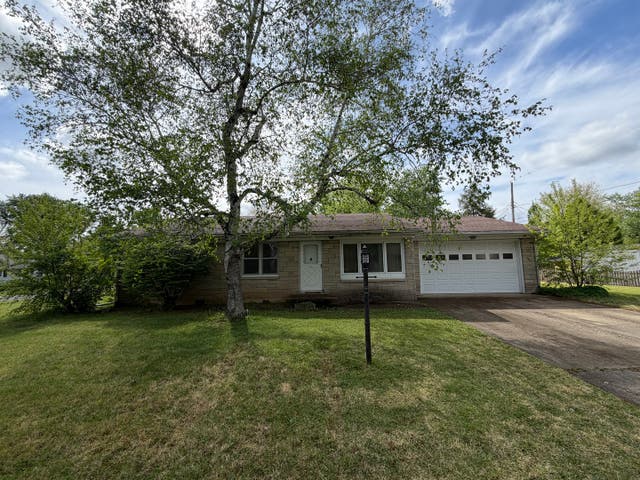


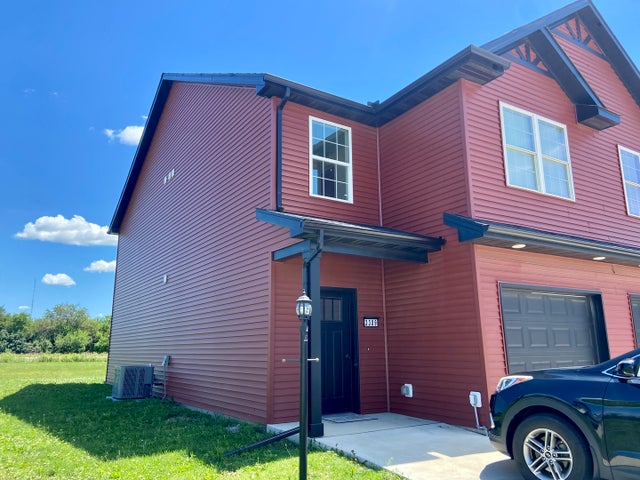
Similar Home Values
Comparable nearby listings and their asking prices.
| Address | Price | Beds | Baths | Sq Ft |
|---|---|---|---|---|
| 3331 Boulder Ridge Drive, Champaign, IL | $229,900 | 2 | 2 | 1,492 |
| 404 Lauterbur Lane, Champaign, IL | $235,000 | 2 | 2 | 1,276 |
| 1805 Peach Street, Champaign, IL | $235,000 | 4 | 2 | 1,280 |
| 912 Hollycrest Drive, Champaign, IL | $235,000 | 3 | 3 | 1,529 |
| 3311 Stoneway Court, Champaign, IL | $237,000 | 3 | 3 | 1,469 |
| 3309 Stoneway Court, Champaign, IL | $237,000 | 3 | 3 | 1,469 |
Moving Cost Estimate
EXIT Agents in Champaign


Listing Courtesy: Coldwell Banker R.E. Group - 2173511988
Last Updated: 2026-05-23