

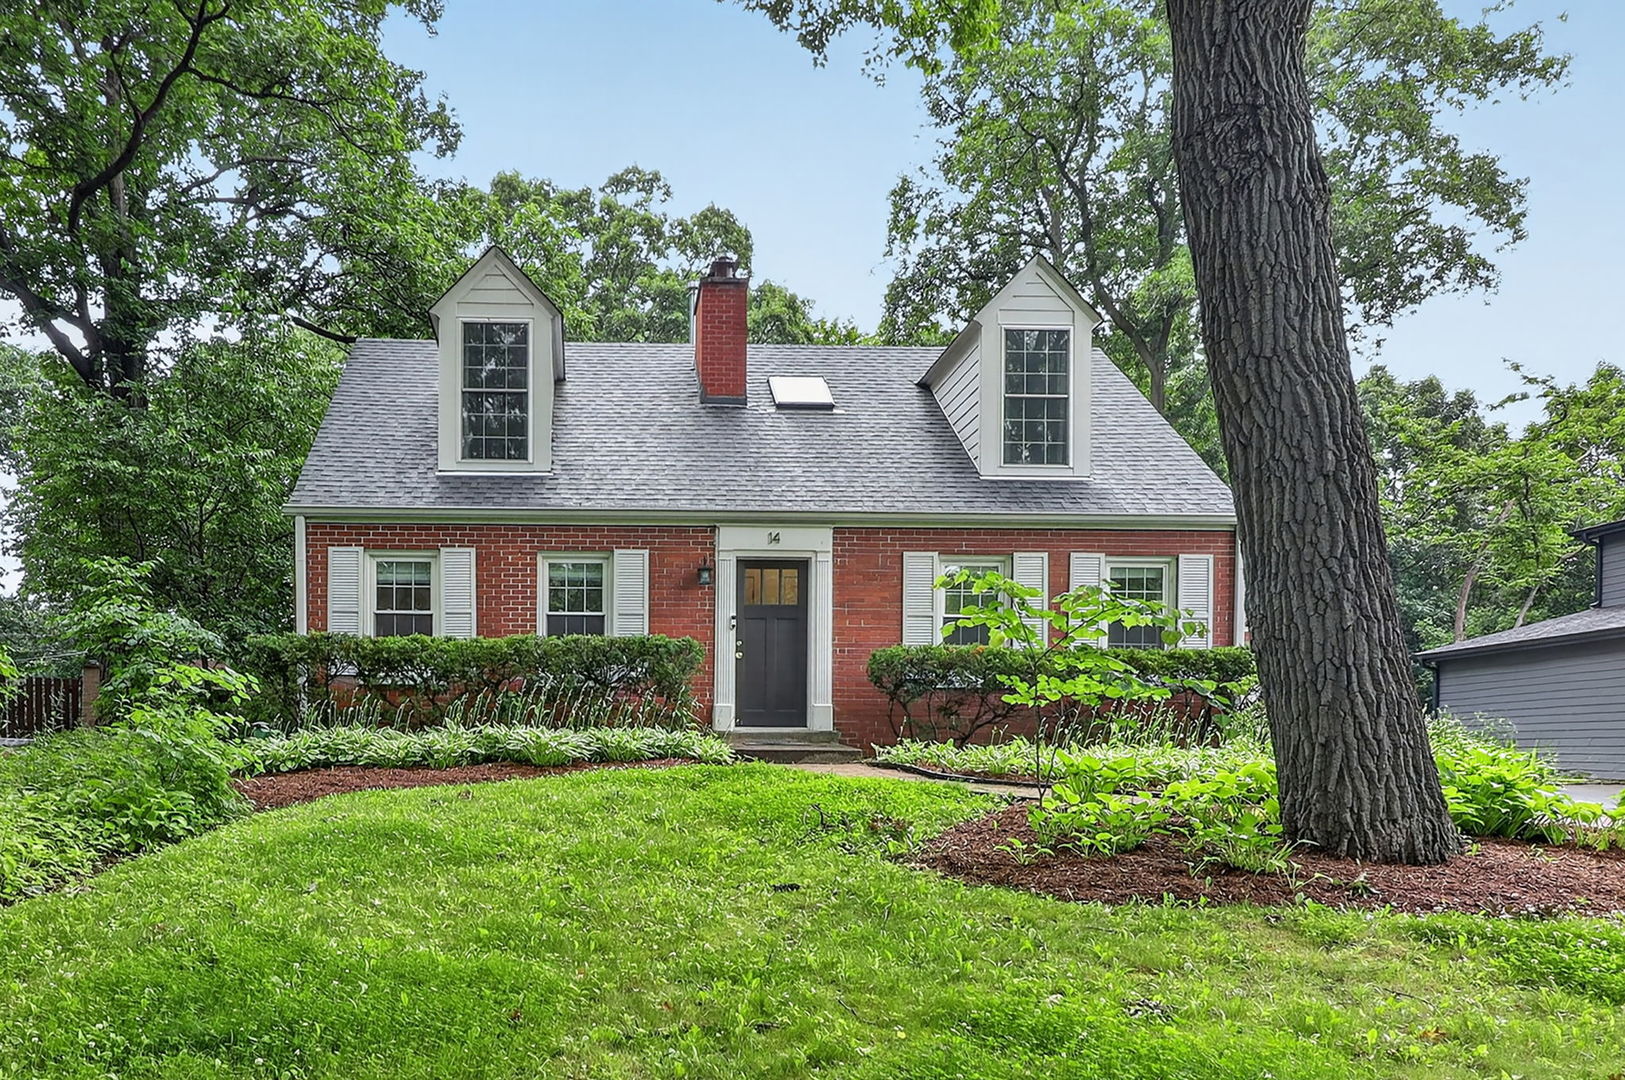
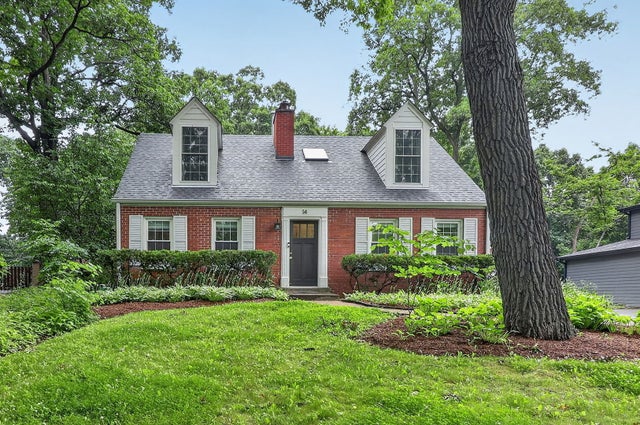
14 Walnut Road, Glen Ellyn, IL 60137
DuPage County
Key Facts
Description
Fall in love with this 4 bedroom Charming Cape Cod tucked away on a wooded 1/3+ acre lot. Enjoy and appreciate this property's natural setting, the native flowers, and the quiet, private feel just minutes from town. Hardwood floors in Living Room, Dining Room and 2 Bedrooms on the main level. First floor full bathroom. Kitchen was remodeled in 2020 with new cabinets (repainted in 2025), granite countertops and stainless steal appliances. The spacious Family Room with 12' vaulted ceilings has skylights and a wall of windows that allows the beauty of Spring, Summer, Fall and Winter inside, PLUS enjoy the warmth of the Heated Floor! Private upper level offers 2 more bedrooms with great closet space and adorable window seats. Full bathroom on 2nd level. New primary bedroom windows. Open basement floor plan is ready for your personalizations with freshly painted floors and walls 2026. Chimney work 2026. New driveway in 2026. Hot water heater, water softener and Iron filter 2025. New EV Charging Station 2025. Fully Fenced yard 2023. New Reverse Osmosis Water Filtration System 2022. Sump pump 2021. Roof 2020. New exterior back siding. Most windows are approx. 5 years new. Front & back doors 2020. Large Shed off the garage for extra storage. Instant access to the Prairie Path. Walk or bike to downtown Glen Ellyn, Glen Oak Country Club and downtown Wheaton & Lombard. Ben Franklin & Hadley D41, and Glenbard West HS D87.
Property Information
Property Type
Residential
Sub-Type
Single Family Residence
Style
Cape Cod
Year Built
1951
Living Area
2,109 sq ft
Lot Size
0.37 acres
Lot Dimensions
73 x 219 x 75 x 226
Garage Spaces
1
Parking Spaces
1
Ownership
Fee Simple
Days on Market
12
MLS® Listing#
12653942
Property Features
Interior
Appliances
Cooling
Heating
Flooring
Fireplace
Basement
Parking
Laundry
Fencing
Lot Features
Construction
Roof
Windows
Other Structures
Sewer
Water Source
Rooms
- 35X28Basement
- 4X6Main
- Bedroom 214X13Second
- Bedroom 313X14Main
- Bedroom 413X10Main
- Dining Room10X10Main
- Family Room23X16Main
- Kitchen10X12Main
- Laundry
- Living Room14X18Main
- Master Bedroom13X27Second
Schools
- Elementary:
- Ben Franklin Elementary School
- Middle:
- Hadley Junior High School
- High:
- Glenbard West High School
- District:
- Glenbard West High School
Financial Details
Annual Taxes
$11,289
Tax year 2024
Parcel Number
0512207016
Directions
Rooselvelt north to Park east on Hill Ave (just east of Glen Oak CC) north west to Walnut. Property is on the right side of the street.
Affordability Calculator
$129,800
Estimated monthly payment
$3,454/mo
Principal $519,200 · Est. interest $724,330 over 30 yrs
Neighborhood Market Statistics
How this home compares to active listings in Glen Ellyn, IL
- $576,471
- Median Listing Price
- 28
- Median Days on Market
- 2,545
- Median Sq Ft
- $229
- Median Price / Sq Ft
- 144
- Active Listings
- This home’s price is 13% above the area median.
- Its price per sq ft is 34% above the area median.
Market statistics compiled from active EXIT Realty® and MLS listings in Glen Ellyn, IL.
Location
- 14 Walnut Road, Glen Ellyn, IL 60137
Points of Interest in Glen Ellyn, IL
Showing the Glen Ellyn area map.
Nearby Schools
Benjamin Franklin Elementary School
Elementary · 0.9 mi away
Glenbard West High School
Secondary · 0.9 mi away
College Preparatory School of America
School · 1.0 mi away
St. John's Lutheran Church
School · 1.1 mi away
Glenbard District 87
School · 1.1 mi away
Diamante Montessori School
Elementary · 1.1 mi away
Madison Elementary School
Elementary · 1.1 mi away
Lombard Jr High School
Secondary · 1.1 mi away
Lombard District 44
Elementary · 1.1 mi away
Glen Ellyn School District 41
School · 1.2 mi away
Montessori Academy of Glen Ellyn
Elementary · 1.3 mi away
Park View Elementary School
Elementary · 1.3 mi away
Forest Glen Elementary School
Elementary · 1.3 mi away
Westminster Preschool
School · 1.3 mi away
Glen Oaks Therapeutic Day School
School · 1.6 mi away
Glenbard East High School
Secondary · 1.6 mi away
Hammerschmidt Elementary School
Elementary · 1.6 mi away
Pleasant Lane Elementary School
Elementary · 1.7 mi away
Rainbow Place Christian Preschool
School · 1.7 mi away
His Grace Christian Montessori
Elementary · 1.7 mi away
Commute Calculator
Nearby Homes

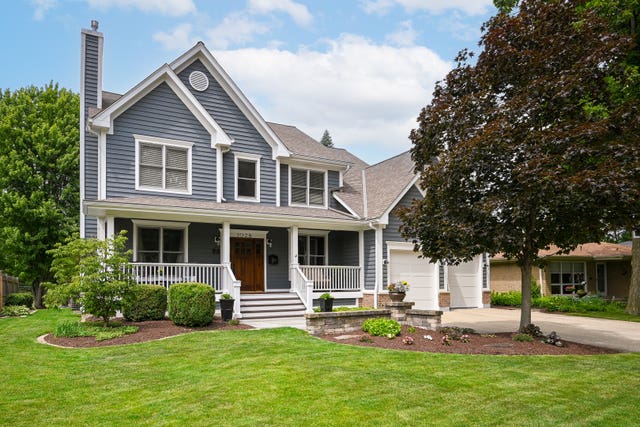
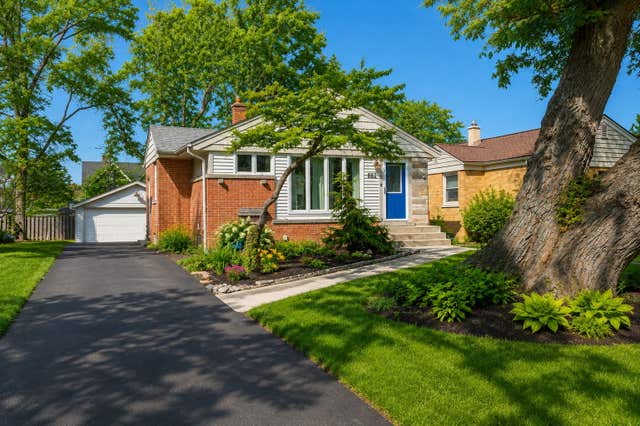
Similar Homes Nearby


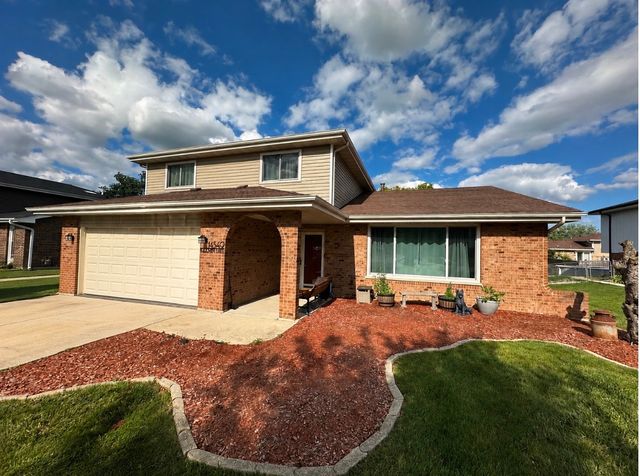
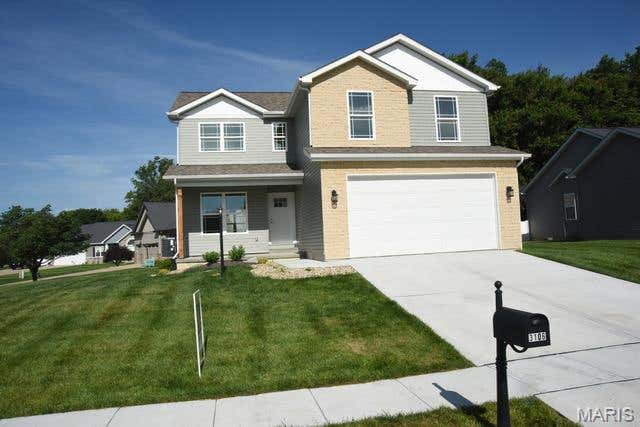
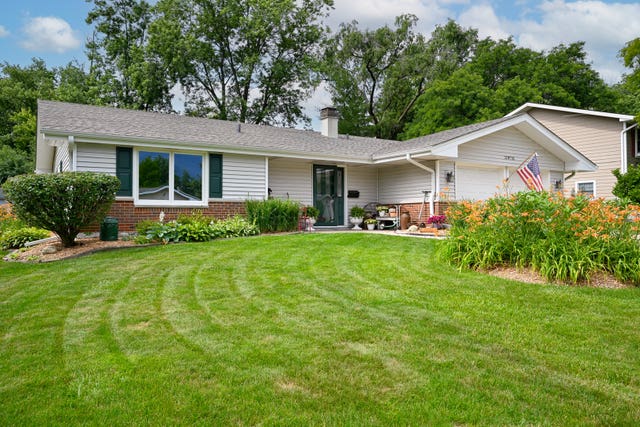
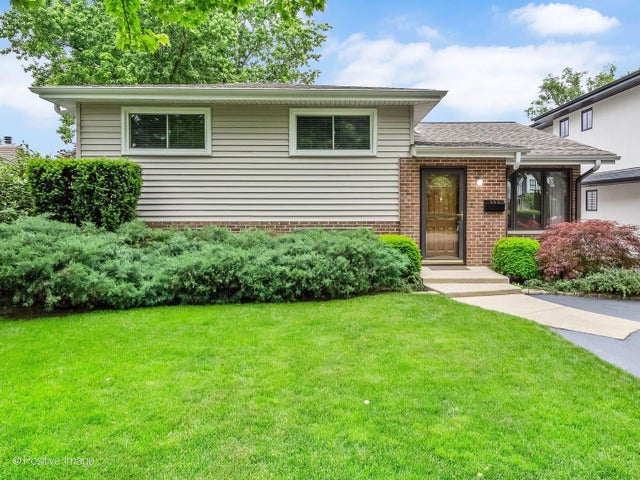
Similar Home Values
Comparable nearby listings and their asking prices.
| Address | Price | Beds | Baths | Sq Ft |
|---|---|---|---|---|
| 12551 W Martingale Lane, Homer Glen, IL | $455,000 | 4 | 3 | 2,560 |
| 22W441 Arbor Lane, Glen Ellyn, IL | $459,000 | 3 | 2 | 1,200 |
| 14549 PHEASANT Lane, Homer Glen, IL | $459,000 | 4 | 3 | 2,429 |
| 3160 Birmingham Drive, Glen Carbon, IL | $459,000 | 4 | 3 | 2,198 |
| 21W715 Glen Valley Drive, Glen Ellyn, IL | $465,000 | 3 | 2 | 1,586 |
| 393 Grandview Avenue, Glen Ellyn, IL | $475,000 | 4 | 2 | 1,416 |
Moving Cost Estimate
EXIT Agents in Glen Ellyn


Listing Courtesy: Keller Williams Premiere Properties - 6305459860
Last Updated: 2026-06-25