

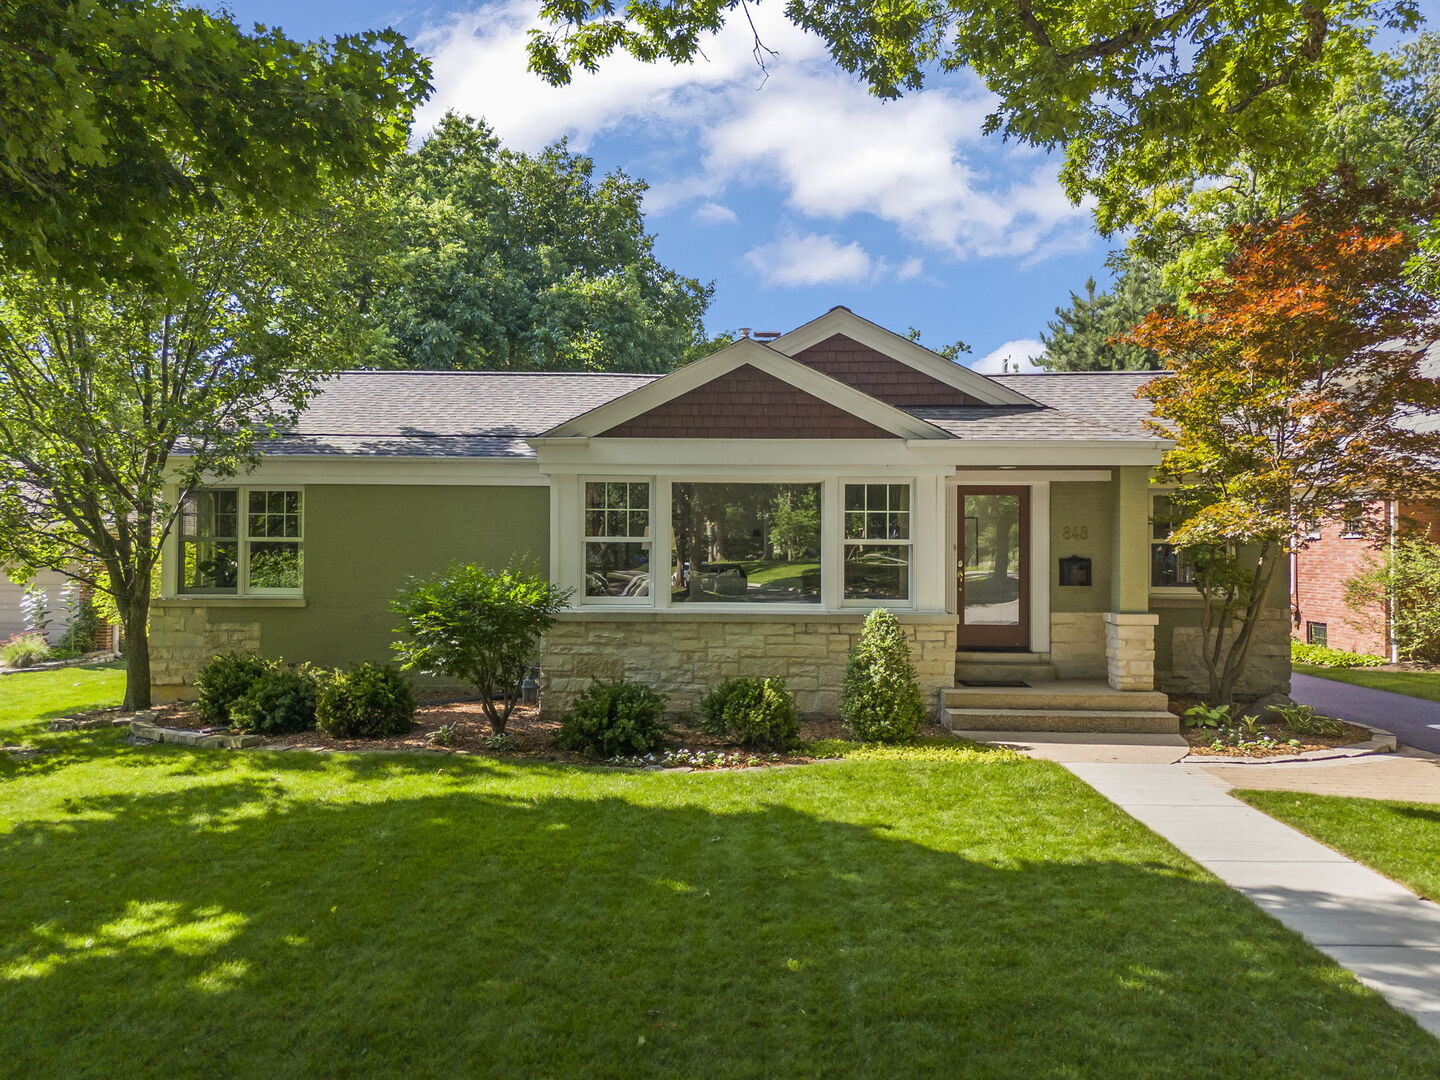
848 Woodland Drive, Glen Ellyn, IL 60137
DuPage County
Key Facts
Description
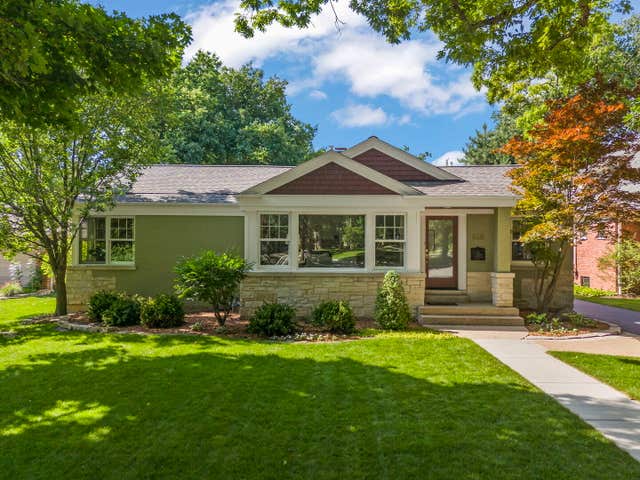
Gorgeous 3-bedroom 2.1 bath home, beautiful location! This is the Midway Park area of Glen Ellyn...a quiet neighborhood of beautiful homes, towering oaks and winding streets with sidewalks. Enter this stylish and immaculate ranch to the large living room with hardwood floors, pretty fireplace with built-ins and stunning seasonal views of the wide parkway and statue of children at play. The amazing 19x12 ft dining room with wall sconces accommodates table seating for a fourteen or more guests. Updated in 2023-2024, the chef's kitchen with crisp white cabinetry features a Wolf 48-inch gas range, Sub-Zero built-in fridge, Avalon beverage center and Kitchen Aid dishwasher. Plenty of cabinet + counter space including a breakfast bar is also featured. Open to the kitchen is the inviting family room. With hardwood floors, recessed lighting, wide window seat overlooking the lush back yard and French doors to the new paver patio courtyard (2024), makes it perfect for entertaining and everyday living. The gracious primary bedroom suite features abundant closet space, seating area and private full bath with double sink vanity. First floor laundry, mudroom and two additional bedrooms and another full bath complete the main floor. Downstairs has a freshly updated bathroom, playroom and rec room with new lighting, flooring, built-in benches and dry bar. An egress window is in place for fourth bedroom potential. This beautiful home is in top working order and has been freshly painted and perfected with New driveway 2025, New Unilock paver patio and walks 2024, New kitchen appliances and garage doors 2023, New roof and attic insulation 2020, New landscaping 2018-2026. This prime location is walking distance to the Metra train station, upscale shops, restaurants, Lake Ellyn, Prairie Path, Glenbard West HS and more! Ben Franklin Elementary.
Property Information
Property Type
Residential
Sub-Type
Single Family Residence
Style
Ranch
Year Built
1948
Living Area
2,260 sq ft
Lot Size
0.22 acres
Lot Dimensions
69X141
Garage Spaces
2.5
Parking Spaces
2.5
Ownership
Fee Simple
Days on Market
3
MLS® Listing#
12690777
Property Features
Interior
Appliances
Cooling
Heating
Flooring
Fireplace
Basement
Parking
Laundry
Patio
Lot Features
Construction
Foundation
Roof
Community
Sewer
Rooms
- 08X07Main
- 8X6Basement
- 24X13Basement
- 25X18Basement
- 24X07Basement
- Bedroom 212X11Main
- Bedroom 316X10Main
- Bedroom 4
- Dining Room19X12Main
- Exercise Room19X18Basement
- Family Room21X13Main
- Kitchen16X12Main
- Laundry05X05Main
- Living Room21X14Main
- Master Bedroom21X19Main
Schools
- Elementary:
- Ben Franklin Elementary School
- Middle:
- Hadley Junior High School
- High:
- Glenbard West High School
- District:
- Glenbard West High School
Financial Details
Annual Taxes
$18,296
Tax year 2025
Parcel Number
0512105016
Directions
Crescent to Hickory (S) to Woodland (E)
Affordability Calculator
$195,800
Estimated monthly payment
$5,211/mo
Principal $783,200 · Est. interest $1,092,634 over 30 yrs
Neighborhood Market Statistics
How this home compares to active listings in Glen Ellyn, IL
- $575,510
- Median Listing Price
- 27
- Median Days on Market
- 2,573
- Median Sq Ft
- $224
- Median Price / Sq Ft
- 142
- Active Listings
- This home’s price is 70% above the area median.
- Its price per sq ft is 93% above the area median.
Market statistics compiled from active EXIT Realty® and MLS listings in Glen Ellyn, IL.
Location

Points of Interest in Glen Ellyn, IL
Showing the Glen Ellyn area map.
Nearby Schools
Glenbard West High School
Secondary · 0.5 mi away
Glenbard District 87
School · 0.7 mi away
Benjamin Franklin Elementary School
Elementary · 0.7 mi away
Glen Ellyn School District 41
School · 0.8 mi away
Diamante Montessori School
Elementary · 0.8 mi away
Forest Glen Elementary School
Elementary · 0.8 mi away
Montessori Academy of Glen Ellyn
Elementary · 0.9 mi away
Westminster Preschool
School · 0.9 mi away
Glen Oaks Therapeutic Day School
School · 1.2 mi away
Childtime
School · 1.4 mi away
College Preparatory School of America
School · 1.4 mi away
St. John's Lutheran Church
School · 1.5 mi away
Hadley Junior High School
Secondary · 1.5 mi away
Park View Elementary School
Elementary · 1.6 mi away
Madison Elementary School
Elementary · 1.6 mi away
Lombard Jr High School
Secondary · 1.6 mi away
Lombard District 44
Elementary · 1.6 mi away
Rainbow Place Christian Preschool
School · 1.6 mi away
Churchill School
Elementary · 1.6 mi away
Abe Lincoln Pta
Elementary · 1.6 mi away
Commute Calculator
Nearby Homes
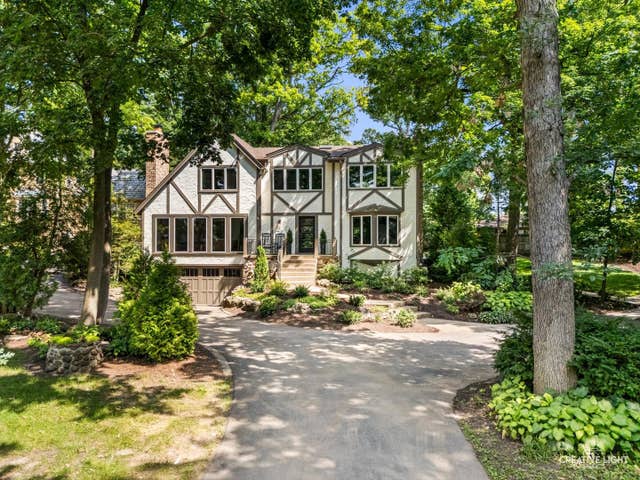
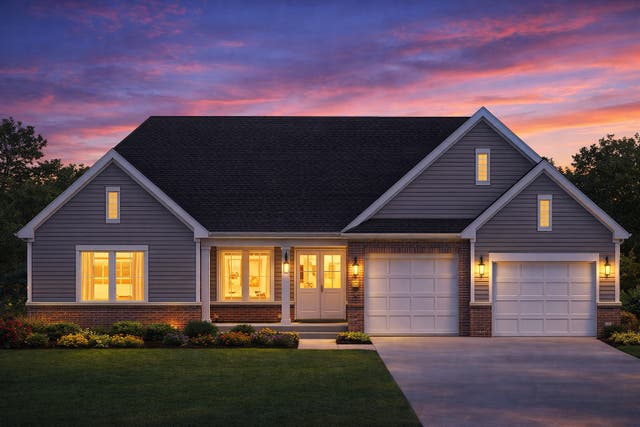
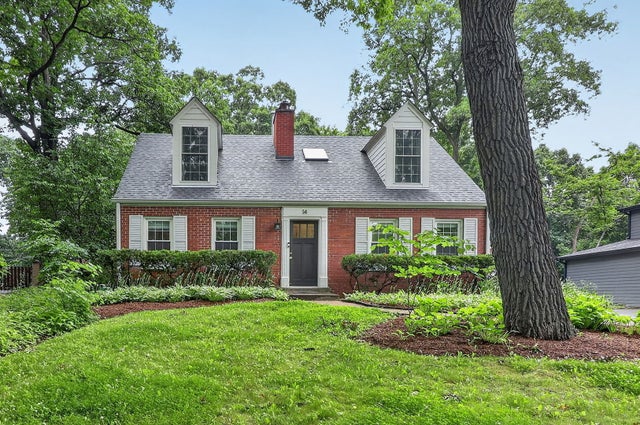


Similar Homes Nearby


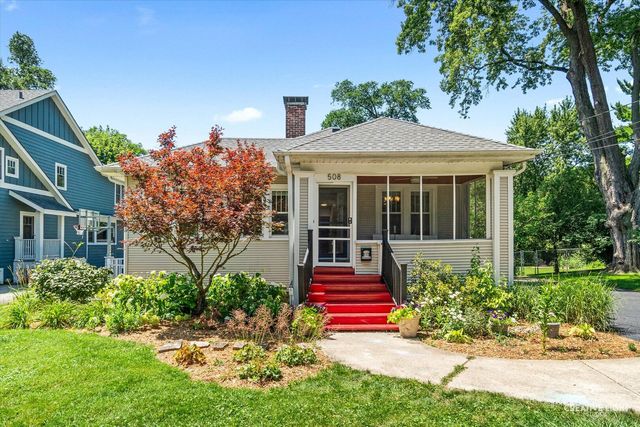
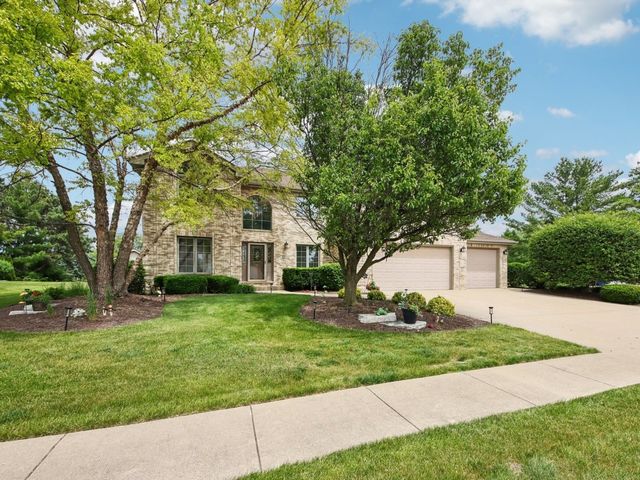
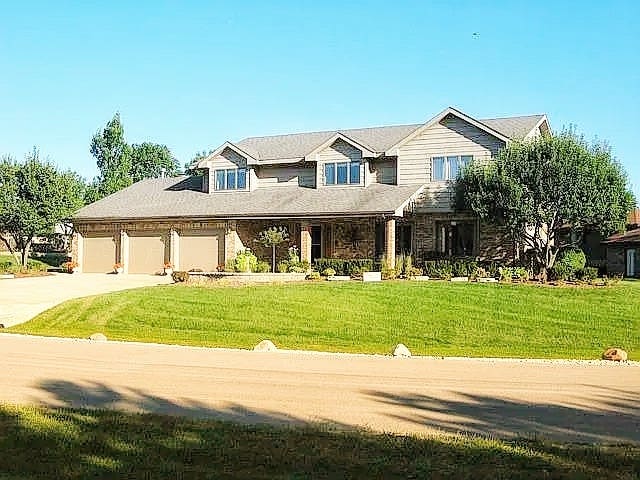

Similar Home Values
Comparable nearby listings and their asking prices.
| Address | Price | Beds | Baths | Sq Ft |
|---|---|---|---|---|
| 3114 Ashville Drive, Glen Carbon, IL | $689,000 | 4 | 4 | 3,197 |
| 209 Fountain Drive, Glen Carbon, IL | $689,000 | 3 | 3 | 2,868 |
| 508 Newton Avenue, Glen Ellyn, IL | $689,900 | 3 | 2 | 1,712 |
| 14100 W Anne K Drive, Homer Glen, IL | $695,000 | 4 | 4 | 3,100 |
| 12701 W Oak Valley Trail, Homer Glen, IL | $698,000 | 4 | 4 | 3,800 |
| 244 S Milton Avenue, Glen Ellyn, IL | $699,900 | 5 | 3 | 2,988 |
Moving Cost Estimate
EXIT Agents in Glen Ellyn


Listing Courtesy: Keller Williams Premiere Properties - 6305459860
Last Updated: 2026-07-08