


1532 W 107th Street, Chicago, IL 60643
Cook County
Key Facts
Description
Welcome to 1532 W. 107th Street - a timeless Beverly classic with modern comfort woven throughout. Located in the heart of the historic Beverly neighborhood, this home beautifully preserves its original charm with rich natural woodwork, generous room sizes, and thoughtful updates that elevate everyday living. This classact residence offers four spacious bedrooms-two on the main level and two upstairs-paired with three full bathrooms, giving everyone room to breathe. A dual staircase provides easy access from both the front and rear of the home, adding convenience and architectural character. The formal living room and dining room create an inviting setting for family gatherings, celebrations, or quiet evenings at home. And when it's time to entertain, you have options: host on the main level or take the fun downstairs to the finished basement, perfect for game nights, movie time, or extended guest space. Sitting proudly on a large corner lot, the outdoor space is ideal for gardening, play, or simply relaxing under the trees. The layout also provides easy access to the twocar garage, making daily life a breeze.
Property Information
Property Type
Residential
Sub-Type
Single Family Residence
Year Built
1922
Living Area
2,776 sq ft
Lot Dimensions
136 X 120
Garage Spaces
2
Parking Spaces
2
Ownership
Fee Simple
Days on Market
28
MLS® Listing#
12655049
Property Features
Cooling
Heating
Basement
Parking
Laundry
Construction
Sewer
Water Source
Rooms
- Bedroom 212X15Main
- Bedroom 312X18Second
- Bedroom 412X12Second
- Dining Room12X12Main
- Family Room12X15Main
- Kitchen12X10Main
- Laundry12X8Basement
- Living Room12X18Main
- Master Bedroom12X15Main
Financial Details
Annual Taxes
$5,717
Tax year 2023
Parcel Number
25171110660000
Directions
The house is on the northeast corner of 107th and Prospect.
Affordability Calculator
$75,800
Estimated monthly payment
$2,017/mo
Principal $303,200 · Est. interest $422,991 over 30 yrs
Neighborhood Market Statistics
How this home compares to active listings in Chicago, IL
- $387,475
- Median Listing Price
- 32
- Median Days on Market
- 1,406
- Median Sq Ft
- $283
- Median Price / Sq Ft
- 4,255
- Active Listings
- This home’s price is 2% below the area median.
- Its price per sq ft is 52% below the area median.
Market statistics compiled from active EXIT Realty® and MLS listings in Chicago, IL.
Location

Getting Around
Points of Interest in Chicago, IL
Showing the Chicago area map.
Nearby Schools
Chicago Public Schools
Elementary · 0.4 mi away
Board of Education of the City
School · 0.5 mi away
Morgan Park High School
Secondary · 0.5 mi away
Percy L Julian High School
Secondary · 0.6 mi away
Shoop Elementary School
Elementary · 0.6 mi away
Chicago Excel Academy - Roseland
School · 0.7 mi away
Council Oak Montessori School
Elementary · 0.7 mi away
Plaid Academy
School · 0.7 mi away
Mount Vernon Elementary School
Elementary · 0.7 mi away
St Barnabas School
Secondary · 0.8 mi away
Esmond Elementary School
Elementary · 0.9 mi away
Marcus Garvey Elementary School
Elementary · 0.9 mi away
Morgan Park Academy
School · 0.9 mi away
Clissold Elementary School
Elementary · 1.0 mi away
Beverly Montessori School
Elementary · 1.0 mi away
Ombudsman Chicago Roseland
Secondary · 1.0 mi away
Sutherland Elementary School
Elementary · 1.1 mi away
Small Stride Academy
School · 1.1 mi away
Chicago Public Schools
Elementary · 1.1 mi away
St Margaret of Scotland
School · 1.1 mi away
Commute Calculator
Nearby Homes


Similar Homes Nearby

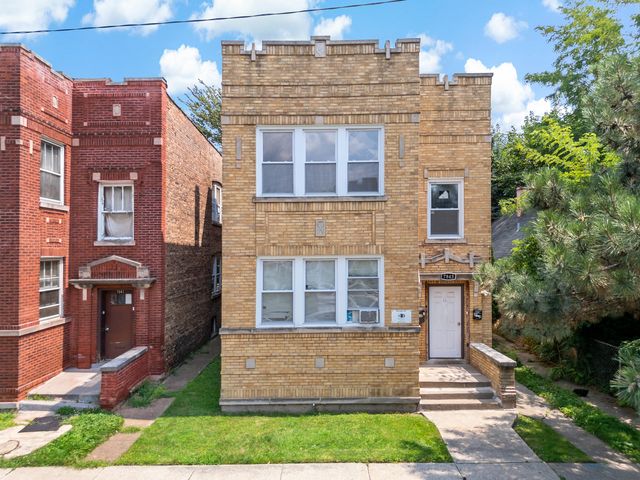


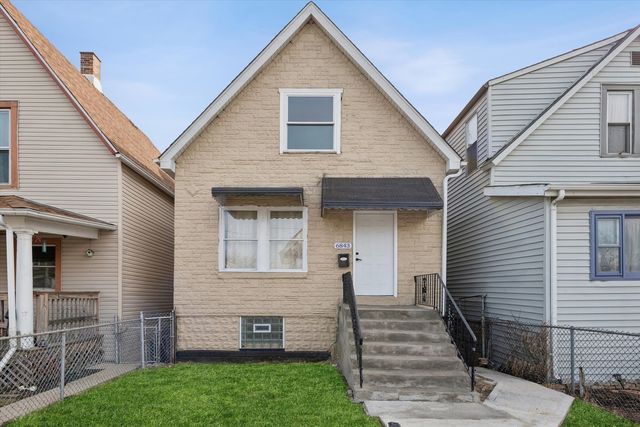
Similar Home Values
Comparable nearby listings and their asking prices.
| Address | Price | Beds | Baths | Sq Ft |
|---|---|---|---|---|
| 9941 S La Salle Street, Chicago, IL | $265,900 | 3 | 2 | 1,155 |
| 7843 S Evans Avenue, Chicago, IL | $266,900 | 6 | 2 | — |
| 8603 S Exchange Avenue, Chicago, IL | $269,000 | 3 | 2 | 1,800 |
| 7828 S Greenwood Avenue, Chicago, IL | $269,000 | 5 | 2 | — |
| 7828 S Escanaba Avenue, Chicago, IL | $269,000 | 3 | 2 | 1,135 |
| 6843 S Carpenter Street, Chicago, IL | $269,000 | 7 | 3 | 1,970 |
Moving Cost Estimate
EXIT Agents in Chicago


Listing Courtesy: Brenda Vance - 7734478375
Last Updated: 2026-05-21