

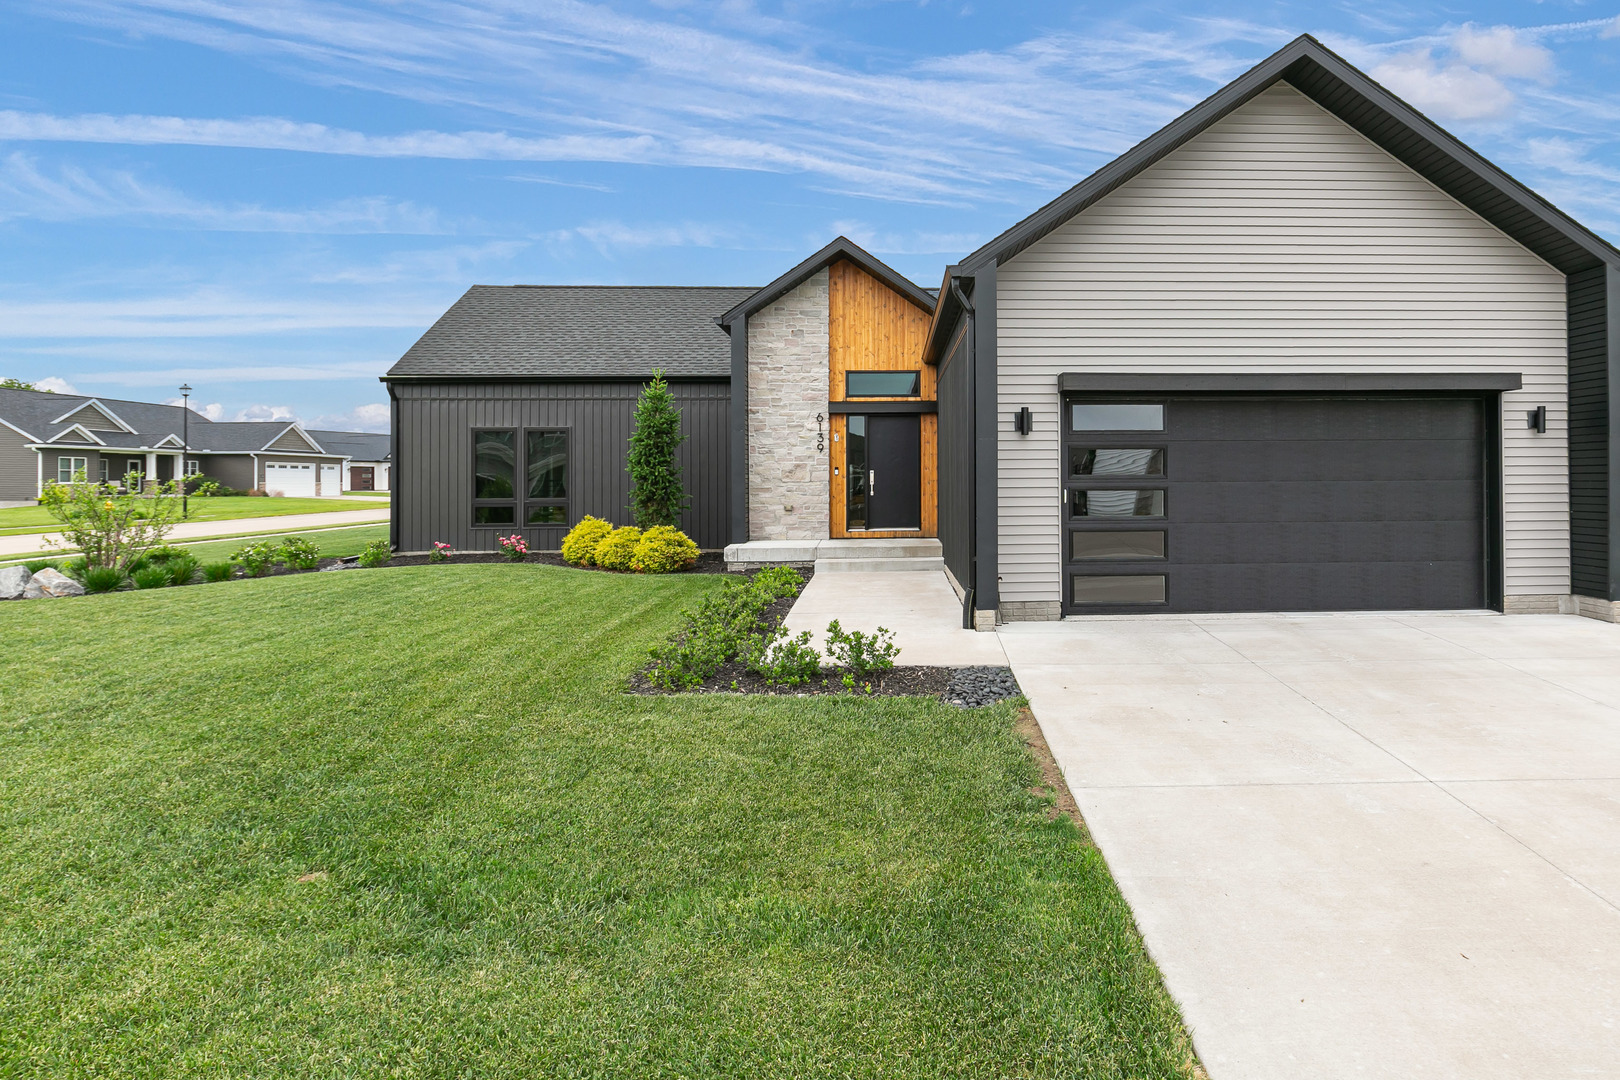
6139 Thor Avenue, Davenport, IA 52807
Scott County
Key Facts
Description
Welcome to this ranch home constructed in 2021, this custom-designed home was influenced by Scandinavian-modern architecture and offers 4 bedrooms including non-conforming, and 3 full bathrooms. The open kitchen features a walk-in pantry that also serves as an appliance garage. The layout was thoughtfully designed with a clear separation between the public and private areas of the home, creating a highly functional and sensible flow throughout. A unique connection to the outdoors is created through multiple sliding doors between the living area and the deck/patio, along with direct deck access from the primary bedroom. Floor-to-ceiling windows in the main living spaces provide an impressive sense of openness and natural light. The custom-built deck and patio combination includes two pergolas and a hot tub. Outdoor spaces were carefully designed with privacy and screening in mind, and the landscaping was further updated last year with full landscaping surrounding the property on all sides. The home offers 3,325 square feet of total living space, including approximately 1,970 square feet on the main level and 1,455 square feet in the basement. The main level features 9-foot wall heights with vaulted ceilings in the primary bedroom and main living area. The basement also includes 9-foot ceilings, creating an open and spacious feel, along with two egress windows, including one in the basement bedroom. The deep two-car garage includes a ceiling-suspended heater. Additional highlights include two electric fireplaces, one in the main living area and another in the primary bedroom, as well as a custom niche in the primary suite and cedar accents featured both inside and outside the home. Buyer and buyer's agent to verify all information, including square footage, room sizes, school zones, taxes, exemptions, and zoning. Measurements and sizes approximate. Room sizes from matterport measure tool.
Property Information
Property Type
Residential
Sub-Type
Single Family Residence
Style
Ranch
Year Built
2021
Living Area
1,977 sq ft
Lot Size
0.31 acres
Lot Dimensions
95x143.00
Garage Spaces
2
Parking Spaces
2
Days on Market
17
MLS® Listing#
12656440
Property Features
Appliances
Cooling
Heating
Fireplace
Basement
Parking
Lot Features
Construction
Foundation
Roof
Sewer
Water Source
Rooms
- Bedroom 212X10Main
- Bedroom 312X10Main
- Bedroom 420X13Basement
- Dining RoomCOMBOMain
- Family Room50X19Basement
- Kitchen12X22Main
- Laundry12X6Main
- Living Room20X22Main
- Master Bedroom12X16Main
Financial Details
Annual Taxes
$8,396
Tax year 2025
Parcel Number
000000000Y0651B40
Directions
Eastern ave to E 61st St to Thor
Affordability Calculator
$126,000
Estimated monthly payment
$3,353/mo
Principal $504,000 · Est. interest $703,125 over 30 yrs
Neighborhood Market Statistics
How this home compares to active listings in Davenport, IA
- 42
- Median Days on Market
- 1,568
- Median Sq Ft
- $132
- Median Price / Sq Ft
- 209
- Active Listings
- Its price per sq ft is 142% above the area median.
Market statistics compiled from active EXIT Realty® and MLS listings in Davenport, IA.
Location

Points of Interest in Davenport, IA
Showing the Davenport area map.
Nearby Schools
Clint City Baptist School
School · 1.1 mi away
Quad City Montessori School
Elementary · 1.2 mi away
North High School
Secondary · 1.9 mi away
Paul Mitchell School Davenport
School · 2.0 mi away
Edwards Ucc
School · 2.1 mi away
Las Piñas East National High School - Main
Secondary · 2.1 mi away
Harrison Elementary School
Elementary · 2.3 mi away
Paul Norton Elementary School
Elementary · 2.4 mi away
Eisenhower Elementary School
Elementary · 2.5 mi away
Garfield Elementary School
Elementary · 2.6 mi away
Wood Intermediate School
Secondary · 2.8 mi away
Herbert Hoover Elementary
Elementary · 2.9 mi away
Grant Wood Elementary School
Elementary · 2.9 mi away
Mid City High School
Secondary · 3.0 mi away
St Paul the Apostle Catholic Church
School · 3.0 mi away
Bettendorf High School
Secondary · 3.1 mi away
Bettendorf Community School District
Elementary · 3.1 mi away
Fillmore Elementary School
Elementary · 3.1 mi away
John F Kennedy Catholic School
Elementary · 3.2 mi away
Washington Elementary School
Elementary · 3.2 mi away
Commute Calculator
Nearby Homes



Similar Homes Nearby

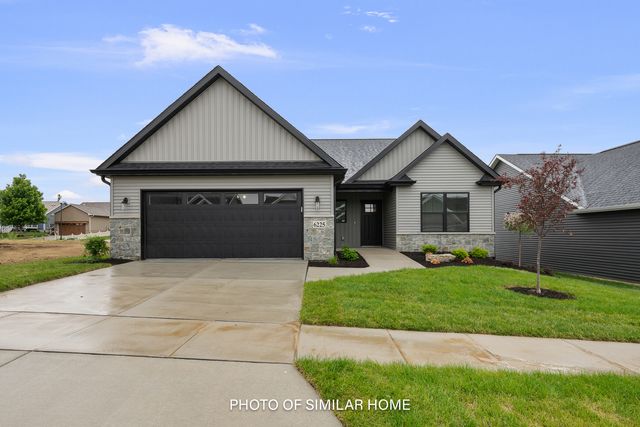

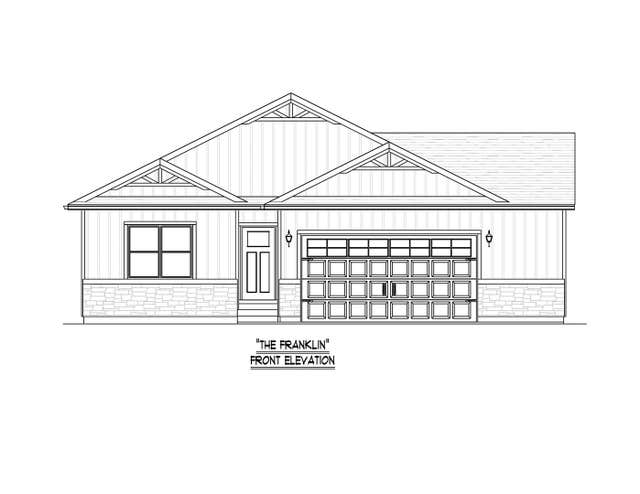

Similar Home Values
Comparable nearby listings and their asking prices.
| Address | Price | Beds | Baths | Sq Ft |
|---|---|---|---|---|
| 4618 W 12th Street, Davenport, IA | $443,000 | 2 | 2 | 1,547 |
| 6303 College Avenue, Davenport, IA | $444,185 | 2 | 2 | 1,578 |
| 3726 Ridgewood Drive, Davenport, IA | $445,000 | 3 | 5 | 2,724 |
| 6120 Thor Avenue, Davenport, IA | $445,990 | 3 | 2 | 1,871 |
| 6142 Thor Avenue, Davenport, IA | $445,990 | 3 | 2 | 1,720 |
| 308 Forest Road, Davenport, IA | $449,900 | 4 | 3 | 2,704 |
Moving Cost Estimate
EXIT Agents in Davenport


Listing Courtesy: Home Marketor, Inc. - 3097629000
Last Updated: 2026-05-23