

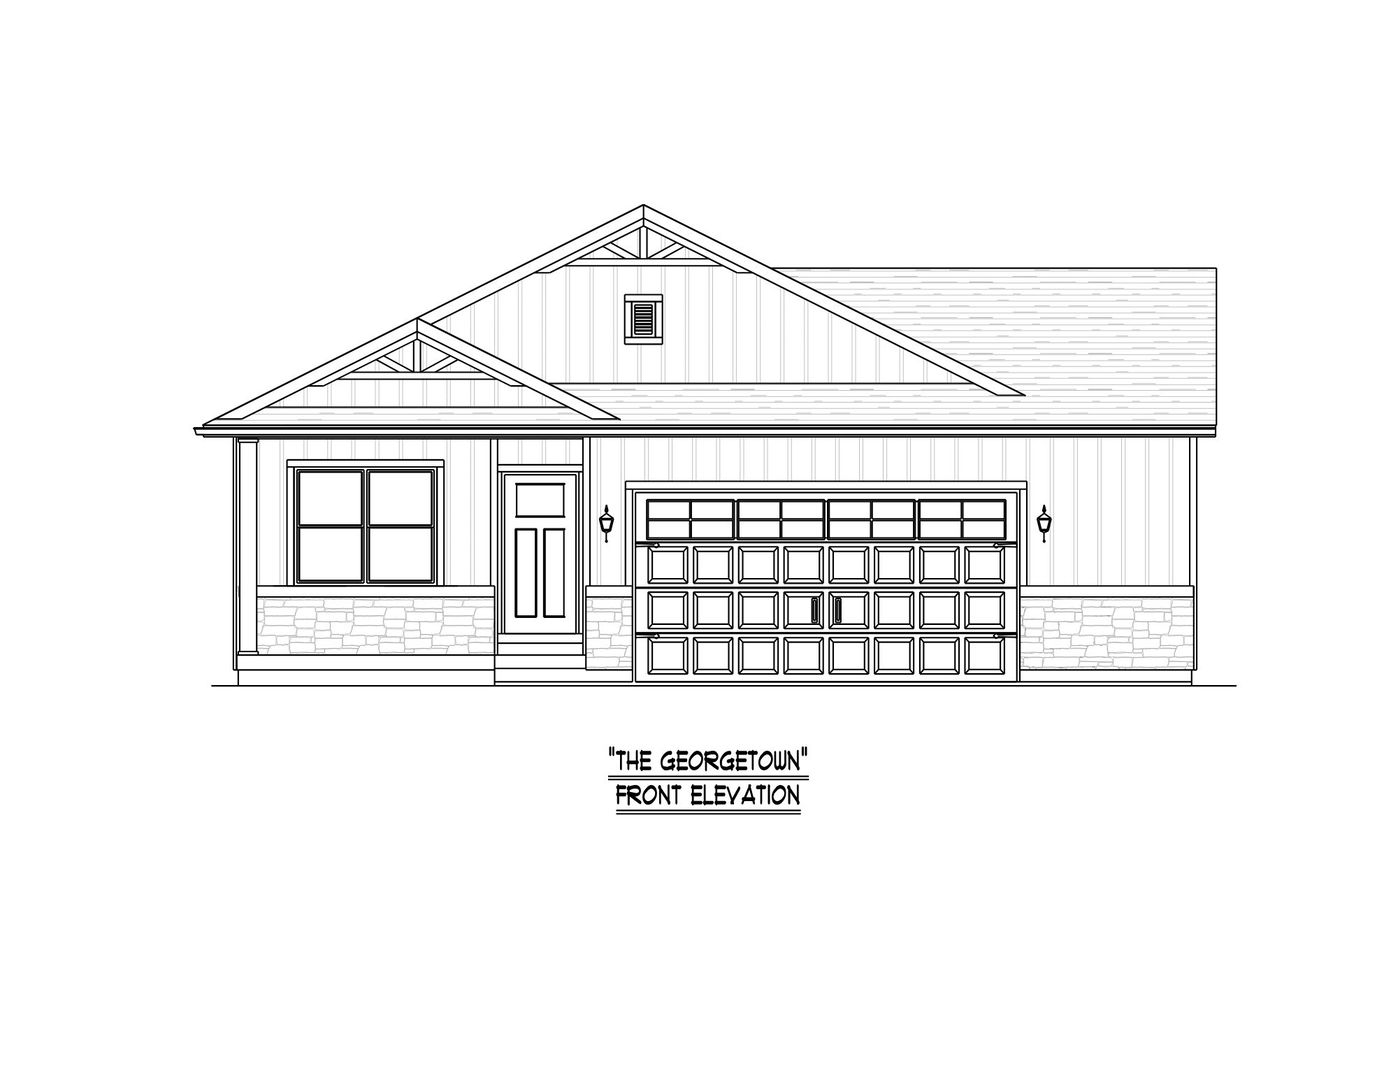
6128 Duggleby Avenue, Davenport, IA 52807
Scott County
Key Facts
Description
Welcome to the Georgetown floor plan by Patriot Communities! This beautiful 4 bedroom, 2 bathroom, ranch style home offers space for everyday living and entertaining! tons of storage, cost efficient, sustainable and durable features throughout. This home offers a bright and open kitchen with durable,low maintenance quartz counter tops, large center island, perfect for entertaining and an oversized pantry that maximizes storage while stream lining meal preparation. Durable, waterproof, scratch resistant Luxury Vinyl Plank (LVP) flooring throughout, perfect for a busy home full of kiddos and pets. The softly carpeted bedrooms are generously sized closets and ceiling fans for maximum comfort. The primary suite has a huge walk-in closet, vaulted beamed ceiling, walk-in shower, and double sink vanity. In the spacious great room we have a fireplace and formal dining room. Faux Wood Window blinds throughout offer privacy as well as light control. Outside we have a maintenance-free composite deck, leading to an additional cement patio off the stairs, all surrounded by a professionally landscaped yard, really maximizing that outdoor living space for all seasons! and an oversized 2-car garage that includes; electric heater, Insulated garage doors which help with temperature regulation and noise reduction, floor drain which aids in preventing water damage, impact and stain resistant epoxy flooring. The garage door can also be controlled from anywhere via your mobile smart device. Our Features & Specifications: LP Smart Siding is standard to all of our homes, survives golf ball sized hair and up to 200 mph winds. This siding holds it's value over time and is more sustainable overall with 54 less greenhouse emissions than fiber cement. Our tankless water heater provides endless, on demand water supply, 22-33 more energy efficient compared to traditional tanks, lower utility bills and reduces the risk of flooding! Smart thermostat is energy and cost effective, saving you tons in utilities, you can access your detailed data for heating and cooling habits to maximize savings and can be accessed from anywhere via mobile app. The following appliances are included: Whirlpool Stove/oven, microwave, refrigerator, dishwasher, washer & dryer! Spray foam insulation, you wont notice this feature but you will appreciate it everyday! Spray foam lowers energy cost, regulates temperature, is moisture resistant offering maximal long term durability! Moving outside the sod, tree and shrubs are also included. The basement is plumbed for future bath and future finish, be sure to ask us about our options to finish for you! QBW 10 year structural Warranty **Property has an estimated completion of September 2026
Property Information
Property Type
Residential
Sub-Type
Single Family Residence
Year Built
2026
Living Area
1,604 sq ft
Lot Size
0.31 acres
Days on Market
10
MLS® Listing#
12676583
Property Features
Appliances
Cooling
Heating
Basement
Lot Features
Construction
Foundation
Roof
Sewer
Water Source
Rooms
- Bedroom 212X14Main
- Bedroom 312X14Main
- Bedroom 412X14Main
- Dining Room
- Family Room
- Kitchen
- Laundry
- Living Room
- Master Bedroom14X14Main
Financial Details
Annual Taxes
$230
Tax year 2025
Parcel Number
Y0651B43
Directions
Inside the Eastern Avenue Farms Neighborhood
Affordability Calculator
$88,198
Estimated monthly payment
$2,347/mo
Principal $352,792 · Est. interest $492,176 over 30 yrs
Neighborhood Market Statistics
How this home compares to active listings in Davenport, IA
- 41
- Median Days on Market
- 1,564
- Median Sq Ft
- $132
- Median Price / Sq Ft
- 207
- Active Listings
- Its price per sq ft is 109% above the area median.
Market statistics compiled from active EXIT Realty® and MLS listings in Davenport, IA.
Location

Points of Interest in Davenport, IA
Showing the Davenport area map.
Nearby Schools
Clint City Baptist School
School · 1.0 mi away
Quad City Montessori School
Elementary · 1.1 mi away
North High School
Secondary · 1.9 mi away
Edwards Ucc
School · 2.0 mi away
Las Piñas East National High School - Main
Secondary · 2.0 mi away
Paul Mitchell School Davenport
School · 2.0 mi away
Paul Norton Elementary School
Elementary · 2.3 mi away
Harrison Elementary School
Elementary · 2.3 mi away
Eisenhower Elementary School
Elementary · 2.5 mi away
Garfield Elementary School
Elementary · 2.6 mi away
Herbert Hoover Elementary
Elementary · 2.8 mi away
Grant Wood Elementary School
Elementary · 2.8 mi away
Wood Intermediate School
Secondary · 2.9 mi away
Mid City High School
Secondary · 3.0 mi away
St Paul the Apostle Catholic Church
School · 3.0 mi away
Bettendorf High School
Secondary · 3.0 mi away
Bettendorf Community School District
Elementary · 3.1 mi away
Fillmore Elementary School
Elementary · 3.2 mi away
Washington Elementary School
Elementary · 3.2 mi away
John F Kennedy Catholic School
Elementary · 3.2 mi away
Commute Calculator
Nearby Homes


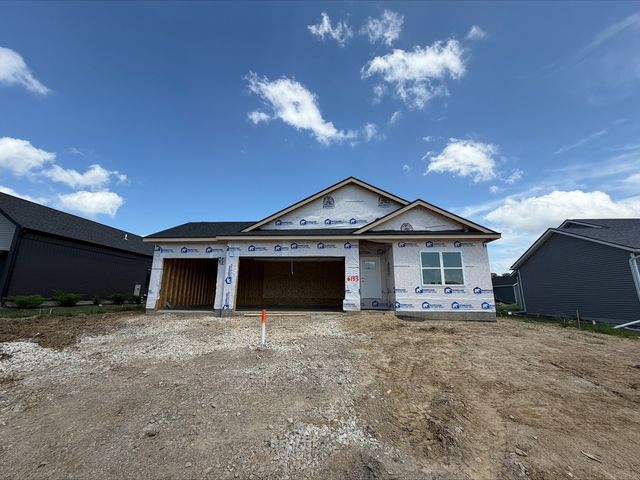
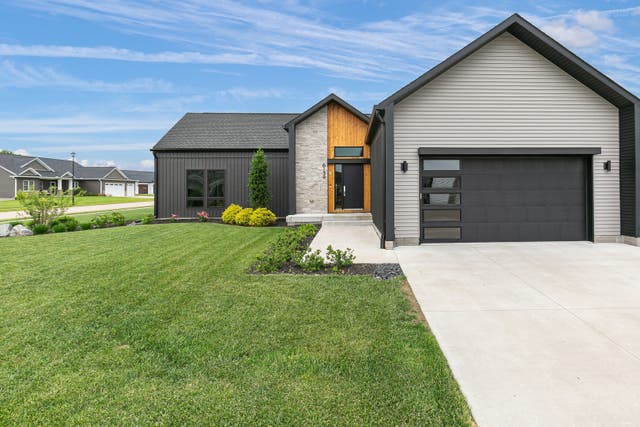
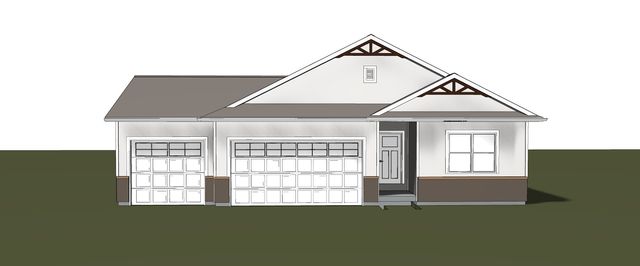

Similar Homes Nearby
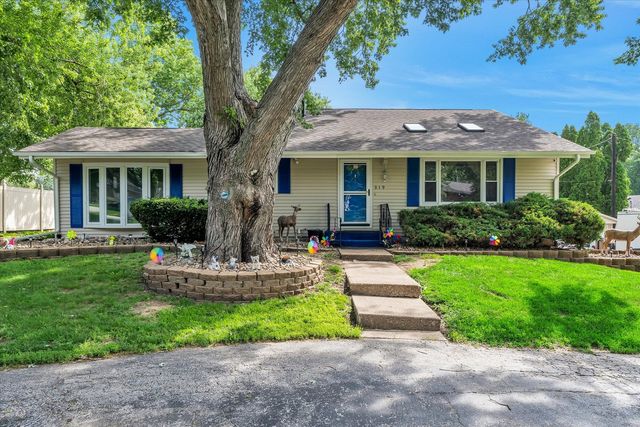


Similar Home Values
Comparable nearby listings and their asking prices.
| Address | Price | Beds | Baths | Sq Ft |
|---|---|---|---|---|
| 919 Colony Drive, Davenport, IA | $313,000 | 5 | 2 | 1,946 |
| 4326 El Rancho Drive, Davenport, IA | $320,000 | 3 | 3 | 1,906 |
| 1611 Coffelt Avenue, Davenport, IA | $335,000 | 3 | 3 | 1,818 |
| 3416 N Thornwood Avenue, Davenport, IA | $338,000 | 4 | 4 | 1,752 |
| 1503 W 46TH Place, Davenport, IA | $340,000 | 3 | 3 | 1,428 |
| 4702 W 13th Street, Davenport, IA | $349,900 | 3 | 3 | 1,362 |
Moving Cost Estimate
EXIT Agents in Davenport


Listing Courtesy: Liberty Realty Group LLC - 5155779187
Last Updated: 2026-06-23