

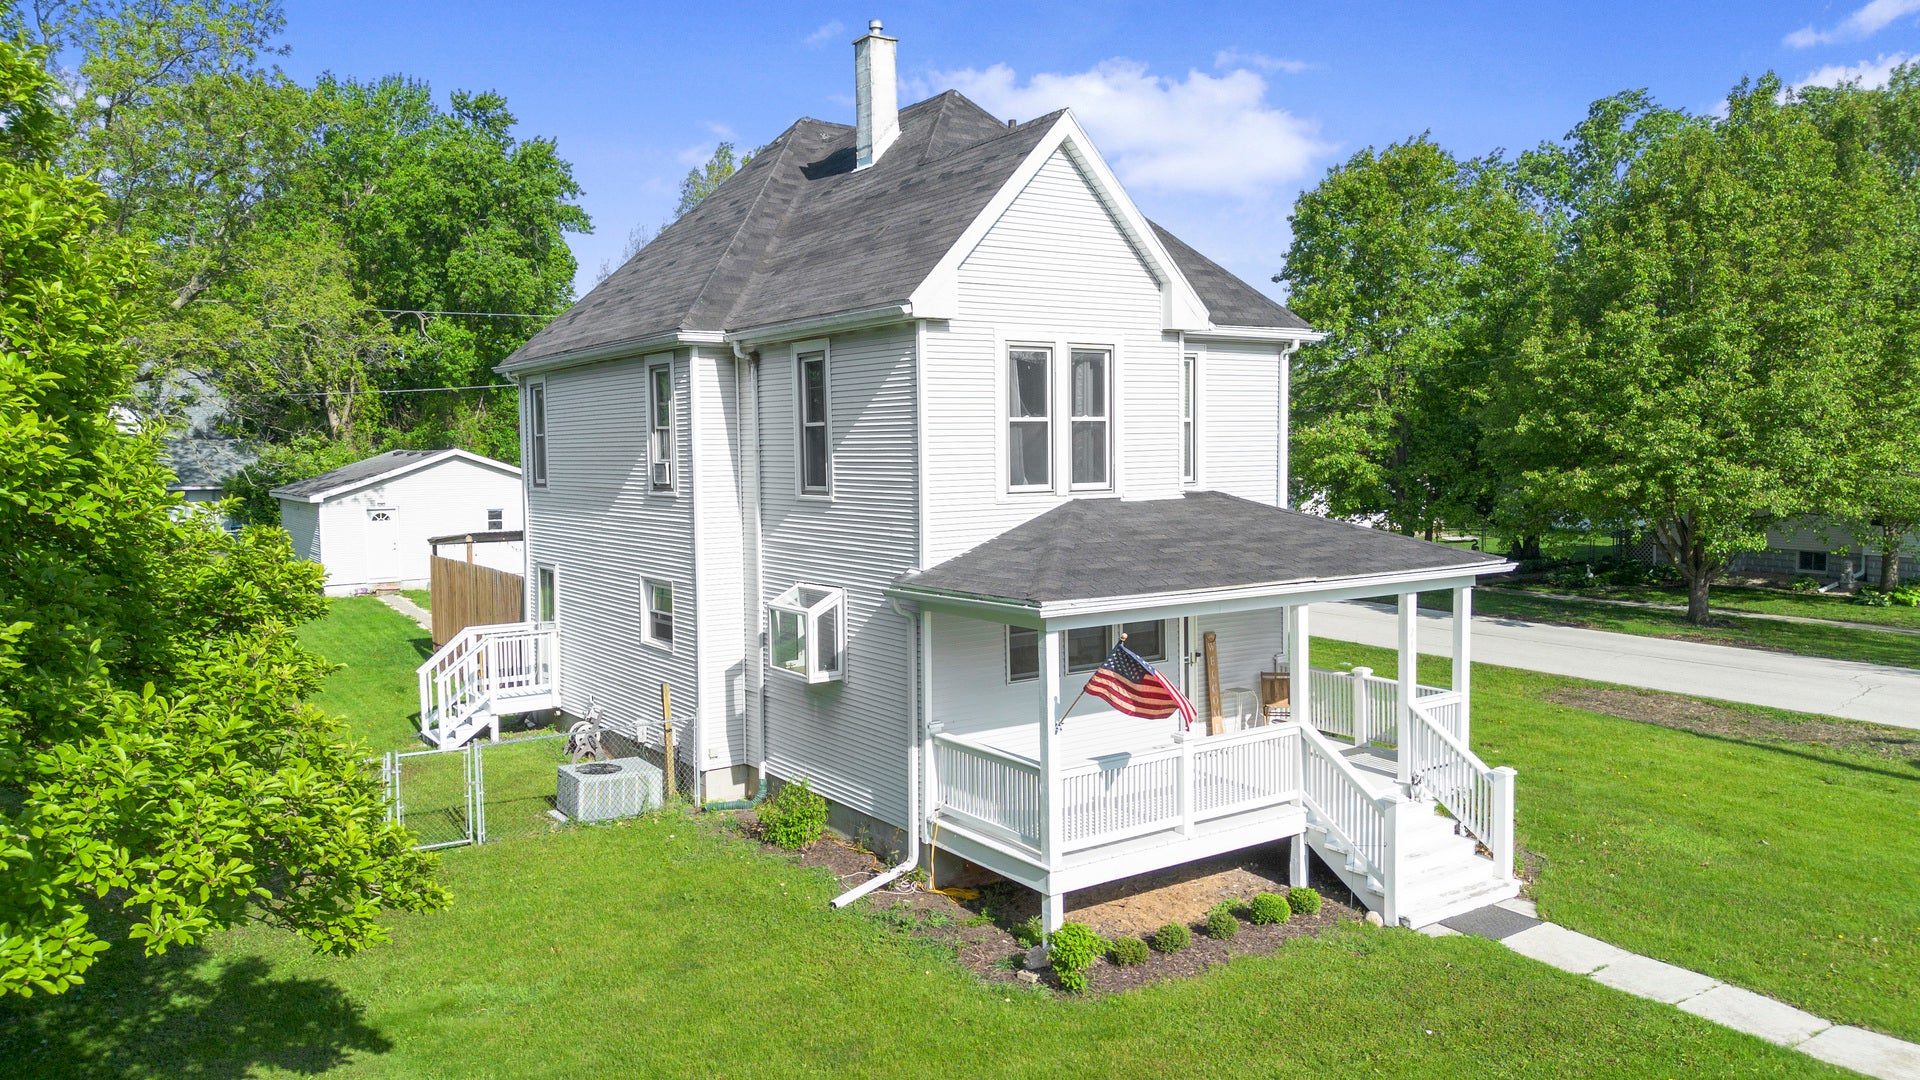
211 N Maple Street, Grant Park, IL 60940
Kankakee County
Key Facts
Description
WELCOME HOME TO THIS 5 bed 1.5 bath FARMHOUSE in Grant Park! This bright home is a great starter or upsizer - with nice entertaining spaces & comfortable living areas: There is a large LR with gleaming hardwood floors; attractive kitchen w/new custom cabinetry & granite counters; 1st floor office/den, and a SUPERB front porch - perfect for rocking, sipping, and waving at the neighbors. New windows & slider; RO water purifier; slate tile in main bath.] The outdoor space is a treat: There is a tidy lawn in front, and big fenced yard with a freshly stained deck. The jacuzzi hot tub stays! - and plenty of room for gardens & games. Set on a corner lot and in downtown Grant Park, make an appointment today!
Property Information
Property Type
Residential
Sub-Type
Single Family Residence
Style
Farmhouse
Year Built
1895
Living Area
1,728 sq ft
Lot Dimensions
55 X 150
Garage Spaces
2.5
Parking Spaces
6.5
Ownership
Fee Simple
Zoning
SINGL
Days on Market
57
MLS® Listing#
12656542
Property Features
Interior
Appliances
Cooling
Heating
Flooring
Basement
Parking
Laundry
Patio
Fencing
Lot Features
Construction
Foundation
Roof
Other Structures
Community
Sewer
Water Source
Rooms
- Bedroom 214X9Second
- Bedroom 310X10Second
- Bedroom 410X10Second
- Dining Room
- Family Room
- Kitchen14X11Main
- Laundry9X8Main
- Living Room20X15Main
- Master Bedroom20X10Second
- Office12X8Main
Schools
- Elementary:
- Grant Park Elementary School
- Middle:
- Grant Park High School
- High:
- Grant Park High School
- District:
- Grant Park High School
Financial Details
Parcel Number
01041940900500
Directions
Rte 50 to east on 4000N Rd; left onto Rte 17; curve around into Momence; left onto Maple St. Home at corner of Maple & Greenwood.
Affordability Calculator
$48,980
Estimated monthly payment
$1,303/mo
Principal $195,920 · Est. interest $273,326 over 30 yrs
Location

Points of Interest in Grant Park, IL
Showing the Grant Park area map.
Nearby Schools
Grant Park Elementary School
Elementary · 0.2 mi away
Grant Park High School
Secondary · 0.2 mi away
Range Elementary School
Elementary · 5.3 mi away
Momence Cusd #1
Secondary · 5.4 mi away
Unity Christian School
School · 5.6 mi away
Momence Junior High School
Secondary · 5.7 mi away
Momence High School
Secondary · 5.7 mi away
Je-Neir Elementary School
Elementary · 5.8 mi away
Zion Lutheran School
Elementary · 6.8 mi away
Beecher Pre-School Co-OP
School · 6.9 mi away
Beecher Elementary School
Elementary · 7.0 mi away
Beecher High School
Secondary · 7.2 mi away
St. George CCSD
Elementary · 7.7 mi away
Beecher Junior High
Secondary · 7.9 mi away
Nexus-Indian Oaks Family Healing
School · 8.2 mi away
Staking University
School · 8.4 mi away
Planet Underground
School · 8.4 mi away
Lake Prairie Elementary School
Elementary · 9.6 mi away
Connor Shaw Center
School · 9.7 mi away
U Are U Preschool
School · 10.0 mi away
Commute Calculator
Nearby Homes

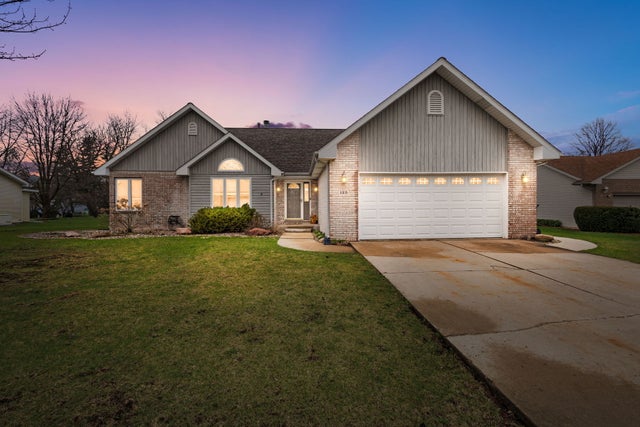

Similar Homes Nearby
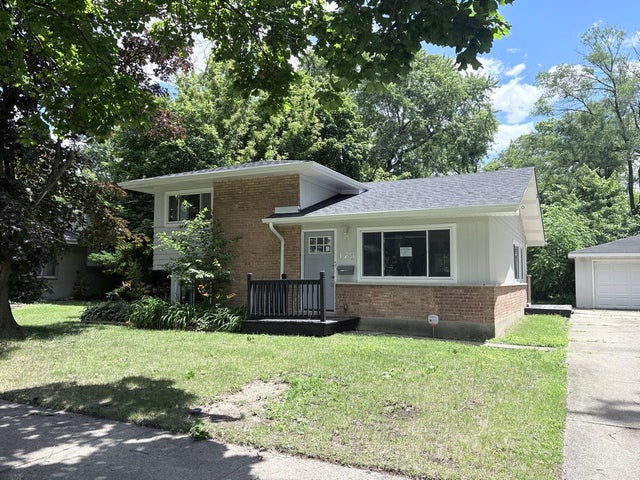
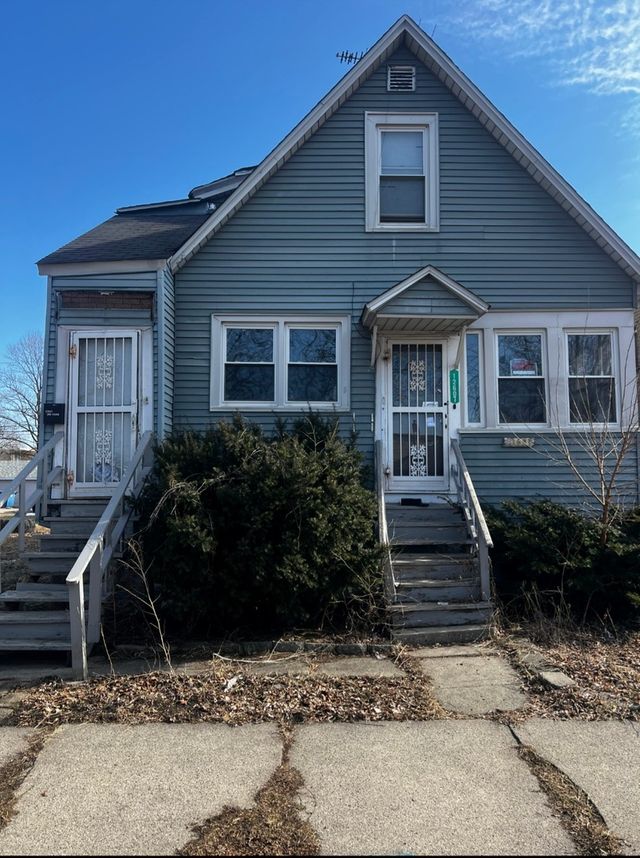
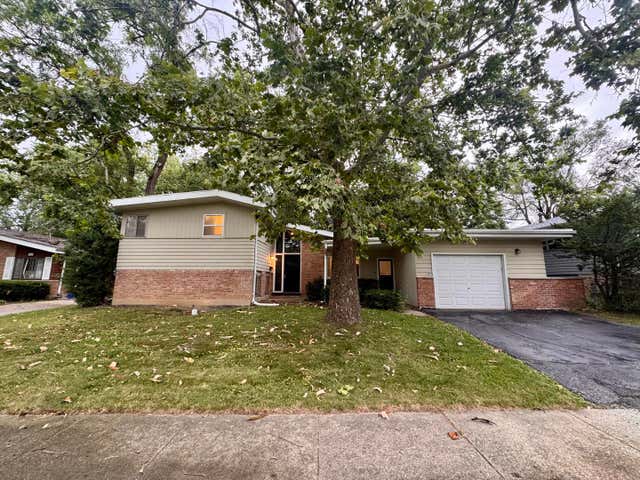


Similar Home Values
Comparable nearby listings and their asking prices.
| Address | Price | Beds | Baths | Sq Ft |
|---|---|---|---|---|
| 175 Westwood Drive, Park Forest, IL | $172,000 | 3 | 2 | 1,088 |
| 12607 S Lincoln Street, Calumet Park, IL | $174,900 | 5 | 2 | — |
| 129 Warwick Street, Park Forest, IL | $175,000 | 3 | 3 | 1,265 |
| 12409 S Green Street, Calumet Park, IL | $175,000 | 6 | 2 | — |
| 205 E TAYLOR Street, Grant Park, IL | $175,000 | 3 | 1 | 950 |
| 3014 Richton Place, Richton Park, IL | $179,000 | 4 | 2 | 1,533 |
Moving Cost Estimate
EXIT Agents in Grant Park


Listing Courtesy: Hoffman Realtors LLC - 7089418188
Last Updated: 2026-05-22