

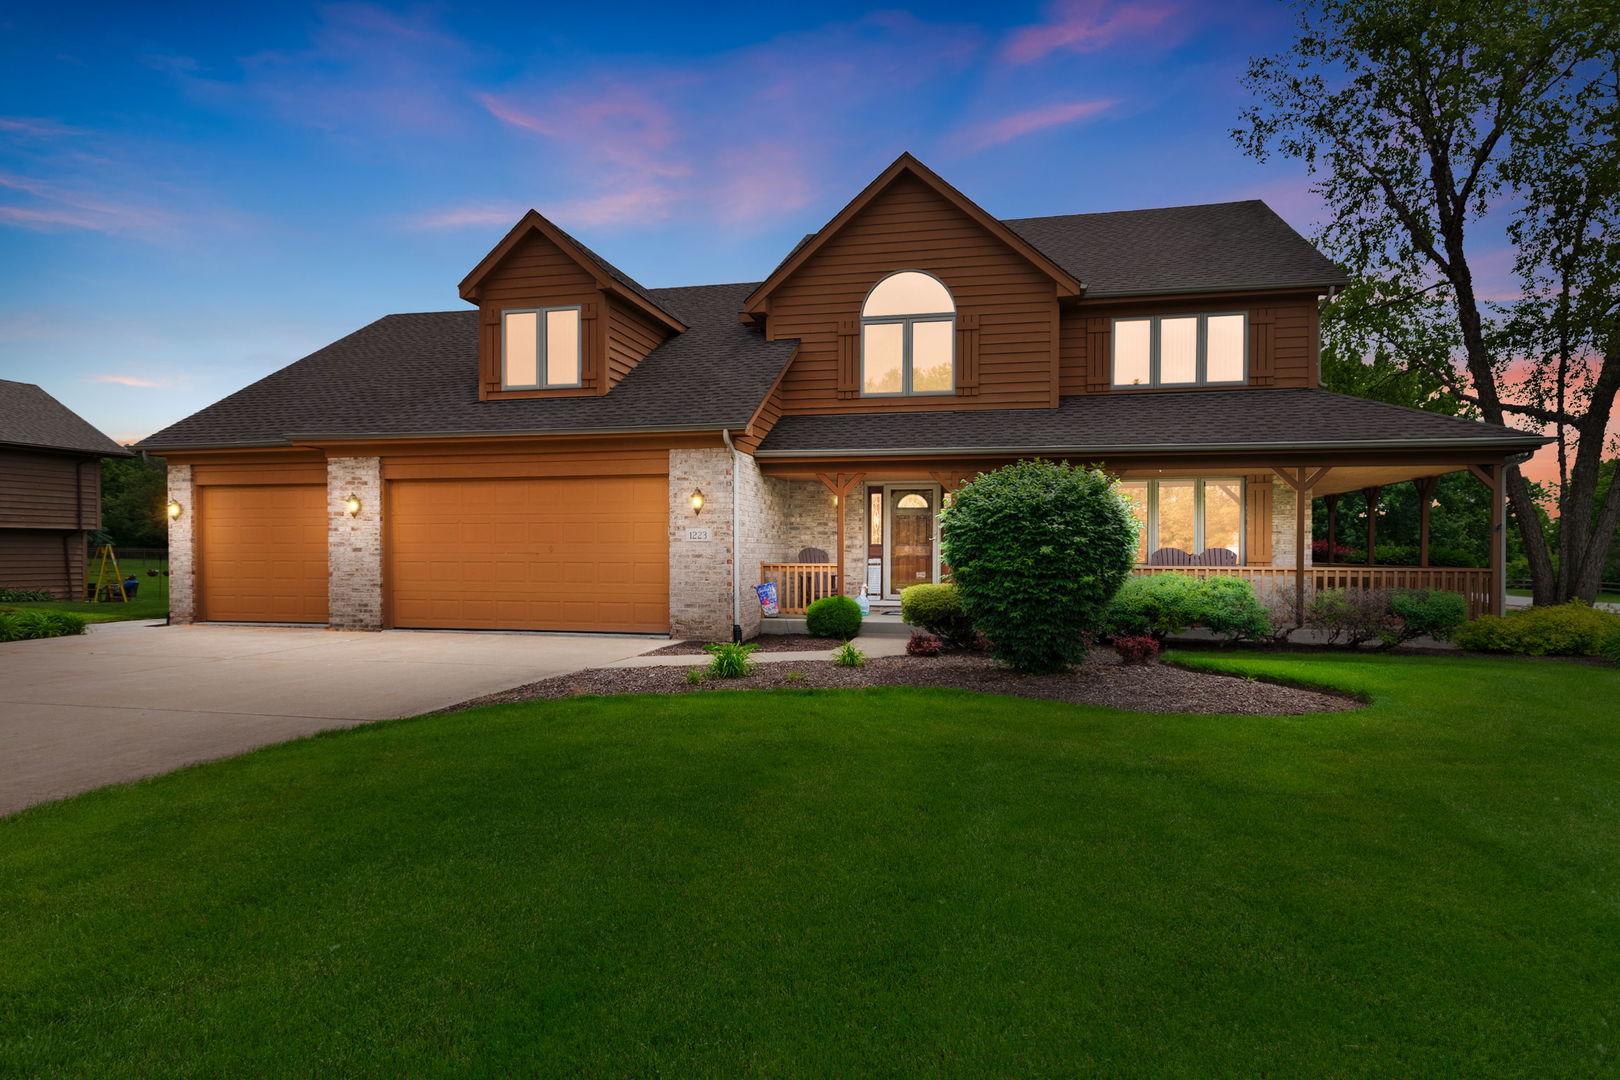
1223 Leinster Drive, Lemont, IL 60439
Cook County
Key Facts
Description
Welcome home to this remarkable, sun-drenched estate boasting 6 bedrooms, 3.5 baths on a rare, park-like .92-acre lot in the heart of Lemont. This home has an open flowing layout built for modern functionality. The light-filled main level connects spaces effortlessly, highlighted by a two-story living room adjacent to the open kitchen plus a sought-after first-floor bedroom paired with a full bathroom-the ideal setup for an in-law arrangement, guest wing, or home office. Upstairs, the expansive room sizes and closets, the large hall, plus a redone primary suite serve as your private sanctuary, complete with a spa-like updated bathroom. Every secondary bedroom is impressive in size, featuring generous closet space to accommodate growing needs, and an in house vacum system. Wellness enthusiasts will appreciate the home's location to The Core exercise facility, parks, walking paths, grocery stores, the library and more making daily health routines entirely seamless. Step outside through the open main living areas to your massive backyard oasis, where a custom pavered patio provides a great backdrop for outdoor dining and entertaining. Plus a large storage shed deep in the back of the lot for your yard toys. The unfinished basement has tall ceilings and can be viewed as a blank canvas waiting for your ideas, or you can leave it partially finished as it is. This exceptional property sits in a prime walk-to-town location, allowing you to easily leave your car in the 3-car garage and stroll right into historic downtown Lemont to enjoy vibrant boutique shopping, local dining, and the Metra. Combined with top-tier schools (Lemont-Bromberek District 113A and Lemont High School District 210), this spectacular home offers the ultimate blend of expansive space and downtown convenience.
Property Information
Property Type
Residential
Sub-Type
Single Family Residence
Year Built
1994
Living Area
3,500 sq ft
Lot Size
0.92 acres
Lot Dimensions
123x323
Garage Spaces
3
Parking Spaces
3
Ownership
Fee Simple
Days on Market
6
MLS® Listing#
12660289
Property Features
Interior
Cooling
Heating
Basement
Parking
Lot Features
Construction
Community
Sewer
Water Source
Rooms
- 12X13Main
- 13X15Main
- Bedroom 220X19Second
- Bedroom 315X13Second
- Bedroom 417X12Second
- Bedroom 512X11Second
- Dining Room11X16Main
- Family Room24X25Main
- Kitchen15X18Main
- Laundry18X12Main
- Living Room14X15Main
- Master Bedroom18X15Second
Schools
- Elementary:
- Oakwood Elementary School
- Middle:
- Old Quarry Middle School
- High:
- Lemont Twp High School
- District:
- Lemont Twp High School
Financial Details
Annual Taxes
$9,871
Tax year 2023
Parcel Number
22321100010000
Directions
127th st to Leinster, South to Property.
Affordability Calculator
$169,800
Estimated monthly payment
$4,519/mo
Principal $679,200 · Est. interest $947,544 over 30 yrs
Neighborhood Market Statistics
How this home compares to active listings in Lemont, IL
- $704,545
- Median Listing Price
- 33
- Median Days on Market
- 2,597
- Median Sq Ft
- $298
- Median Price / Sq Ft
- 61
- Active Listings
- This home’s price is 21% above the area median.
- Its price per sq ft is 19% below the area median.
Market statistics compiled from active EXIT Realty® and MLS listings in Lemont, IL.
Location

Getting Around
Points of Interest in Lemont, IL
Showing the Lemont area map.
Nearby Schools
Old Quarry Middle School
Secondary · 0.4 mi away
River Valley School
Elementary · 0.6 mi away
The Montessori School of Lemont
Elementary · 1.1 mi away
Ziburelis Lithuanian Montessori
Elementary · 1.2 mi away
John Paul II Polish School / Polska Szkola im Jana Pawla II
School · 1.3 mi away
Lemont High School
Secondary · 1.6 mi away
Reed School
Elementary · 2.1 mi away
St. Alphonsus St. Patrick School
Elementary · 2.8 mi away
Oak Prairie Junior High School
Secondary · 3.0 mi away
Mount Assisi Alumnae
School · 3.2 mi away
Leslie Shankman School
School · 3.2 mi away
Valley View Community School District 365-U
Elementary · 3.5 mi away
Lupine Montessori School
Elementary · 3.7 mi away
Walsh Elementary School
Elementary · 3.7 mi away
Furqaan Academy
School · 3.7 mi away
Illinois Welding School
Secondary · 3.8 mi away
Bernard J. Ward Elementary School
Elementary · 3.9 mi away
Will County School District
School · 4.0 mi away
Ludwig Elementary School
Elementary · 4.0 mi away
Goodings Grove School
Elementary · 4.0 mi away
Commute Calculator
Nearby Homes

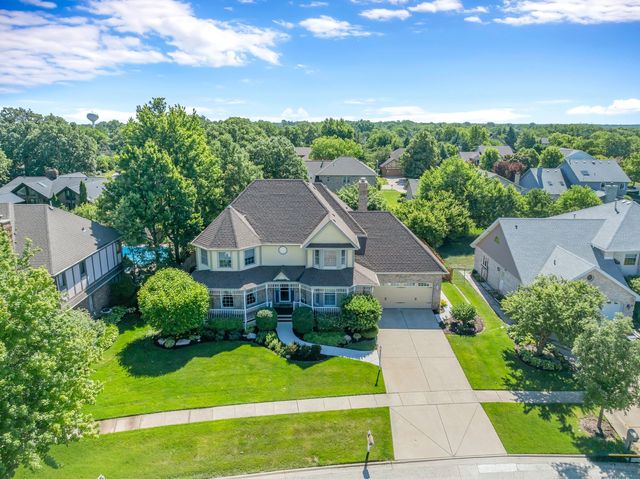
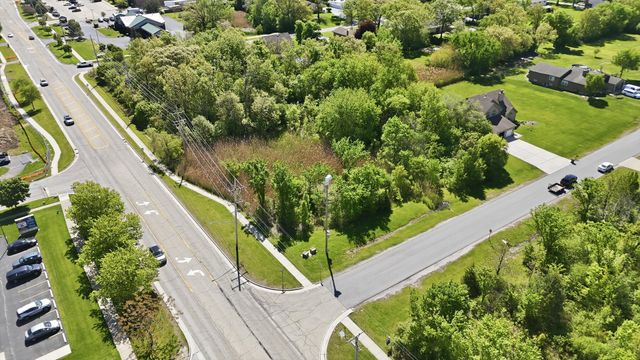


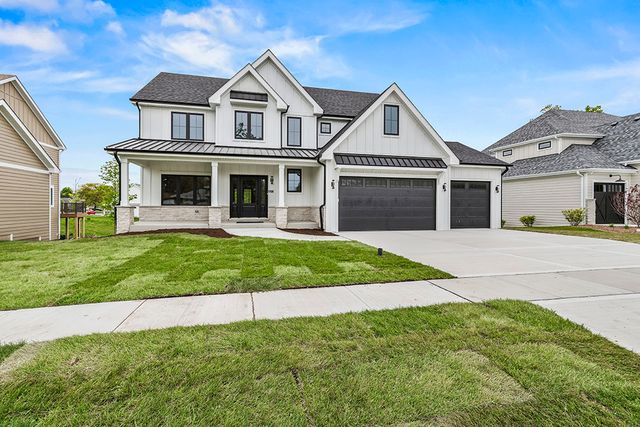
Similar Homes Nearby

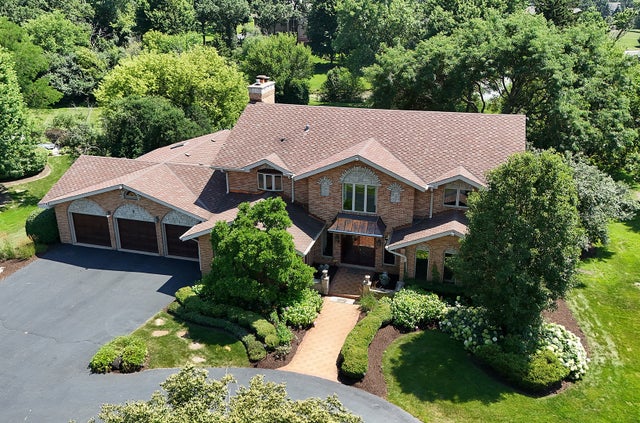
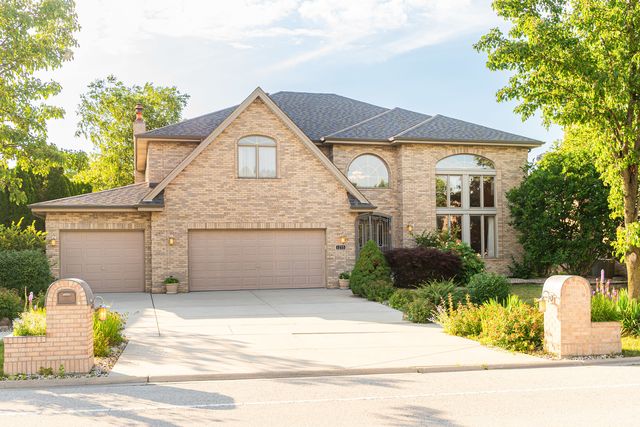

Similar Home Values
Comparable nearby listings and their asking prices.
| Address | Price | Beds | Baths | Sq Ft |
|---|---|---|---|---|
| 403 Sara Avenue, Lemont, IL | $625,000 | 5 | 3 | 3,078 |
| 7 Horseshoe Lane, Lemont, IL | $799,000 | 5 | 4 | 4,968 |
| 1233 Covington Drive, Lemont, IL | $899,900 | 5 | 3 | 3,600 |
| 13620 Kettering Parkway, Lemont, IL | $959,000 | 5 | 4 | 3,855 |
Moving Cost Estimate
EXIT Agents in Lemont


Listing Courtesy: Coldwell Banker Realty - 3122667000
Last Updated: 2026-05-28