

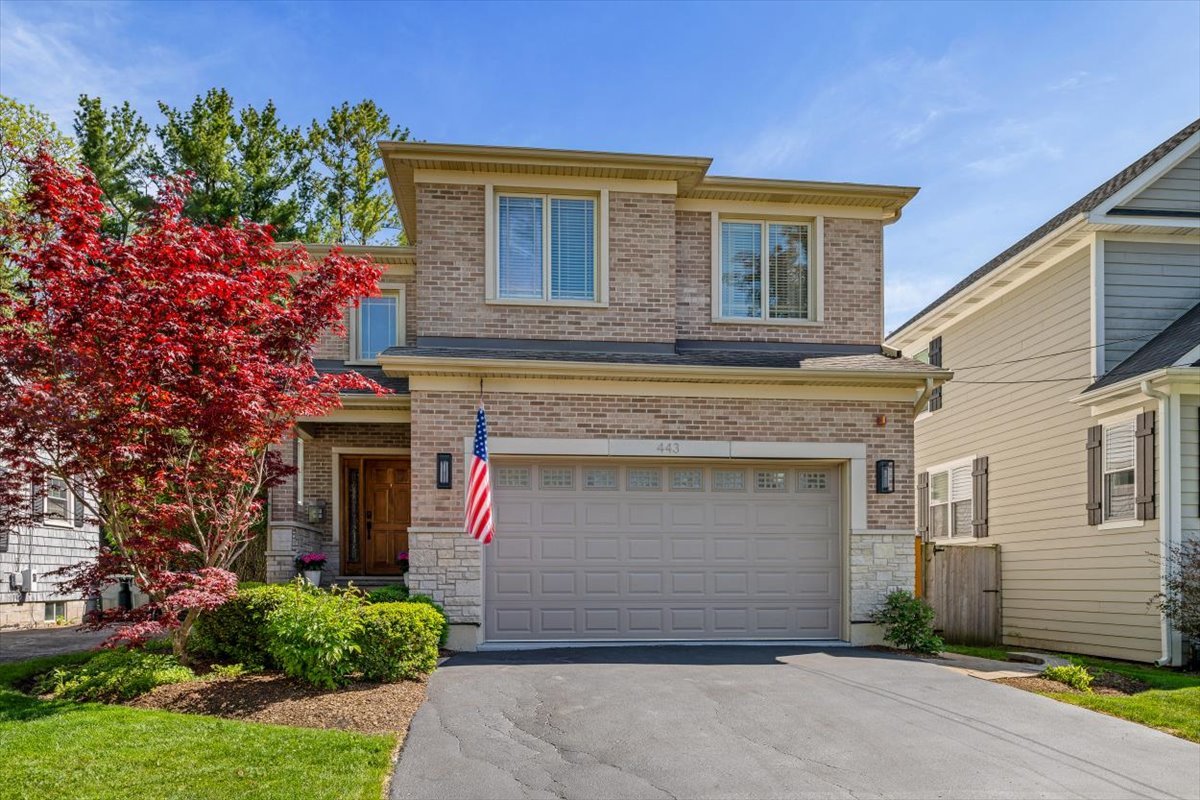
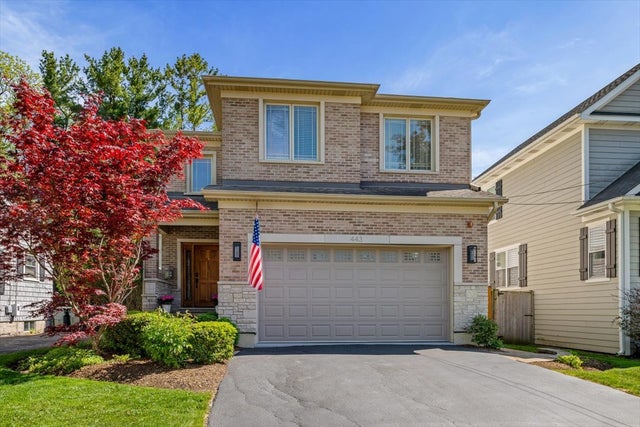
443 June Terrace, Barrington, IL 60010
Barrington Village · Lake County
Key Facts
Description
Fabulous custom-built home in the heart of Barrington Village offering 5 bedrooms, 3.1 baths, a finished lower level, and an ideal in-town location just moments from shopping, dining, coffee shops, the library, top-rated schools and Metra train right down the street for an easy commute to the city! A soaring two-story foyer welcomes you into the light-filled open floor plan with hardwood floors flowing throughout the main level. Designed for both everyday living and entertaining, the spacious family room, dining area and kitchen blend seamlessly together creating the perfect gathering space. The inviting family room features a cozy gas fireplace flanked by stylish open shelving and expansive windows overlooking the picturesque fenced backyard. The chef's kitchen is sure to impress with 42-inch cabinetry, center island, walk-in pantry and sunny breakfast area. French doors lead to the versatile sunroom, ideal as a private home office or relaxing retreat, complete with sliders opening to the backyard. A powder room and functional mud/laundry room with drop zone complete the main level. Upstairs, a spacious loft offers the perfect flex space for a reading nook, study area or teen hangout. The primary suite is a retreat featuring a large walk-in closet and spa-inspired ensuite bath with whirlpool tub, separate shower and dual vanities. Three additional generously sized bedrooms, each with walk-in closets, and a well-appointed hall bath complete the second floor. The finished basement offers something for everyone with a huge recreation room, 5th bedroom, full bath with radiant heated floors, private office with French door entry and second laundry area. Step outside to enjoy the beautiful deck and sprawling grassy fenced yard, perfect for entertaining, playtime or furry friends. Attached heated 2-car garage with epoxy flooring is an added bonus. Welcome home!
Property Information
Property Type
Residential
Sub-Type
Single Family Residence
Style
Traditional
Year Built
2009
Living Area
4,455 sq ft
Lot Size
0.19 acres
Lot Dimensions
44 X 189
Garage Spaces
2
Parking Spaces
2
Ownership
Fee Simple
Days on Market
26
MLS® Listing#
12667392
Property Features
Interior
Appliances
Cooling
Heating
Flooring
Fireplace
Basement
Parking
Laundry
Patio
Fencing
Lot Features
Construction
Roof
Windows
Community
Sewer
Water Source
Rooms
- 37X17Basement
- 9X8Main
- 12X11Main
- 13X11Main
- Bedroom 217X11Second
- Bedroom 315X10Second
- Bedroom 415X12Second
- Bedroom 512X10Basement
- Dining Room26X25Main
- Family Room18X16Main
- Kitchen14X14Main
- Laundry9X8Main
- Living Room
- Loft17X16Second
- Master Bedroom22X16Second
- Office16X12Basement
Schools
- Elementary:
- Hough Street Elementary School
- Middle:
- Barrington Middle School-Station
- High:
- Barrington High School
- District:
- Barrington High School
Financial Details
Annual Taxes
$23,672
Tax year 2025
Parcel Number
13364060430000
Directions
RT 14 (Northwest Hwy) To June Terrace West
Affordability Calculator
$175,800
Estimated monthly payment
$4,678/mo
Principal $703,200 · Est. interest $981,027 over 30 yrs
Neighborhood Market Statistics
How this home compares to active listings in Barrington, IL
- $963,636
- Median Listing Price
- 34
- Median Days on Market
- 3,875
- Median Sq Ft
- $259
- Median Price / Sq Ft
- 108
- Active Listings
- This home’s price is 9% below the area median.
- Its price per sq ft is 24% below the area median.
Market statistics compiled from active EXIT Realty® and MLS listings in Barrington, IL.
Location

Points of Interest in Barrington, IL
Showing the Barrington area map.
Nearby Schools
St. Anne Parish School
Elementary · 0.2 mi away
Hough Street Elementary School
Elementary · 0.4 mi away
Atonement Christian Day School
Elementary · 0.5 mi away
Station Middle School
Secondary · 0.5 mi away
Arnett C Lines Elementary School
Elementary · 0.6 mi away
Kaleidoscope Gallery & School of Art Itd
School · 0.6 mi away
Barrington 220 School District
School · 0.9 mi away
Grove Avenue Elementary School
Elementary · 0.9 mi away
Barrington High School
Secondary · 0.9 mi away
Roslyn Road Elementary School
Elementary · 0.9 mi away
Barrington Middle School-Prairie
School · 1.8 mi away
Champions at Prairie Middle School
Secondary · 1.8 mi away
Countryside Elementary School
Elementary · 2.5 mi away
Middle School South
Secondary · 2.6 mi away
Isaac Fox Elementary School
Elementary · 2.6 mi away
Lake Zurich Community Unit School District 95
School · 3.0 mi away
Tree of Life Lutheran Preschool
School · 3.2 mi away
Holy Family Catholic Academy
School · 3.3 mi away
Opus Montessori School
Elementary · 3.4 mi away
A+ Day School
School · 3.5 mi away
Commute Calculator
Nearby Homes
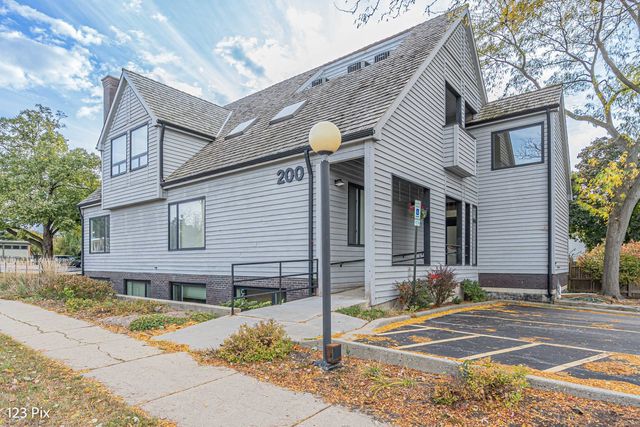

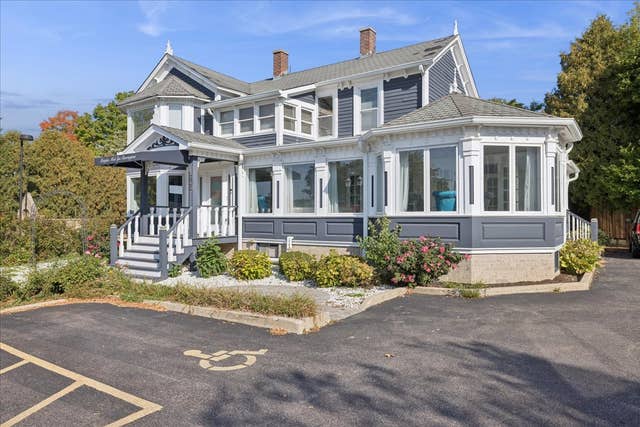
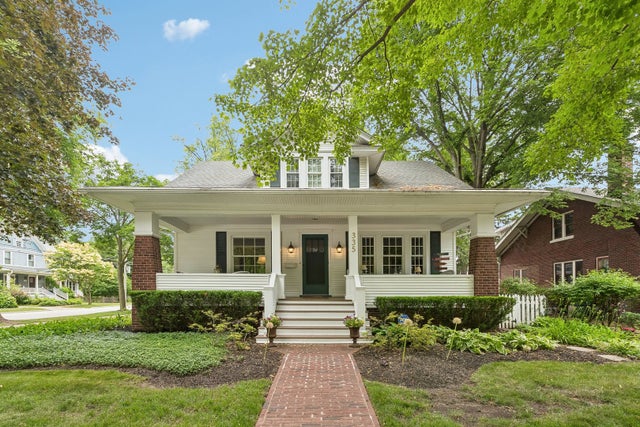

Similar Homes Nearby
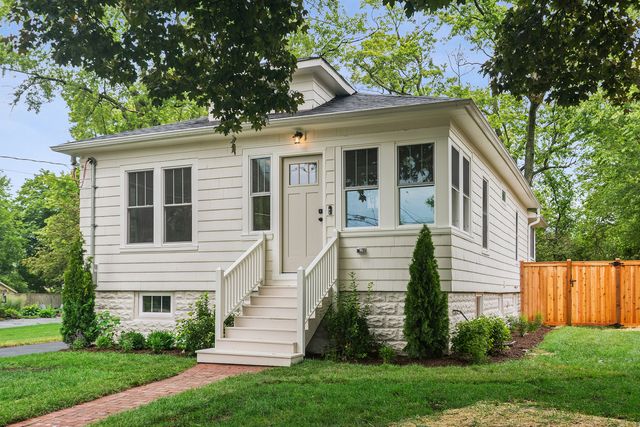
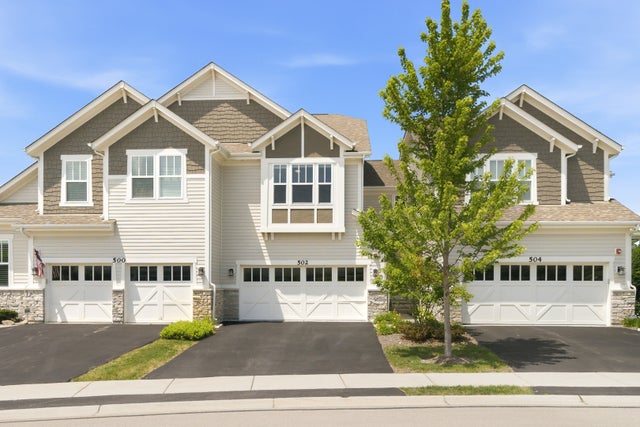
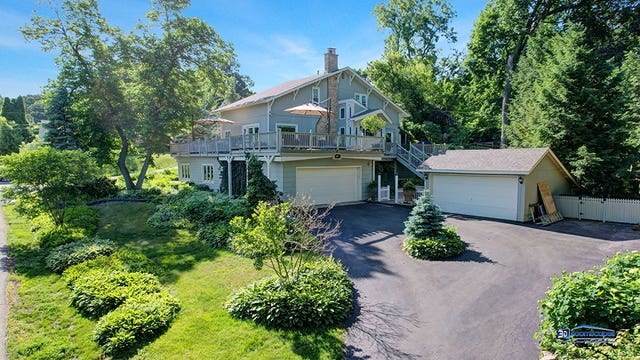

Similar Home Values
Comparable nearby listings and their asking prices.
| Address | Price | Beds | Baths | Sq Ft |
|---|---|---|---|---|
| 209 Raymond Avenue, Barrington, IL | $629,000 | 3 | 2 | 1,225 |
| 502 Peterson Court, Barrington, IL | $635,000 | 3 | 4 | 2,700 |
| 28693 W Ravine Drive, Barrington, IL | $635,000 | 3 | 4 | 2,538 |
| 145 Walton Street, Barrington, IL | $639,700 | 3 | 3 | 2,558 |
| 344 Wisconsin Avenue, Barrington, IL | $640,000 | 3 | 2 | 1,740 |
| 83 Wildwood Drive, Barrington, IL | $644,000 | 3 | 2 | 2,376 |
Moving Cost Estimate
EXIT Agents in Barrington


Listing Courtesy: @properties Christie's International Real Estate - 8473810300
Last Updated: 2026-06-03