

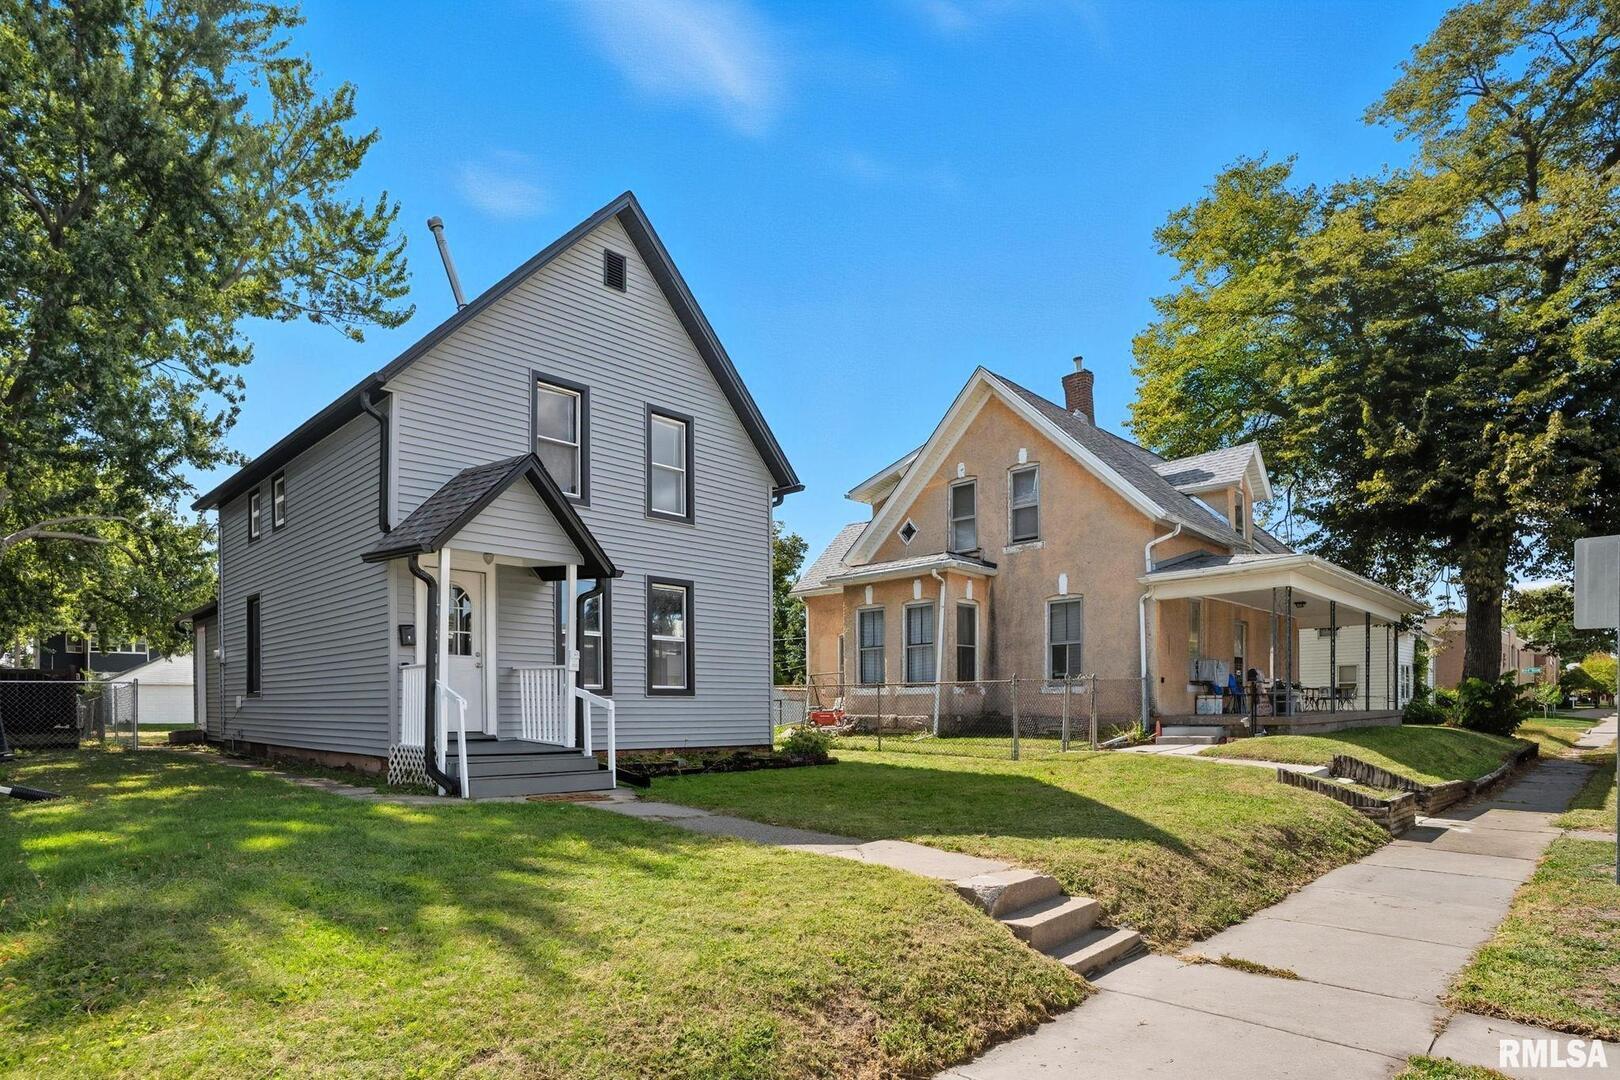
1416 17TH Avenue, Moline, IL 61265
Rock Island County
Key Facts
Description
Welcome to 1416 17th Avenue-a move-in ready, beautifully updated home in the heart of Moline! This charming residence features three spacious bedrooms & two full bathrooms, offering ample room for comfortable living. Step inside to a bright & inviting main level, where you'll find a lovely living room perfect for relaxing, a formal dining room ideal for gatherings, a kitchen with ample cabinetry, one bedroom, & a full bath. Upstairs, discover two additional bedrooms, another full bath, & a versatile den-perfect for a home office or cozy reading nook. Enjoy peace of mind with recent updates & the convenience of being just minutes from downtown Moline. Indulge in local favorites like Lagomarcino's Confectionery, Bent River Brewing Company, & Lemon Grass. Outdoor lovers will appreciate nearby Stephens Park & the scenic Mississippi Riverfront trails. This home blends comfort, style, & location. Schedule your tour today!
Property Information
Property Type
Residential
Sub-Type
Single Family Residence
Year Built
1900
Living Area
1,372 sq ft
Lot Size
0.13 acres
Lot Dimensions
36 x 151
Ownership
Fee Simple
Days on Market
7
MLS® Listing#
12669644
Property Features
Cooling
Heating
Basement
Parking
Lot Features
Construction
Foundation
Roof
Utilities
Sewer
Water Source
Rooms
- 3X5Main
- Bedroom 210X10Second
- Bedroom 38X9Main
- Bedroom 4
- Dining Room11X14Main
- Family Room
- Kitchen13X14Main
- Laundry
- Living Room13X15Main
- Master Bedroom13X16Second
- Office9X9Second
Financial Details
Annual Taxes
$3,063
Tax year 2025
Parcel Number
1705254004
Directions
12th Avenue to 16th Street to 17th Avenue
Affordability Calculator
$20,980
Estimated monthly payment
$558/mo
Principal $83,920 · Est. interest $117,076 over 30 yrs
Neighborhood Market Statistics
How this home compares to active listings in Moline, IL
- 40
- Median Days on Market
- 1,351
- Median Sq Ft
- $119
- Median Price / Sq Ft
- 127
- Active Listings
- Its price per sq ft is 36% below the area median.
Market statistics compiled from active EXIT Realty® and MLS listings in Moline, IL.
Location

Points of Interest in Moline, IL
Showing the Moline area map.
Nearby Schools
Seton Catholic School
School · 0.1 mi away
Willard Elementary School
Elementary · 0.2 mi away
Lincoln-Irving Elementary School
Elementary · 0.3 mi away
John Deere Middle School
Secondary · 0.4 mi away
Moline High School
Secondary · 0.4 mi away
Moline-Coal Valley School District
Elementary · 0.4 mi away
Old Moline High School Lofts
Secondary · 0.5 mi away
Garfield Elementary School
Elementary · 0.6 mi away
Logan Elementary School
Elementary · 0.8 mi away
St Pauls Lutheran School
School · 1.0 mi away
Ericsson Elementary School
Elementary · 1.0 mi away
Temple Christian Academy
Elementary · 1.1 mi away
Hamilton Elementary School
Elementary · 1.2 mi away
Denkmann Elementary School
Elementary · 1.4 mi away
Alleman High School
Secondary · 1.5 mi away
Longfellow Elementary School
Elementary · 1.5 mi away
Coolidge Complex
School · 1.5 mi away
Roosevelt Elementary School
Elementary · 1.7 mi away
Moline High School
Secondary · 1.8 mi away
Quad Cities Christian School
Secondary · 1.8 mi away
Commute Calculator
Nearby Homes


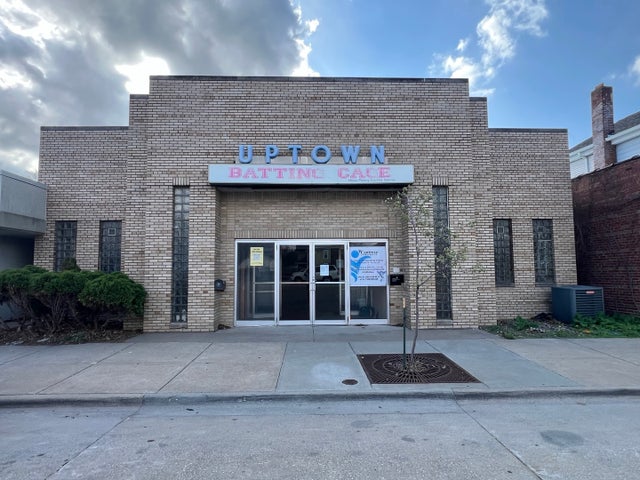
Similar Homes Nearby

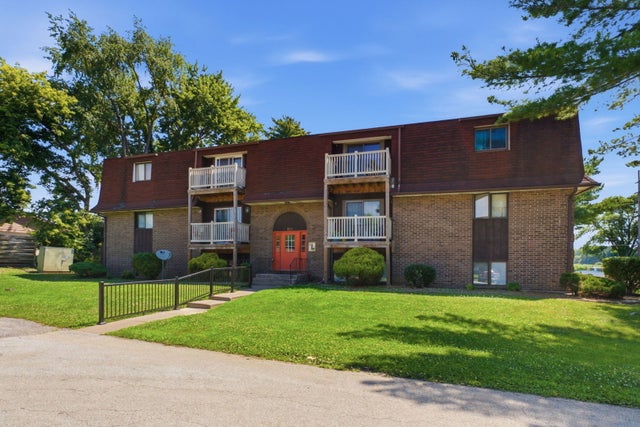
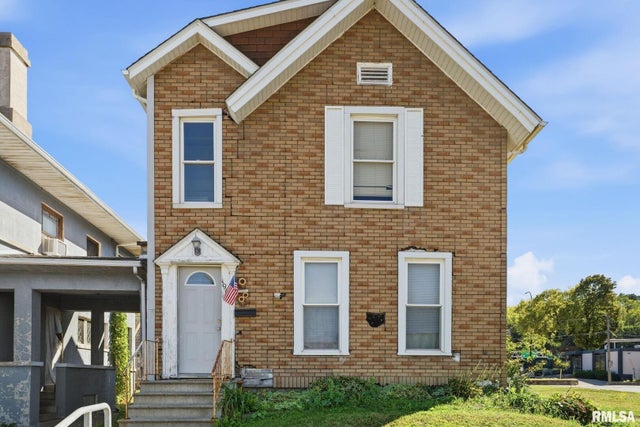

Similar Home Values
Comparable nearby listings and their asking prices.
| Address | Price | Beds | Baths | Sq Ft |
|---|---|---|---|---|
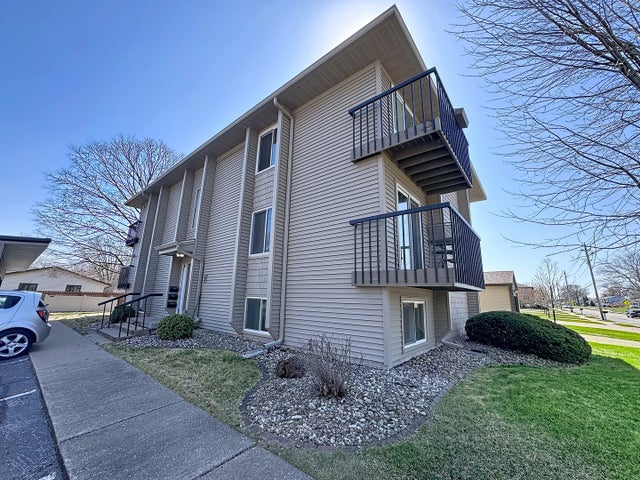
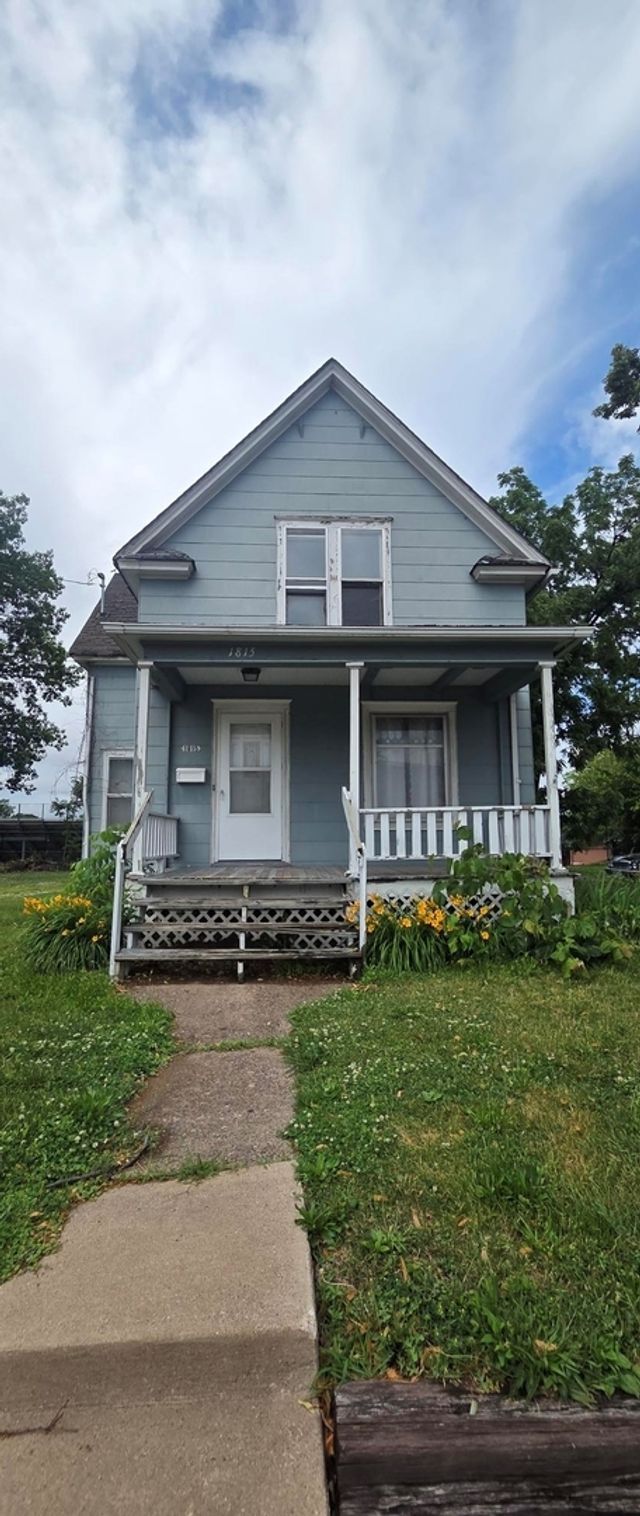
| 1365 1/2 13TH Avenue, East Moline, IL | $75,000 | 5 | 2 | 3,312 |
| 1299 48th Avenue 4, East Moline, IL | $78,900 | 2 | 2 | 1,008 |
| 1918 6TH Avenue, Moline, IL | $79,900 | 4 | 4 | — |
| 1816 53rd Street 9, Moline, IL | $82,900 | 2 | 1 | 918 |
| 1813-1815 Avenue of the Cities Avenue, Moline, IL | $84,500 | 3 | 2 | 1,184 |
| 620 16th Avenue, East Moline, IL | $87,500 | 4 | 2 | 1,980 |
Moving Cost Estimate
EXIT Agents in Moline


Listing Courtesy: Epique Realty - 3195401002
Last Updated: 2026-06-05