

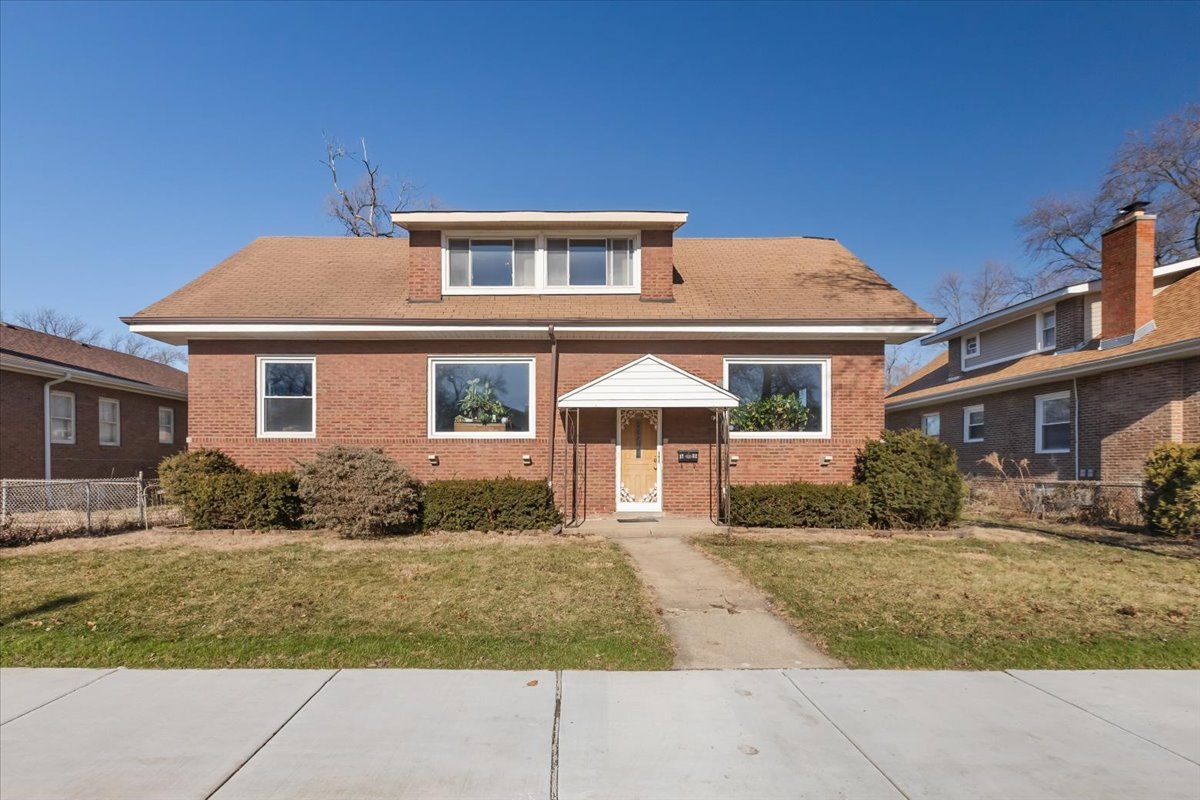
1732 W 106th Street, Chicago, IL 60643
Cook County
Key Facts
Description
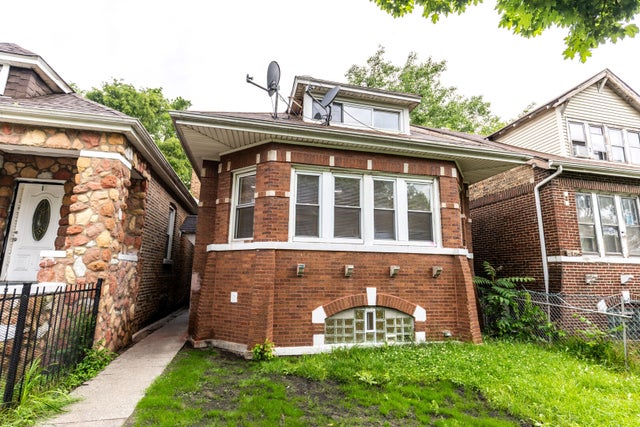
Welcome home to a brick 2-story located in a premier Beverly location! This home is located in ZONE A of the Chicago Homegrown Purchase Grant Program and buyers may qualify for up to $70k in purchase assistance. This presents a great opportunity to maximize your loan. The home features 4 bedrooms with 2 located on the main level, 2.5 bathrooms, a cozy living room with a fireplace and beautiful picture window. A separate dining room feeds into the quaint kitchen and a breakfast nook that overlooks the backyard. The oversized lot provides space between neighboring homes and a large backyard perfect for entertaining or lazy summer afternoons. The 2nd level has 2 bedrooms 1 bath and a huge multi-functional loft. The basement level is partially finished with a recreation room, 1/2 bath and built-in bar. This classic home has great bones and will require updates. However, use the grant and maximize your dollars! Program funds are limited so contact me today for details and to schedule a showing.
Property Information
Property Type
Residential
Sub-Type
Single Family Residence
Year Built
1923
Living Area
2,011 sq ft
Lot Dimensions
8124
Garage Spaces
2
Parking Spaces
2
Ownership
Fee Simple
Days on Market
22
MLS® Listing#
12672902
Property Features
Interior
Appliances
Cooling
Heating
Fireplace
Basement
Parking
Fencing
Construction
Other Structures
Community
Sewer
Rooms
- 10X16Basement
- 3X3Main
- 5X8Basement
- 27X23Basement
- 9X26Basement
- 16X12Basement
- Bedroom 213X10Second
- Bedroom 313X19Main
- Bedroom 49X11Main
- Dining Room14X11Main
- Family Room
- Kitchen13X9Main
- Laundry9X10Basement
- Living Room13X23Main
- Loft18X23Second
- Master Bedroom12X19Second
Financial Details
Annual Taxes
$4,448
Tax year 2023
Parcel Number
25182100200000
Directions
East or West on 103rd St to Wood street. South to 106th street, East to 1732
Affordability Calculator
$70,000
Estimated monthly payment
$1,863/mo
Principal $280,000 · Est. interest $390,625 over 30 yrs
Neighborhood Market Statistics
How this home compares to active listings in Chicago, IL
- $388,137
- Median Listing Price
- 47
- Median Days on Market
- 1,429
- Median Sq Ft
- $276
- Median Price / Sq Ft
- 4,628
- Active Listings
- This home’s price is 10% below the area median.
- Its price per sq ft is 37% below the area median.
Market statistics compiled from active EXIT Realty® and MLS listings in Chicago, IL.
Location

Points of Interest in Chicago, IL
Showing the Chicago area map.
Nearby Schools
Chicago Public Schools
Elementary · 0.5 mi away
Council Oak Montessori School
Elementary · 0.6 mi away
St Barnabas School
Secondary · 0.6 mi away
Morgan Park High School
Secondary · 0.6 mi away
Board of Education of the City
School · 0.6 mi away
Plaid Academy
School · 0.7 mi away
Percy L Julian High School
Secondary · 0.7 mi away
Shoop Elementary School
Elementary · 0.8 mi away
Morgan Park Academy
School · 0.8 mi away
Small Stride Academy
School · 0.9 mi away
Sutherland Elementary School
Elementary · 0.9 mi away
Beverly Montessori School
Elementary · 0.9 mi away
Clissold Elementary School
Elementary · 0.9 mi away
Chicago Excel Academy - Roseland
School · 0.9 mi away
Esmond Elementary School
Elementary · 0.9 mi away
Mount Vernon Elementary School
Elementary · 0.9 mi away
Ridge Academy
School · 1.0 mi away
Marcus Garvey Elementary School
Elementary · 1.0 mi away
St Margaret of Scotland
School · 1.1 mi away
TLC Home of Knowledge
School · 1.2 mi away
Commute Calculator
Nearby Homes

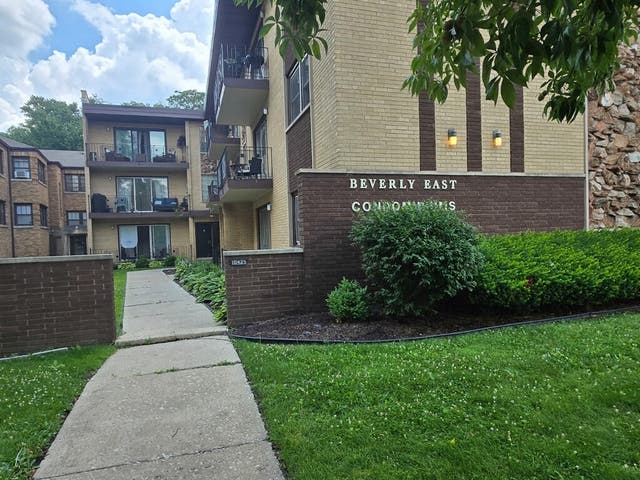
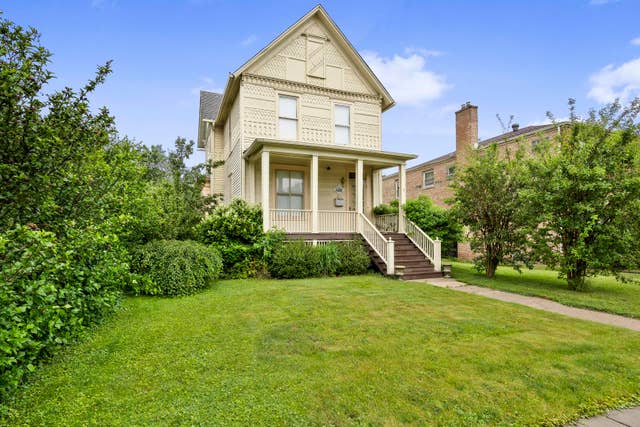

Similar Homes Nearby
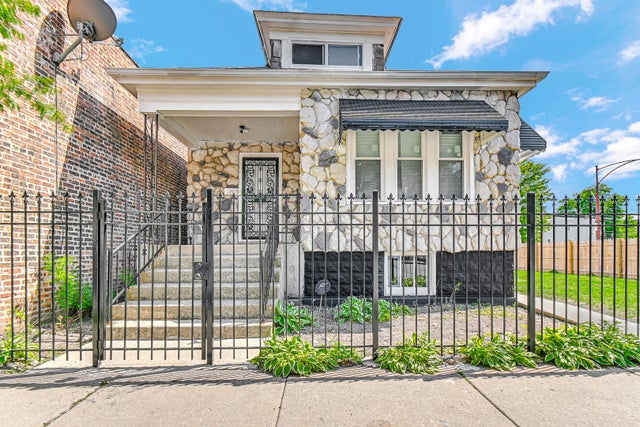


Similar Home Values
Comparable nearby listings and their asking prices.
| Address | Price | Beds | Baths | Sq Ft |
|---|---|---|---|---|
| 1205 E 93rd Street, Chicago, IL | $245,000 | 4 | 2 | 1,305 |
| 7518 S Union Avenue, Chicago, IL | $245,000 | 4 | 2 | 1,400 |
| 10724 S Prairie Avenue, Chicago, IL | $245,000 | 3 | 1 | 1,600 |
| 9223 S MANISTEE Avenue, Chicago, IL | $245,000 | 3 | 2 | 1,728 |
| 9154 S May Street, Chicago, IL | $245,000 | 3 | 2 | 1,271 |
| 7717 S Luella Avenue, Chicago, IL | $245,000 | 3 | 2 | 1,571 |
Moving Cost Estimate
EXIT Agents in Chicago


Listing Courtesy: Exit Strategy Realty / EMA Management - buyandsellproperty247@gmail.com
Last Updated: 2026-06-09