

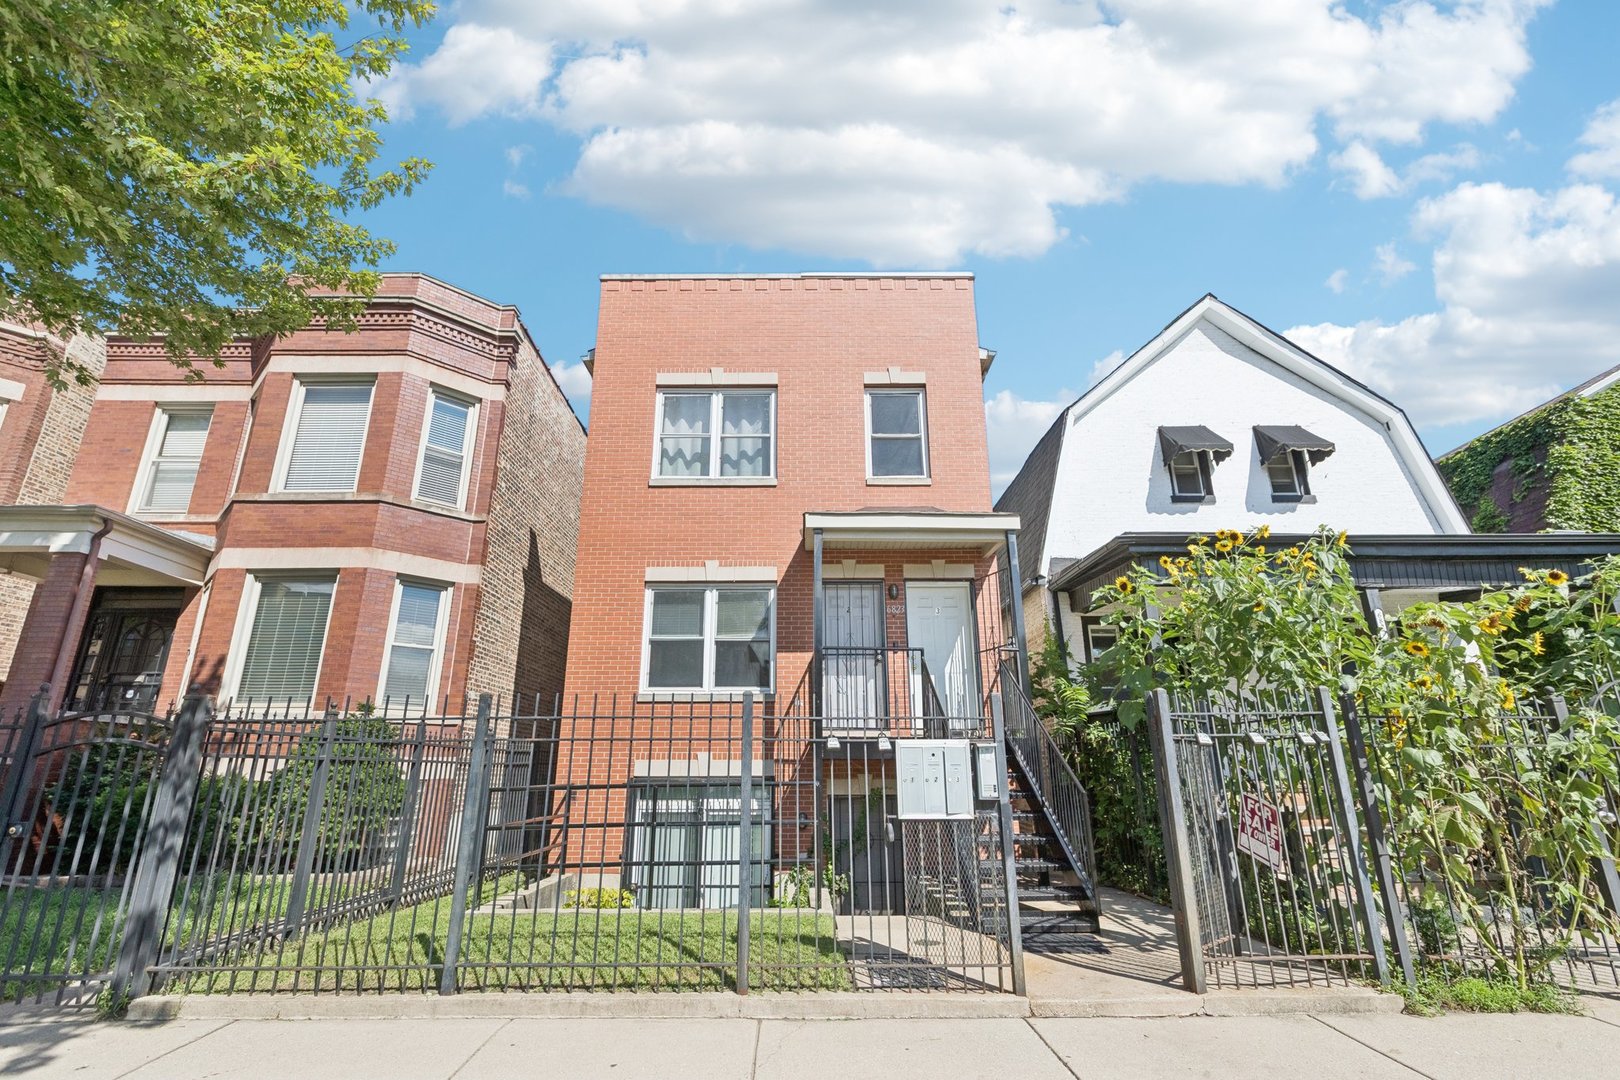
6823 S Dorchester Avenue 2, Chicago, IL 60637
Cook County
Key Facts
Description
Welcome to this beautifully maintained 3-bedroom, 2-bath condominium offering the perfect combination of modern comfort, convenience, and long-term value. Built in 2007, this spacious residence features approximately 1,400 square feet of thoughtfully designed living space with an open-concept layout ideal for everyday living and entertaining. The inviting living and dining areas are accented by rich hardwood floors, while the bedrooms provide warmth and comfort with plush carpeting. The well-appointed kitchen is designed to impress, featuring granite countertops, stainless steel appliances, ample cabinetry, and generous workspace for cooking and gathering. In-unit laundry adds everyday convenience, and a detached garage parking space provides the secure off-street parking every Chicago buyer appreciates. Residents enjoy the added security of a gated entrance with buzzer access, offering both privacy and peace of mind. Located in the rapidly growing Woodlawn neighborhood, this home presents an exceptional opportunity for both owner-occupants and investors alike. Enjoy easy access to public transportation, Lake Shore Drive, parks, and the lakefront, while benefiting from the continued investment and development surrounding the nearby Obama Presidential Center. Whether you're looking for a place to call home or seeking a property with strong rental appeal and future appreciation potential, this condominium checks all the boxes. A rare opportunity to own a spacious, move-in-ready home in one of Chicago's most promising neighborhoods.
Property Information
Property Type
Residential
Sub-Type
Condominium
Year Built
2007
Stories
2
Living Area
1,401 sq ft
Lot Dimensions
COMMOn
Garage Spaces
1
Parking Spaces
1
Ownership
Condo
Days on Market
7
MLS® Listing#
12678223
Property Features
Appliances
Cooling
Heating
Flooring
Basement
Parking
Laundry
Patio
Construction
Sewer
Water Source
Rooms
- Bedroom 211X9Main
- Bedroom 311X9Main
- Bedroom 4
- Dining RoomCOMBOMain
- Family Room
- Kitchen19X8Main
- Laundry
- Living Room14X16Main
- Master Bedroom14X11Main
Financial Details
HOA
$120 / Monthly
Annual Taxes
$2,686
Tax year 2023
Parcel Number
20234060371002
Directions
67TH & DORCHESTER (1400 E), SOUTH TO ADDRESS
Affordability Calculator
$42,000
Estimated monthly payment
$1,118/mo
Principal $167,999 · Est. interest $234,374 over 30 yrs
Neighborhood Market Statistics
How this home compares to active listings in Chicago, IL
- $387,475
- Median Listing Price
- 32
- Median Days on Market
- 1,406
- Median Sq Ft
- $283
- Median Price / Sq Ft
- 4,255
- Active Listings
- This home’s price is 46% below the area median.
- Its price per sq ft is 47% below the area median.
Market statistics compiled from active EXIT Realty® and MLS listings in Chicago, IL.
Location

Points of Interest in Chicago, IL
Showing the Chicago area map.
Nearby Schools
Woodlawn Community School
Elementary · 0.3 mi away
Tesla Alternative High School
Secondary · 0.3 mi away
Chicago Public Schools
School · 0.4 mi away
Mt Carmel High School
Secondary · 0.5 mi away
Chicago Public Schools
School · 0.5 mi away
James Wadsworth Elementary School
Elementary · 0.6 mi away
Chicago Public Schools
Elementary · 0.6 mi away
Univ of Chicago Charter School Woodlawn Campus
Secondary · 0.7 mi away
Muhammad Univ
School · 0.7 mi away
Chicago Public Schools
Elementary · 0.7 mi away
Gary Comer College Prep
School · 0.8 mi away
Hyde Park Academy High School
Secondary · 0.8 mi away
Liberty School of Christian Education
School · 0.9 mi away
The Hyde Park Day School
Secondary · 0.9 mi away
Carnegie Elementary School
Elementary · 0.9 mi away
Okeeffe Elementary School
Elementary · 0.9 mi away
McCosh Elementary School
Elementary · 1.0 mi away
Bouchet Elementary Math & Science Academy
Elementary · 1.0 mi away
St Paul Lutheran School
School · 1.0 mi away
Community Film Workshop
School · 1.1 mi away
Commute Calculator
Nearby Homes

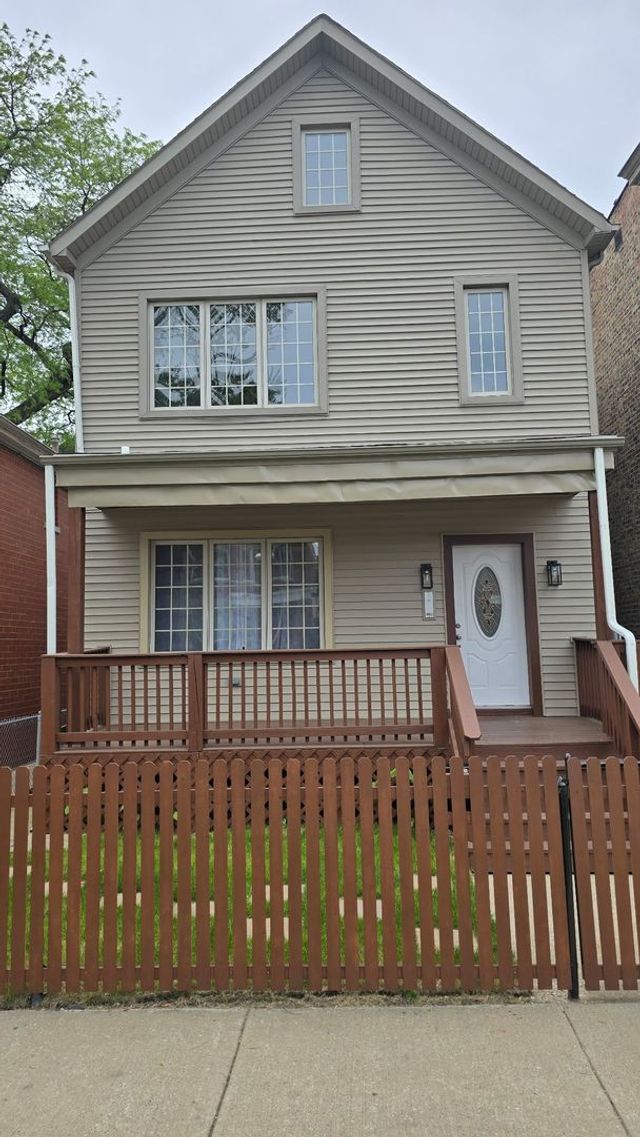


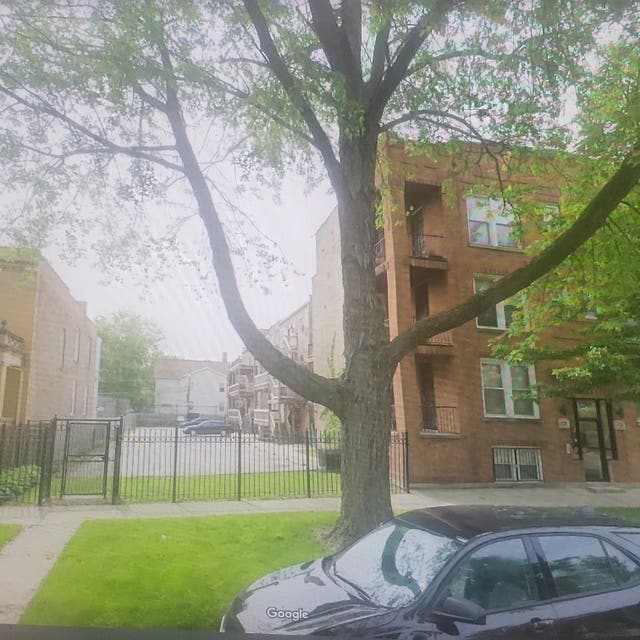

Similar Homes Nearby


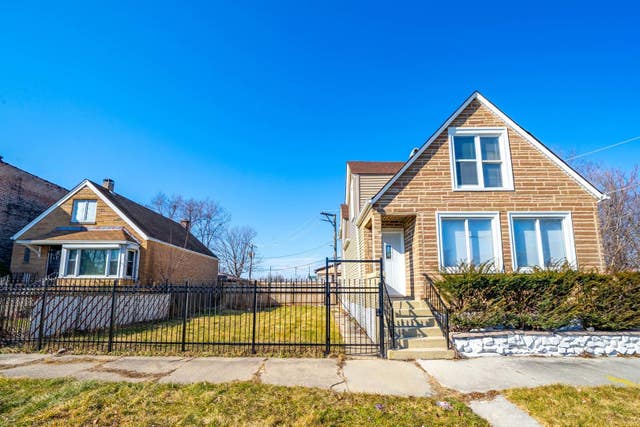
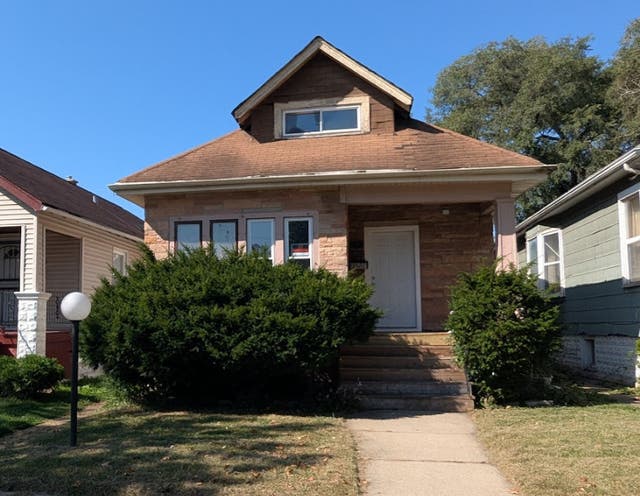
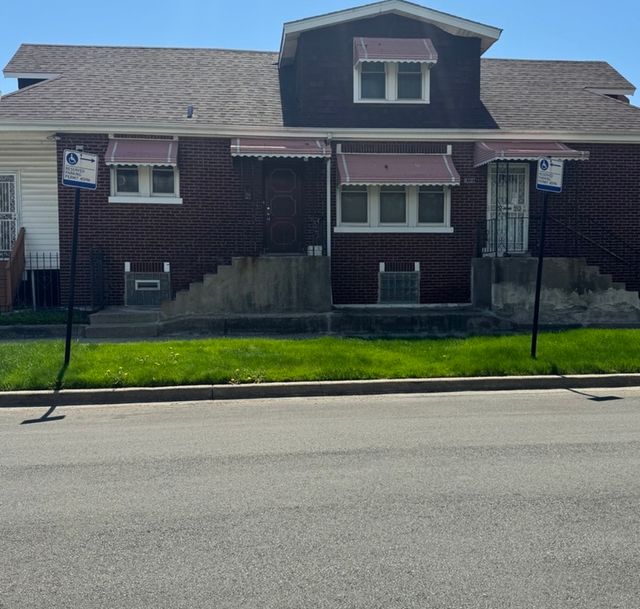
Similar Home Values
Comparable nearby listings and their asking prices.
| Address | Price | Beds | Baths | Sq Ft |
|---|---|---|---|---|
| 10437 S Avenue H, Chicago, IL | $148,500 | 3 | 2 | 1,500 |
| 2435 S Whipple Street, Chicago, IL | $149,000 | 8 | 5 | 1,302 |
| 10205 S Wallace Street, Chicago, IL | $149,000 | 3 | 3 | 2,200 |
| 8616 S Emerald Avenue, Chicago, IL | $149,000 | 4 | 2 | 1,246 |
| 10522 S Eggleston Avenue, Chicago, IL | $149,000 | 4 | 1 | 1,600 |
| 8101 S Harvard Avenue, Chicago, IL | $149,000 | 4 | 2 | 1,788 |
Moving Cost Estimate
EXIT Agents in Chicago


Listing Courtesy: HomeSmart Realty Group - 3125889300
Last Updated: 2026-06-15