

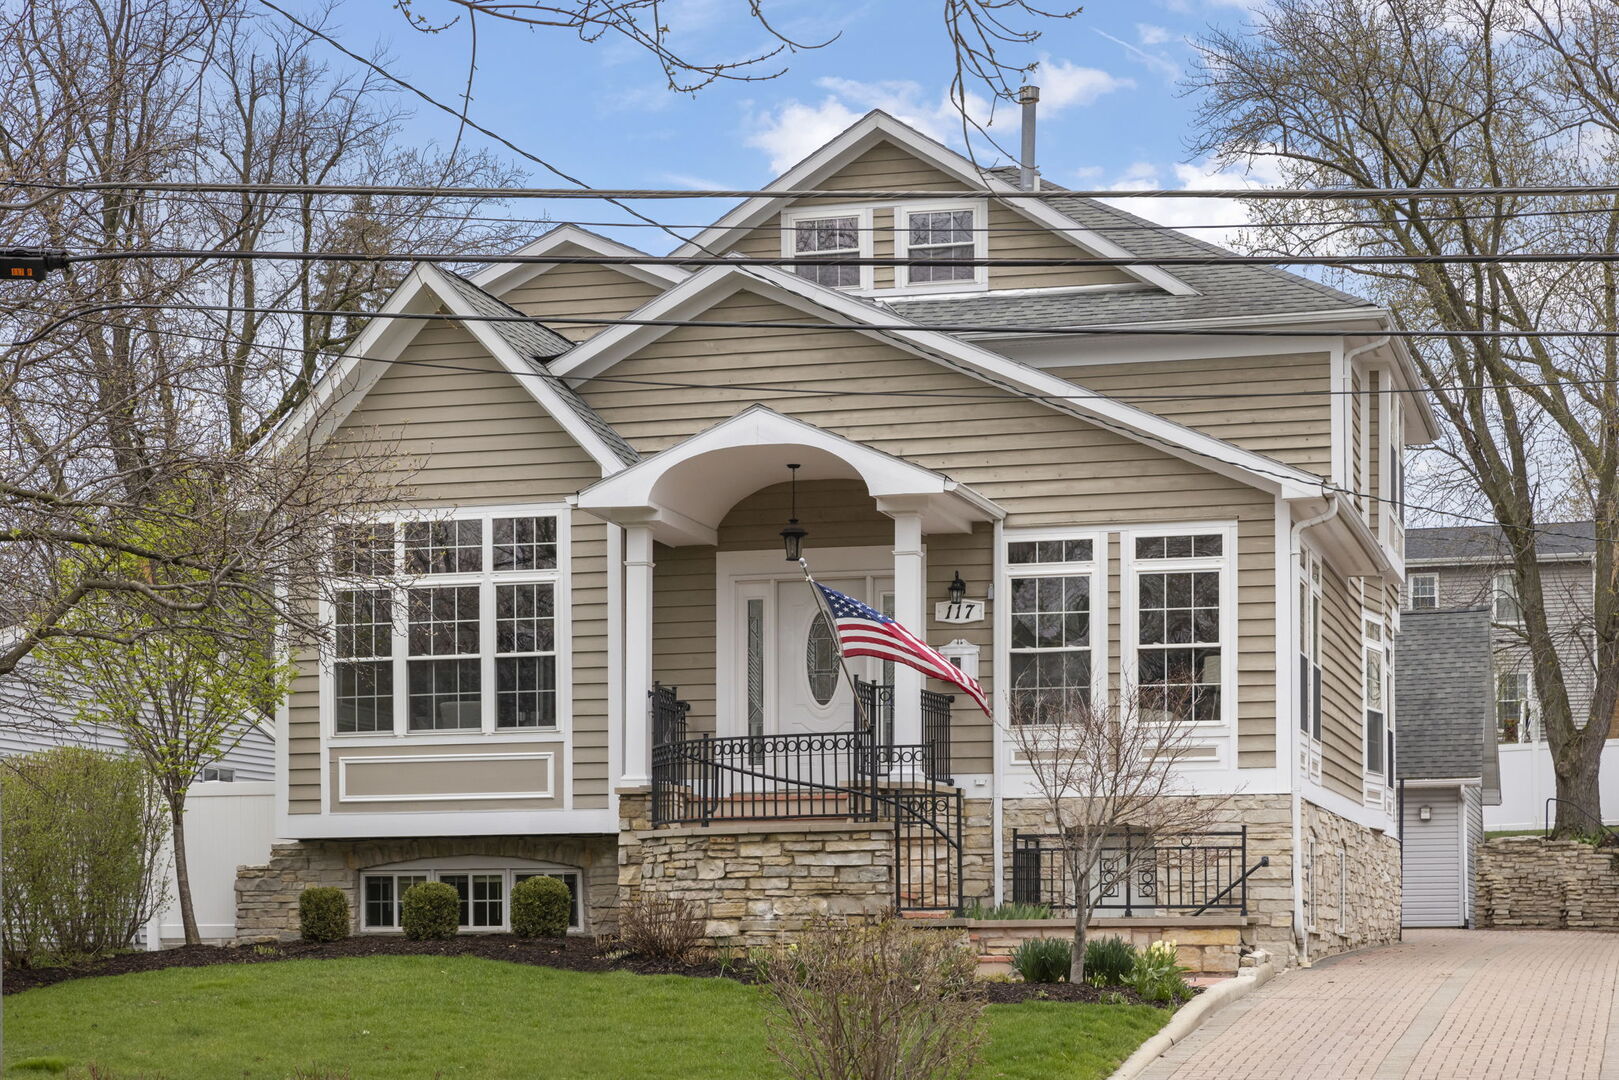
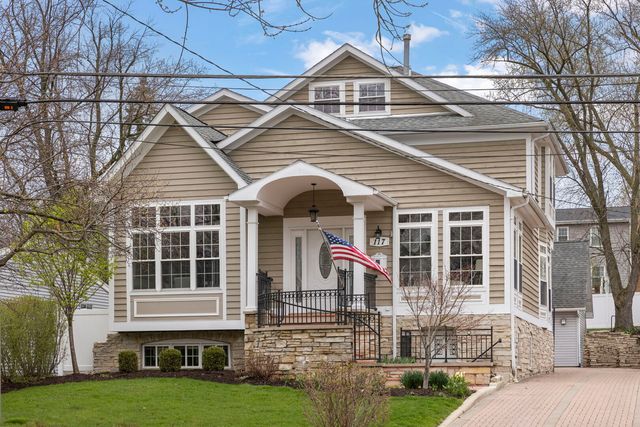
117 N Park Boulevard, Glen Ellyn, IL 60137
DuPage County
Key Facts
Description
This sun-filled, 4-bedroom, 4 bath Glen Ellyn home has amazing and versatile living space and is just around the corner from Newton and Sunset Parks! The bright and open concept completely rebuilt in 2008 has 9 ft. and volume ceilings and gleaming hardwood floors. Spacious everyday living and private live-in or work from home options makes this a perfect choice. The kitchen which is open to both informal dining and the family room features stainless appliances, abundant counterspace, 42" cabinetry, pantry and pretty French doors to the formal dining room with vaulted ceiling. Another set of French doors lead to the back porch, patio and yard from the adjacent family room with fireplace and abundant windows. First floor also includes a bedroom ensuite with full bath which could be used as office or playroom. Second floor primary suite offers a spa bath with double sink vanity, separate shower, jetted tub, walk-in closet, and sliding doors to a balcony overlooking the back yard. Find two additional bedrooms, hall bath and full staircase to the third-floor bonus room, perfect for art studio, yoga or simple quiet space. The finished daylight/walk-out basement with a private entrance boasts recreation room, two separate offices, full kitchen, full bath, and laundry room. The professionally landscaped front and back yards include flower beds filled with seasonal surprises. Additional features include two HVAC systems, two fireplaces, paver brick driveway, balcony, two decks and oversized 2.5 garage. New Range + Fridge-2024, New Backyard Fencing-2023, New Dishwasher, 3rd floor Carpeting-2021, New Porch & Balcony Ultra Decking and New Garage Door-2020, New AC-2019. Walk to Glen Ellyn Shops, Restaurants, Metra Train Station, Newton Park, Sunset Pool and Illinois Prairie Path. Ben Franklin Elementary School and Glenbard West HS.
Property Information
Property Type
Residential
Sub-Type
Single Family Residence
Year Built
2008
Living Area
2,671 sq ft
Lot Dimensions
50x160
Garage Spaces
2.5
Parking Spaces
2.5
Ownership
Fee Simple
Days on Market
14
MLS® Listing#
12679586
Property Features
Interior
Exterior
Appliances
Cooling
Heating
Flooring
Fireplace
Basement
Parking
Laundry
Patio
Fencing
Lot Features
Construction
Foundation
Roof
Community
Sewer
Rooms
- 14X09Main
- 10X07
- 12X12
- 07X05Second
- 15X06Main
- 24X20
- 04X03Main
- Bedroom 215X11Second
- Bedroom 313X12Second
- Bedroom 413X11Main
- Bonus Room19X17Third
- Dining Room12X11Main
- Family Room29X14Main
- Kitchen16X14Main
- Laundry11X10
- Living Room20X17Main
- Master Bedroom18X13Second
- Office15X07
Schools
- Elementary:
- Ben Franklin Elementary School
- Middle:
- Hadley Junior High School
- High:
- Glenbard West High School
- District:
- Glenbard West High School
Financial Details
Annual Taxes
$16,955
Tax year 2024
Parcel Number
0514411006
Directions
Roosevelt Rd to Park Blvd North to home
Affordability Calculator
$163,800
Estimated monthly payment
$4,359/mo
Principal $655,200 · Est. interest $914,062 over 30 yrs
Neighborhood Market Statistics
How this home compares to active listings in Glen Ellyn, IL
- $565,217
- Median Listing Price
- 25
- Median Days on Market
- 2,597
- Median Sq Ft
- $223
- Median Price / Sq Ft
- 128
- Active Listings
- This home’s price is 45% above the area median.
- Its price per sq ft is 38% above the area median.
Market statistics compiled from active EXIT Realty® and MLS listings in Glen Ellyn, IL.
Location

Points of Interest in Glen Ellyn, IL
Showing the Glen Ellyn area map.
Nearby Schools
Rainbow Place Christian Preschool
School · 0.2 mi away
Benjamin Franklin Elementary School
Elementary · 0.7 mi away
Diamante Montessori School
Elementary · 0.7 mi away
Abe Lincoln Pta
Elementary · 0.7 mi away
Glen Crest Middle School
Secondary · 0.9 mi away
Park View Elementary School
Elementary · 1.0 mi away
Glenbard District 87
School · 1.0 mi away
Glenbard West High School
Secondary · 1.1 mi away
Westminster Preschool
School · 1.1 mi away
St James the Apostle School
School · 1.3 mi away
Greenhouse Co-School
School · 1.4 mi away
Hadley Junior High School
Secondary · 1.6 mi away
Westfield Elementary School
Elementary · 1.6 mi away
Lowell Elementary School
Elementary · 1.7 mi away
Glen Ellyn School District 41
School · 1.7 mi away
Forest Glen Elementary School
Elementary · 1.7 mi away
Montessori Academy of Glen Ellyn
Elementary · 1.9 mi away
College Preparatory School of America
School · 1.9 mi away
Childtime
School · 2.0 mi away
Lincoln Elementary School
Elementary · 2.0 mi away
Commute Calculator
Nearby Homes
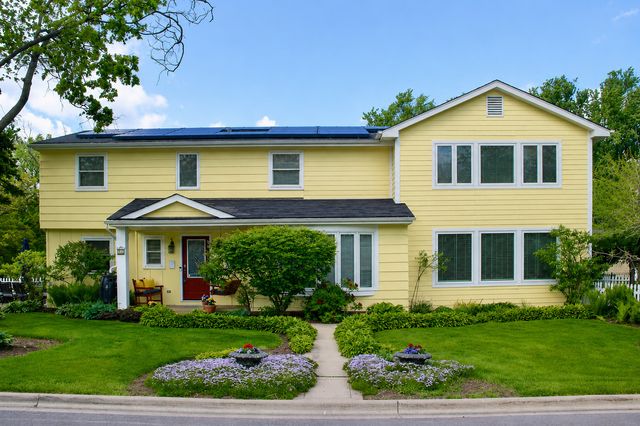
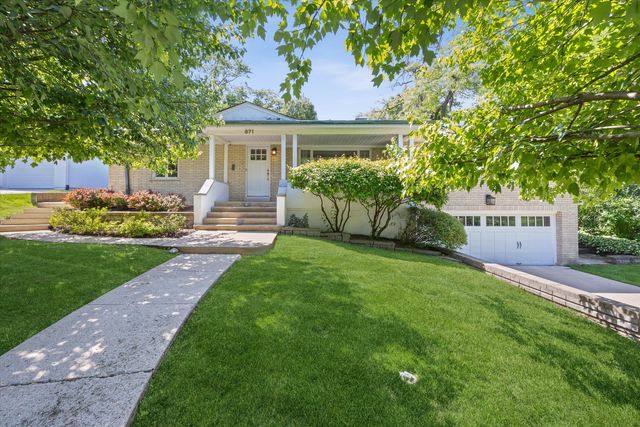

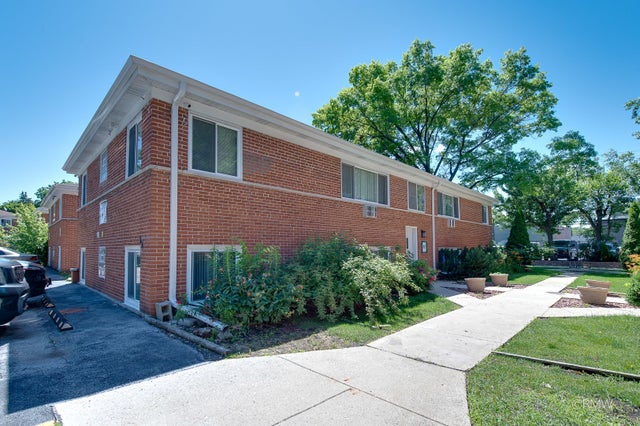
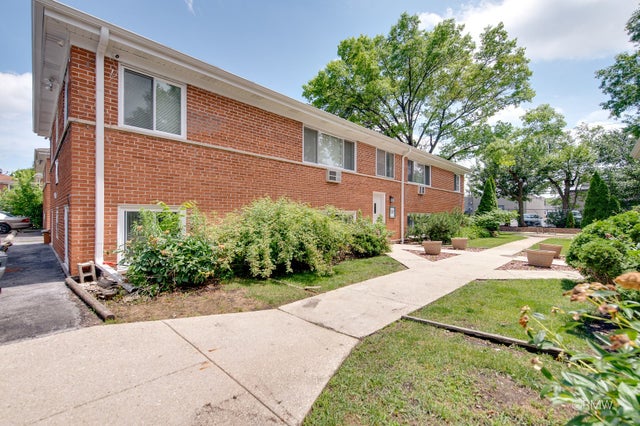
Similar Homes Nearby

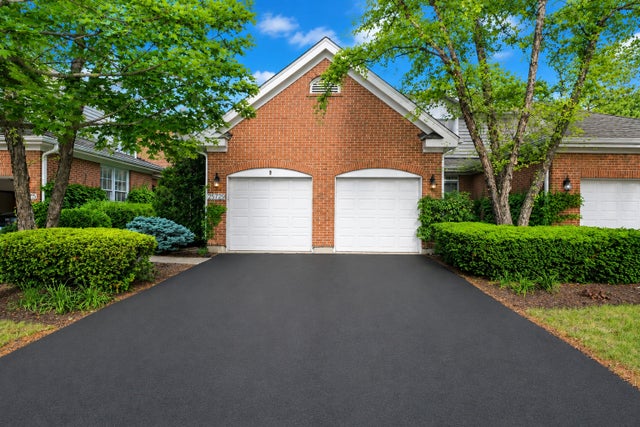

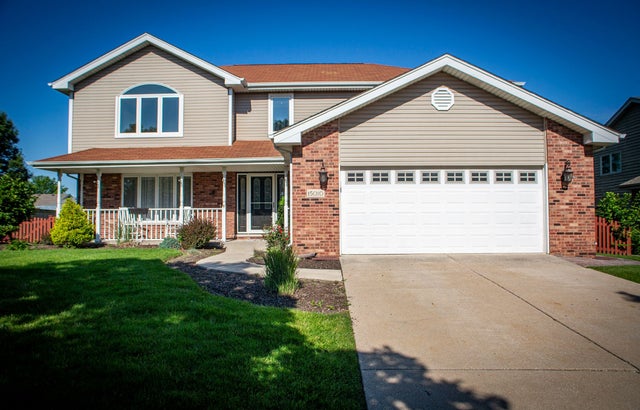


Similar Home Values
Comparable nearby listings and their asking prices.
| Address | Price | Beds | Baths | Sq Ft |
|---|---|---|---|---|
| 1N255 Prairie Avenue, Glen Ellyn, IL | $589,900 | 4 | 3 | 2,914 |
| 2S729 Parkview Drive, Glen Ellyn, IL | $595,000 | 3 | 4 | 3,216 |
| 14907 Glen Wood Lane, Homer Glen, IL | $599,900 | 3 | 3 | 2,368 |
| 15010 S Sawgrass Lane, Homer Glen, IL | $599,900 | 4 | 3 | 3,142 |
| 14005 S Sheffield Drive 03, Homer Glen, IL | $599,990 | 3 | 3 | 1,913 |
| 3019 Mobile Drive, Glen Carbon, IL | $600,000 | 4 | 3 | 3,050 |
Moving Cost Estimate
EXIT Agents in Glen Ellyn


Listing Courtesy: Keller Williams Premiere Properties - 6305459860
Last Updated: 2026-06-18