

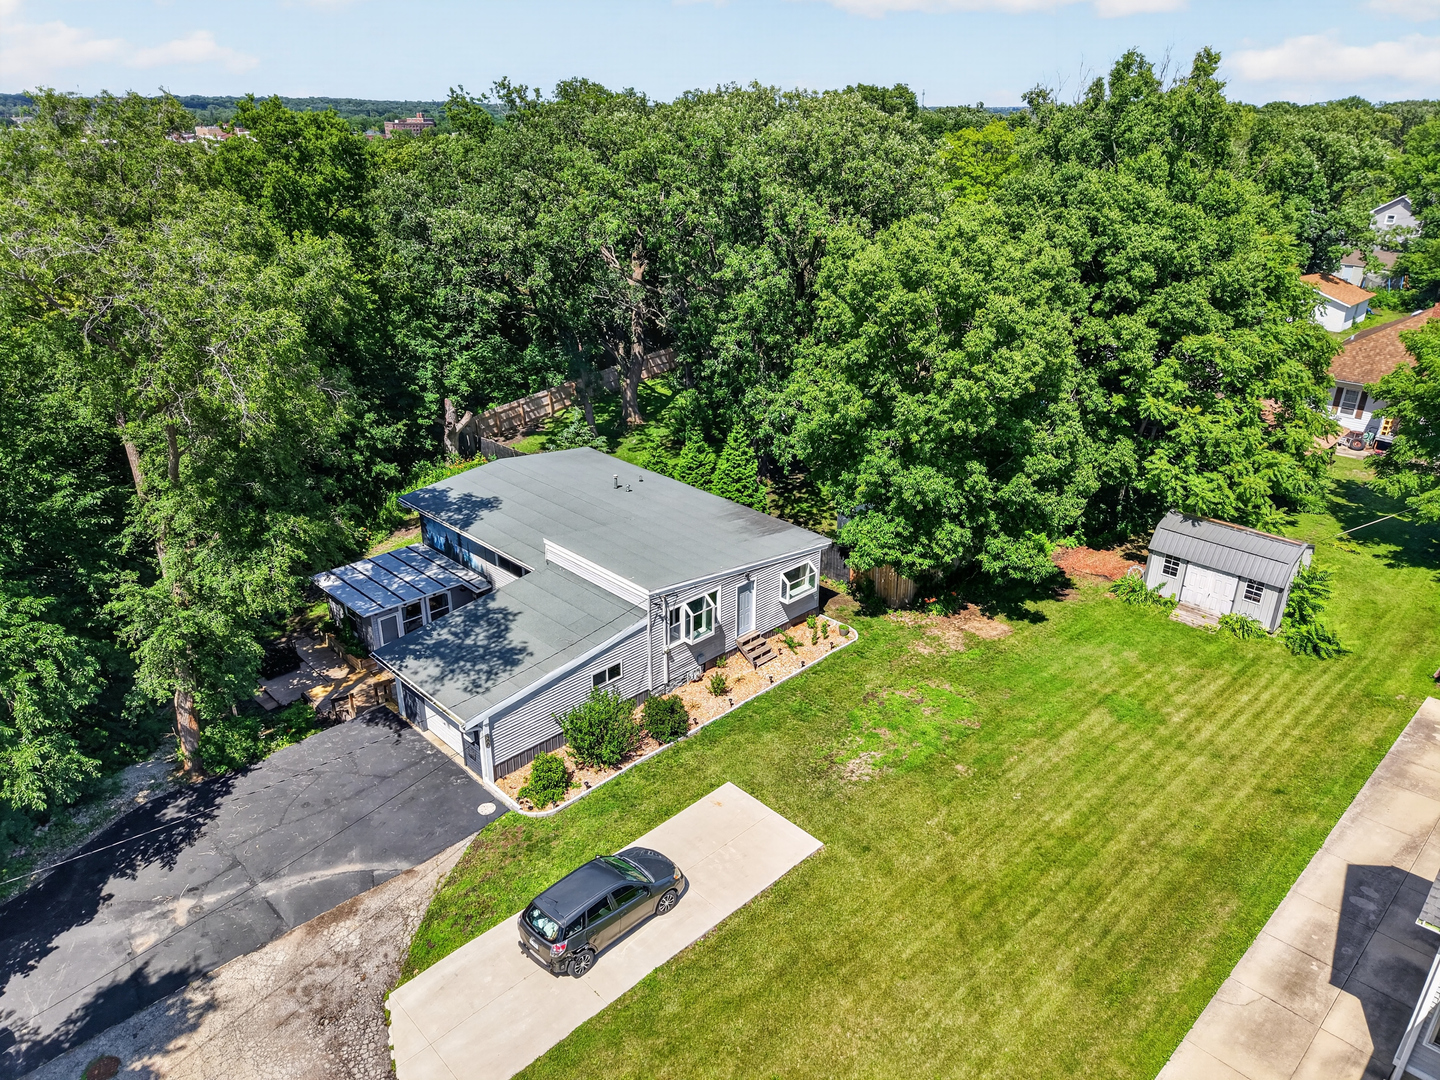
300 Adams Street, Ottawa, IL 61350
LaSalle County
Key Facts
Description
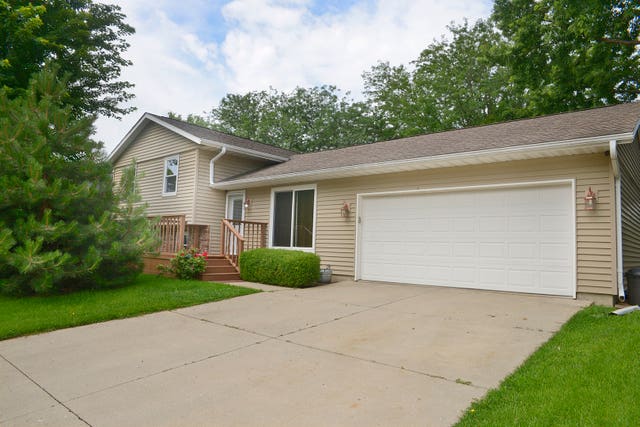
Welcome to your own private retreat near the Illinois River! Nestled on a generously sized tree-lined double lot, this distinctive contemporary home offers the perfect blend of privacy, character, and modern updates. Step inside to discover an updated kitchen featuring stylish cabinetry, ample counter space, and an open layout ideal for everyday living and entertaining. The dramatic living room showcases soaring ceilings, floor-to-ceiling windows, abundant natural light, and a striking open staircase that creates an unforgettable first impression. Outdoor living is equally impressive with multiple decks, gathering spaces, mature trees, and room to relax, entertain, or enjoy nature. The oversized yard provides endless possibilities for gardening, recreation, or simply enjoying the peaceful setting. A detached storage shed offers additional space for tools and equipment. Conveniently located near downtown Ottawa, riverfront attractions, parks, dining, shopping, and recreation, this one-of-a-kind property offers the privacy of a wooded retreat while remaining close to everything the area has to offer. Don't miss your opportunity to own a truly unique home with character, space, and an exceptional setting.
Property Information
Property Type
Residential
Sub-Type
Single Family Residence
Style
Contemporary
Year Built
1962
Living Area
2,212 sq ft
Lot Size
0.30 acres
Lot Dimensions
13068
Garage Spaces
1
Parking Spaces
5
Ownership
Fee Simple
Days on Market
7
MLS® Listing#
12680855
Property Features
Interior
Exterior
Appliances
Cooling
Heating
Basement
Parking
Laundry
Patio
Lot Features
Construction
Foundation
Roof
Windows
Other Structures
Community
Sewer
Water Source
Rooms
- 11X13Main
- 12X13Main
- Bedroom 212X15Second
- Bedroom 312X13Second
- Bedroom 4
- Dining Room9X16Main
- Family Room
- Kitchen12X16Main
- Laundry
- Living Room16X18Main
- Loft10X16Second
- Master Bedroom11X18Second
- Office12X13Main
Schools
- High:
- Ottawa Township High School
- District:
- Ottawa Township High School
Financial Details
Annual Taxes
$5,317
Tax year 2025
Parcel Number
2214200019
Directions
Route 23, South of 71. Go west on Houston St to Adams North to dead end.
Affordability Calculator
$59,980
Estimated monthly payment
$1,596/mo
Principal $239,920 · Est. interest $334,710 over 30 yrs
Neighborhood Market Statistics
How this home compares to active listings in Ottawa, IL
- $350,000
- Median Listing Price
- 65
- Median Days on Market
- 1,991
- Median Sq Ft
- $187
- Median Price / Sq Ft
- 82
- Active Listings
- This home’s price is 14% below the area median.
- Its price per sq ft is 27% below the area median.
Market statistics compiled from active EXIT Realty® and MLS listings in Ottawa, IL.
Location

Points of Interest in Ottawa, IL
Showing the Ottawa area map.
Nearby Schools
Ottawa Christian Academy
School · 0.1 mi away
Central Elementary School
Elementary · 0.4 mi away
Ottawa Elementary District 141, Ottawa Illinois
Elementary · 0.5 mi away
La Salle County Supt-Schools
School · 0.6 mi away
Ottawa Township High School Choirs
Secondary · 0.6 mi away
Ottawa Township High School
Secondary · 0.7 mi away
Ottawa Opportunity School
School · 0.7 mi away
Lincoln Elementary School
Elementary · 0.7 mi away
Marquette Academy Elementary Cafeteria
Elementary · 0.9 mi away
Head Start
School · 0.9 mi away
Marquette Academy
School · 0.9 mi away
McKinley Elementary School
Elementary · 1.0 mi away
Jefferson Elementary School
Elementary · 1.3 mi away
Shepherd Middle School
Secondary · 1.4 mi away
Central Intermediate School
Secondary · 1.4 mi away
Lasalle Co Detention Center 9-12
Secondary · 2.6 mi away
Wallace Grade School
Elementary · 5.4 mi away
Rutland Elementary School
Elementary · 6.7 mi away
Marseilles Elementary School
Elementary · 6.9 mi away
Grand Ridge CCSD 95
Elementary · 7.0 mi away
Commute Calculator
Nearby Homes



Similar Homes Nearby


Similar Home Values
Comparable nearby listings and their asking prices.
| Address | Price | Beds | Baths | Sq Ft |
|---|---|---|---|---|
| 2594 E 1069th Road, Ottawa, IL | $210,000 | 3 | 2 | 2,352 |
| 316 Guthrie Street, Ottawa, IL | $219,500 | 3 | 2 | 2,274 |
| 627 E Main Street, Ottawa, IL | $240,000 | 3 | 3 | 1,926 |
| 217 20th Avenue, Ottawa, IL | $244,500 | 4 | 2 | 2,102 |
| 749 Fort Street, Ottawa, IL | $246,900 | 3 | 2 | 1,550 |
| 1405 Dakota Drive, Ottawa, IL | $255,000 | 3 | 2 | 1,522 |
Moving Cost Estimate
EXIT Agents in Ottawa


Listing Courtesy: Exit Realty Redefined - (773) 682-8771
Last Updated: 2026-06-18