

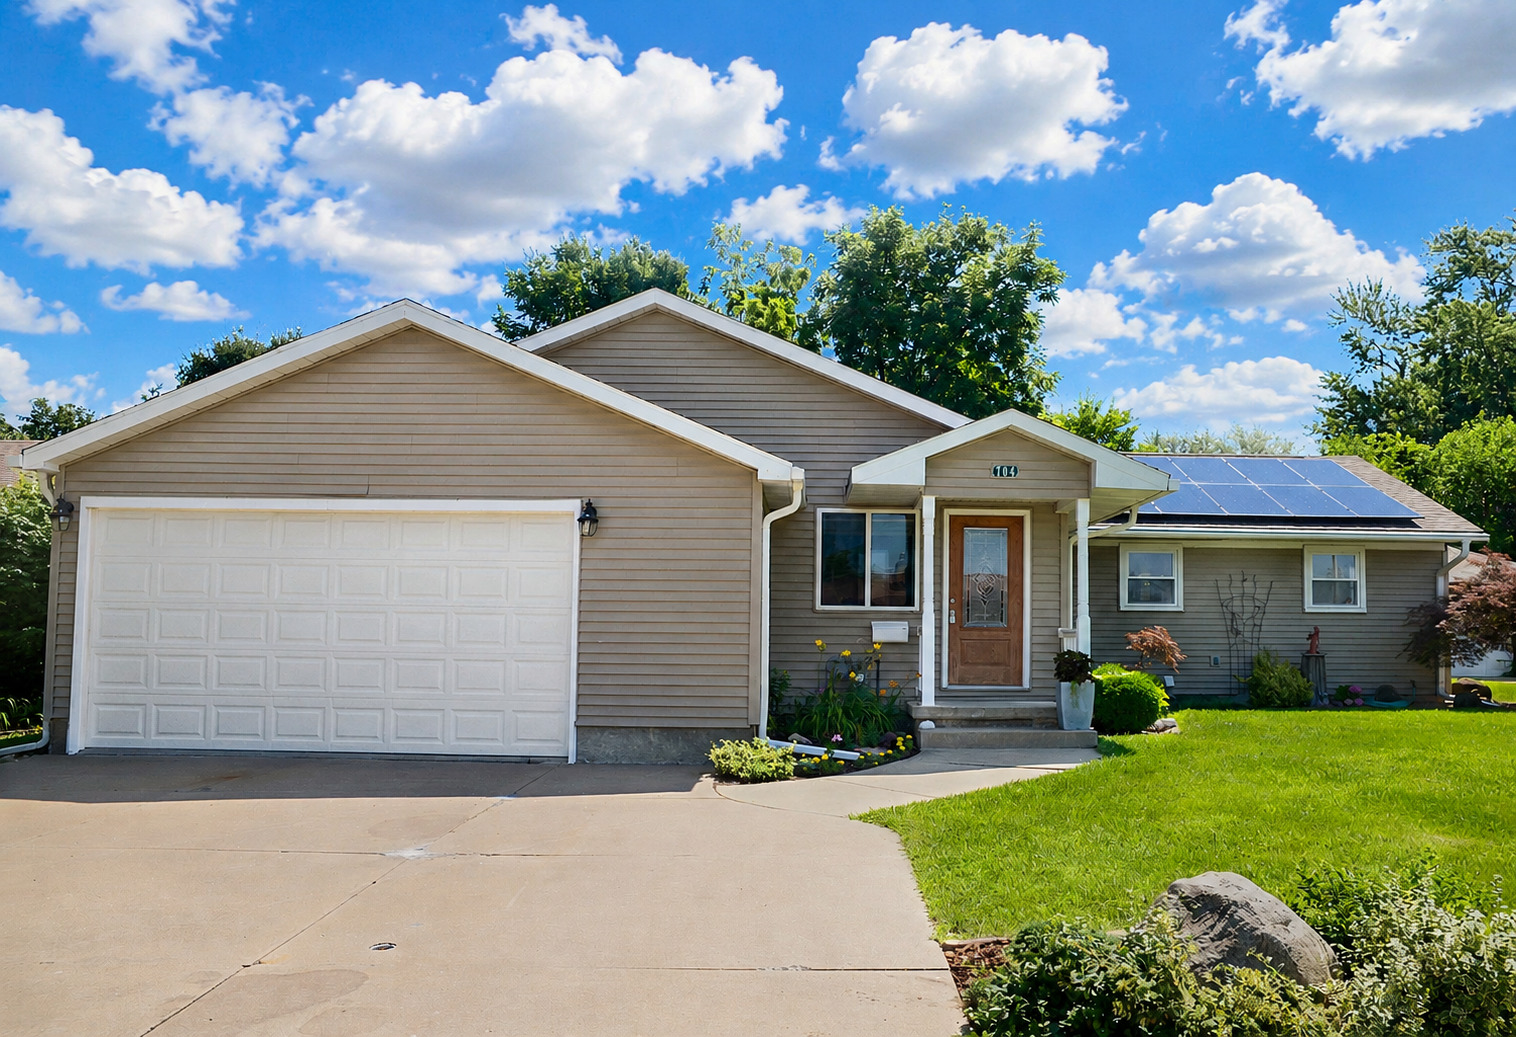
704 Fort Street, Ottawa, IL 61350
LaSalle County
Key Facts
Description
You can't judge a book by its cover. This home is much larger than it appears from the outside and has so much to offer! This spacious, completely updated ranch offers 5 bedrooms, 4 full bathrooms, and an incredible amount of living space. The main level features a large living room, a spacious family room that could also serve as a sixth bedroom, and a modern kitchen complete with appliances. The stunning bonus room includes vaulted ceilings, skylights, and a sliding glass door leading to a private wood deck. The primary suite offers vaulted ceilings, skylights, a walk-in closet, and a private en-suite bathroom. Three additional bedrooms, including a second primary suite with its own private bath, provide plenty of space for family or guests. A convenient main-floor laundry closet and 3rd full bathroom completes the main level. The mostly finished basement adds even more versatility with an additional bedroom, a recreation room, a second kitchen, second laundry area, workshop, and utility/storage room-ideal for related living, entertaining, or extended guests. This home has been extensively updated and upgraded throughout. Outside, you'll enjoy a beautifully landscaped, fenced backyard featuring a large deck, mature trees, and plenty of privacy. An attached 2.5-car garage completes this exceptional property. Enjoy the benefits of fully owned, paid-off solar panels.
Property Information
Property Type
Residential
Sub-Type
Single Family Residence
Style
Ranch
Year Built
1956
Living Area
2,168 sq ft
Lot Size
0.19 acres
Lot Dimensions
70X120
Garage Spaces
2.5
Parking Spaces
2.5
Ownership
Fee Simple
Days on Market
3
MLS® Listing#
12707502
Property Features
Interior
Appliances
Cooling
Heating
Basement
Parking
Laundry
Patio
Fencing
Lot Features
Construction
Roof
Other Structures
Sewer
Water Source
Rooms
- 8X5Basement
- 19X11Basement
- 11X8Basement
- 19X18Basement
- 11X7Main
- 13X10Basement
- 14X12Basement
- 13X5Main
- Bedroom 210X8Main
- Bedroom 311X10Main
- Bedroom 413X11Main
- Bedroom 513X10Basement
- Bonus Room19X14Main
- Dining Room
- Family Room18X13Main
- Kitchen14X11Main
- Laundry5X5Main
- Living Room19X19Main
- Master Bedroom19X14Main
Schools
- High:
- Ottawa Township High School
- District:
- Ottawa Township High School
Financial Details
Annual Taxes
$6,389
Tax year 2025
Parcel Number
2214112007
Directions
From 6 and 23 - Take 23 south over the bridge - Turn right (west) on W Glover - Turn left (south) on Fort St
Affordability Calculator
$72,000
Estimated monthly payment
$1,916/mo
Principal $288,000 · Est. interest $401,786 over 30 yrs
Neighborhood Market Statistics
How this home compares to active listings in Ottawa, IL
- $348,649
- Median Listing Price
- 66
- Median Days on Market
- 1,988
- Median Sq Ft
- $188
- Median Price / Sq Ft
- 83
- Active Listings
- This home’s price is 3% above the area median.
- Its price per sq ft is 12% below the area median.
Market statistics compiled from active EXIT Realty® and MLS listings in Ottawa, IL.
Location

Points of Interest in Ottawa, IL
Showing the Ottawa area map.
Nearby Schools
Ottawa Christian Academy
School · 0.3 mi away
Central Elementary School
Elementary · 0.7 mi away
McKinley Elementary School
Elementary · 0.7 mi away
Ottawa Elementary District 141, Ottawa Illinois
Elementary · 0.8 mi away
Head Start
School · 0.9 mi away
La Salle County Supt-Schools
School · 0.9 mi away
Ottawa Township High School Choirs
Secondary · 0.9 mi away
Lincoln Elementary School
Elementary · 1.0 mi away
Ottawa Township High School
Secondary · 1.0 mi away
Ottawa Opportunity School
School · 1.0 mi away
Shepherd Middle School
Secondary · 1.2 mi away
Marquette Academy Elementary Cafeteria
Elementary · 1.2 mi away
Marquette Academy
School · 1.2 mi away
Central Intermediate School
Secondary · 1.3 mi away
Jefferson Elementary School
Elementary · 1.6 mi away
Lasalle Co Detention Center 9-12
Secondary · 2.9 mi away
Wallace Grade School
Elementary · 5.6 mi away
Grand Ridge CCSD 95
Elementary · 6.7 mi away
Marseilles Elementary School
Elementary · 6.9 mi away
Rutland Elementary School
Elementary · 7.0 mi away
Commute Calculator
Nearby Homes


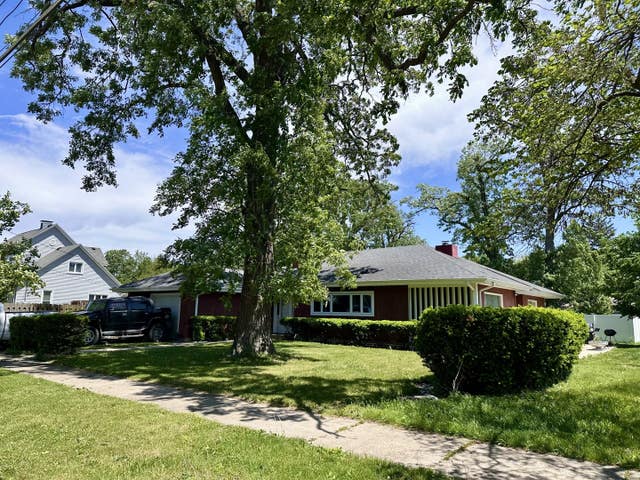
Similar Homes Nearby
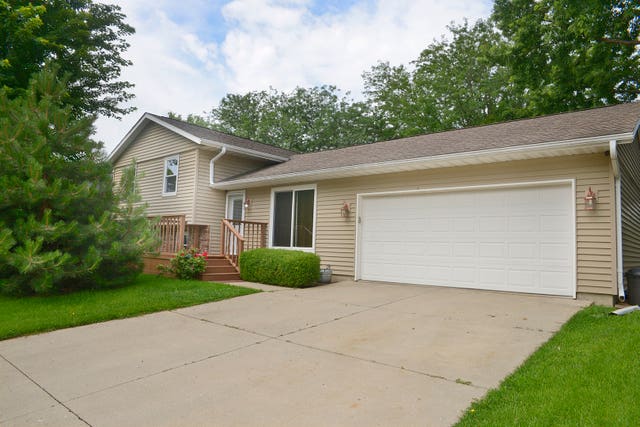
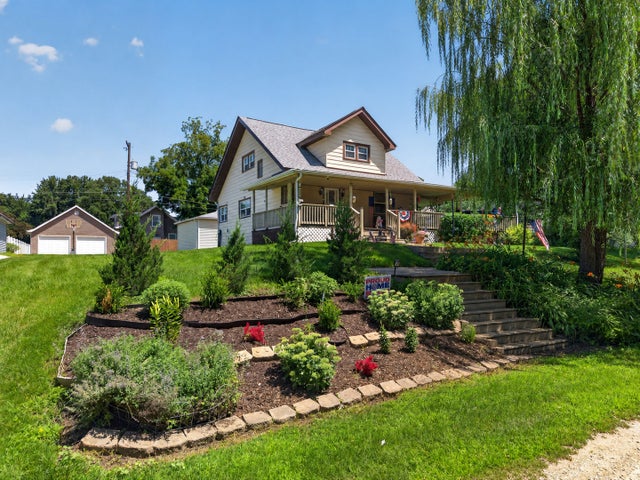

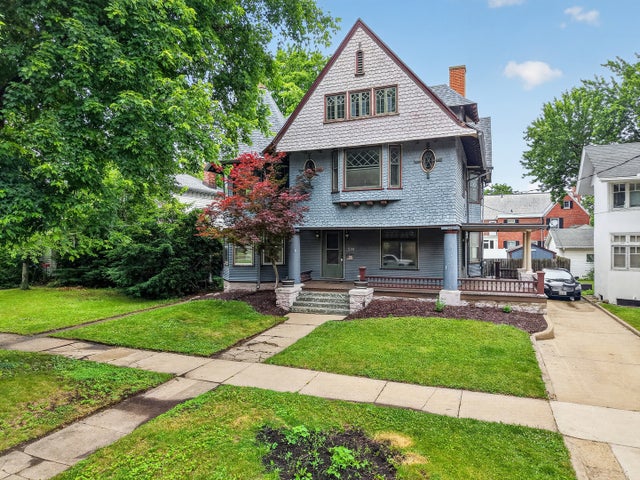
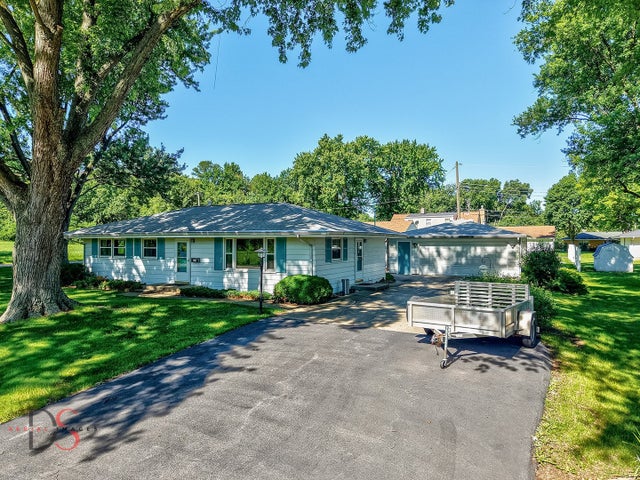

Similar Home Values
Comparable nearby listings and their asking prices.
| Address | Price | Beds | Baths | Sq Ft |
|---|---|---|---|---|
| 1405 Dakota Drive, Ottawa, IL | $255,000 | 3 | 2 | 1,522 |
| 940 E Main Street, Ottawa, IL | $256,900 | 3 | 2 | 1,584 |
| 613 2nd Avenue, Ottawa, IL | $259,900 | 4 | 1 | 1,560 |
| 508 Pearl Street, Ottawa, IL | $266,900 | 4 | 3 | 2,718 |
| 609 9th Avenue, Ottawa, IL | $269,000 | 3 | 2 | 1,196 |
| 702 4th Avenue, Ottawa, IL | $282,500 | 4 | 4 | — |
Moving Cost Estimate
EXIT Agents in Ottawa


Listing Courtesy: Coldwell Banker Real Estate Group - 8154335501
Last Updated: 2026-07-16