

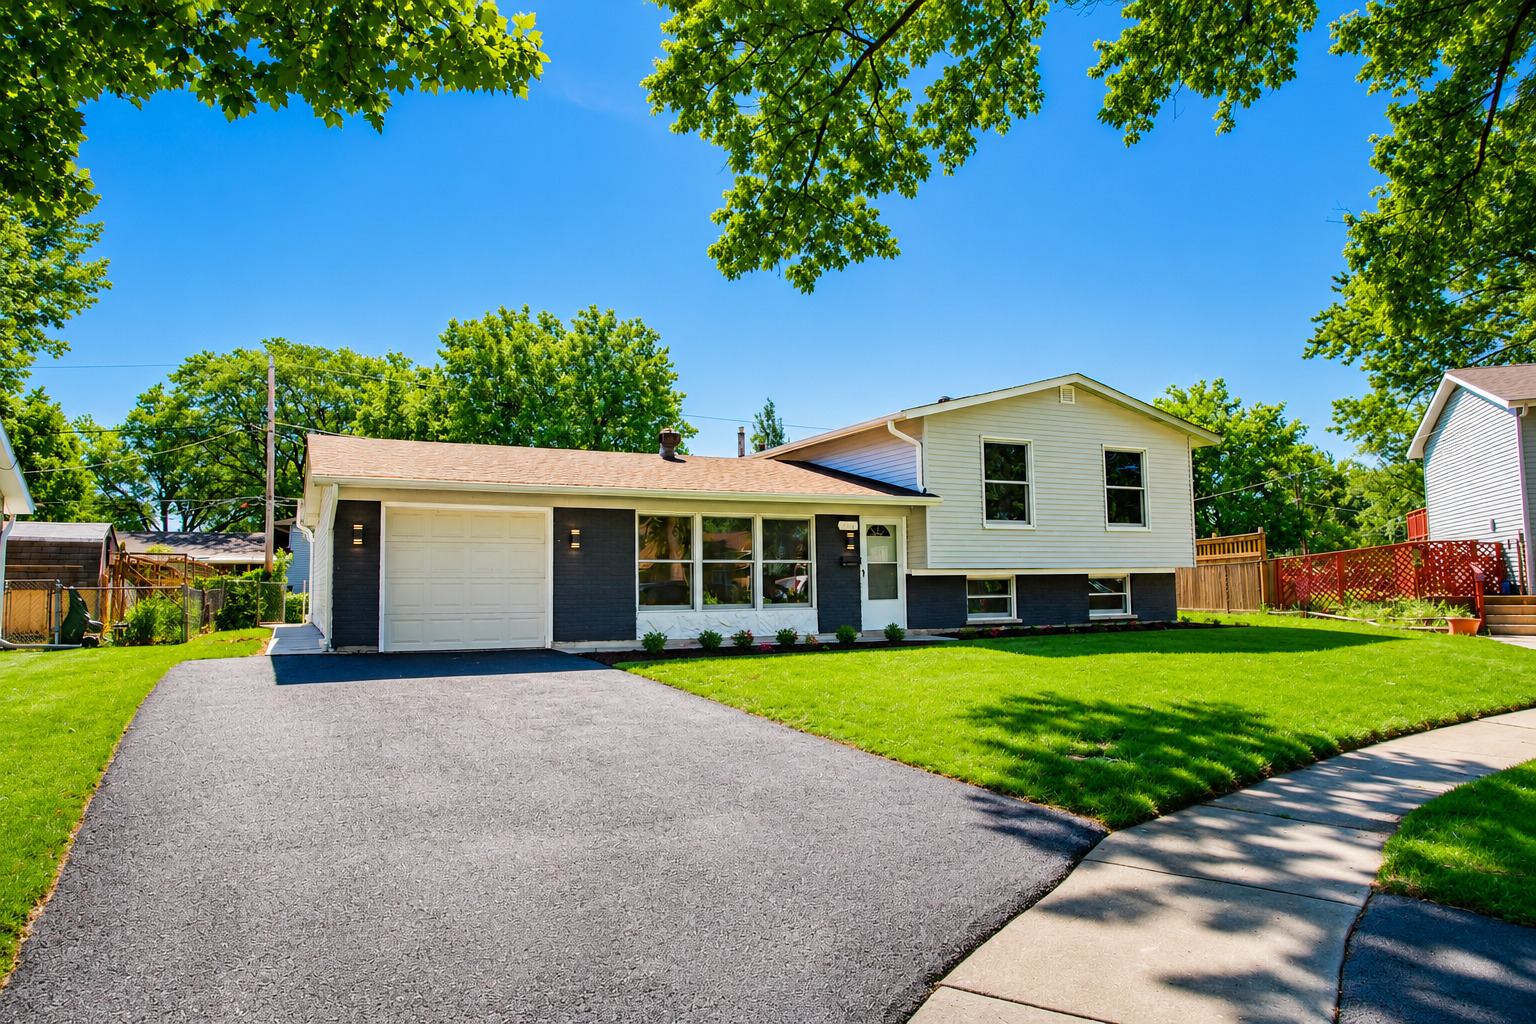
7777 Ramsgate Circle S, Hanover Park, IL 60133
Hanover Highlands · Cook County
Key Facts
Description
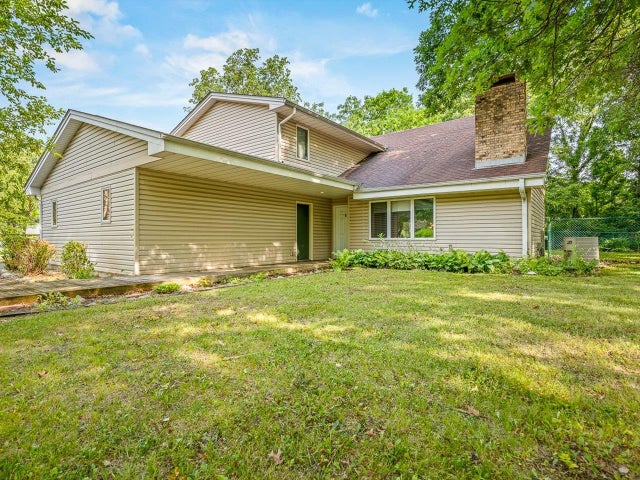
Renovated and move-in ready, this stunning split-level home offers 4 bedrooms, 2.5 bathrooms, and a thoughtfully redesigned layout with modern finishes throughout. Situated on a quiet cul-de-sac, the property has been extensively updated inside and out, featuring brand-new vinyl siding, new downspouts, new sidewalks, a new 24' x 17' concrete patio, updated exterior lighting, professionally painted brick accents, fresh landscaping, and a recently sealed asphalt driveway leading to an oversized attached 1-car garage with an insulated overhead door, Chamberlain MyQ smart opener, ceiling height exceeding 8 feet, and additional storage or workshop space. Inside, the home showcases fresh paint, new flooring, recessed LED lighting, and stylish new fixtures throughout. The spacious living room is filled with natural light from oversized front-facing windows and flows seamlessly into the dining room, creating an ideal space for entertaining. The completely remodeled kitchen features brand-new quartz countertops, 42" white shaker soft-close cabinetry, tile backsplash, stainless steel appliances, gas range, French-door refrigerator with water dispenser, and an oversized breakfast bar opening to the main living areas. The impressive 30' x 13' family room serves as the heart of the home with soaring vaulted beamed ceilings reaching over 11 feet, multiple skylights, ceiling fan, large backyard-facing windows, and a sliding glass door providing direct access to the patio and backyard. The upper level offers three bedrooms and a beautifully renovated full bathroom highlighted by a skylight, luxury soaker tub with tiled surround, dual-sink vanity, updated fixtures, and modern finishes. The primary bedroom includes two closets for exceptional storage. The finished lower level features a spacious fourth bedroom with above-grade windows that provide abundant natural light, along with a completely remodeled full bathroom featuring a walk-in shower with floor-to-ceiling tile surround, modern vanity, and contemporary finishes. A renovated main-level powder room showcases a stylish vessel sink and updated fixtures. The lower-level laundry and utility area includes a brand-new side-by-side washer and dryer, abundant storage space, above-grade window, high-efficiency Goodman furnace, water heater, and sump pump system. The fenced backyard with mature trees provides ample room for entertaining, recreation, gardening, and everyday enjoyment. With extensive renovations, quality finishes, and a highly functional floor plan, this exceptional home offers the perfect combination of style, comfort, and convenience.
Property Information
Property Type
Residential
Sub-Type
Single Family Residence
Year Built
1968
Living Area
1,800 sq ft
Lot Size
0.18 acres
Lot Dimensions
65 x 119 x 98 x 110
Garage Spaces
1
Parking Spaces
3
Ownership
Fee Simple
Days on Market
29
MLS® Listing#
12681562
Property Features
Appliances
Cooling
Heating
Flooring
Basement
Parking
Laundry
Patio
Fencing
Lot Features
Construction
Foundation
Roof
Windows
Other Structures
Community
Sewer
Water Source
Rooms
- Bedroom 213X9Second
- Bedroom 310X10Second
- Bedroom 418X11Lower
- Dining Room10X9Main
- Family Room30X13Main
- Kitchen12X10Main
- Laundry13X13Lower
- Living Room20X15Main
- Master Bedroom15X11Second
Schools
- Elementary:
- Anne Fox Elementary School
- Middle:
- Jane Addams Junior High School
- High:
- Hoffman Estates High School
- District:
- Hoffman Estates High School
Financial Details
Annual Taxes
$7,327
Tax year 2024
Parcel Number
07301060070000
Directions
South of Yorkshire Dr; West of Northway Dr; North of W Irving Park Rd; East of S Barrington Rd; from S Barrington Rd, turn East on Yorkshire Dr to South on Ramsgate Cir. S to address.
Affordability Calculator
$93,960
Estimated monthly payment
$2,500/mo
Principal $375,840 · Est. interest $524,330 over 30 yrs
Neighborhood Market Statistics
How this home compares to active listings in Hanover Park, IL
- $348,579
- Median Listing Price
- 31
- Median Days on Market
- 1,664
- Median Sq Ft
- $210
- Median Price / Sq Ft
- 976
- Active Listings
- This home’s price is 35% above the area median.
- Its price per sq ft is 24% above the area median.
Market statistics compiled from active EXIT Realty® and MLS listings in Hanover Park, IL.
Location

Points of Interest in Hanover Park, IL
Showing the Hanover Park area map.
Nearby Schools
Anne Fox Elementary School
Elementary · 0.3 mi away
Hanover Park Public Schools
School · 0.3 mi away
Albert Einstein Elementary School
Elementary · 0.3 mi away
District 211 Academy South
School · 0.6 mi away
Innovations Academy
School · 0.7 mi away
Laurel Hill Elementary School
Elementary · 0.7 mi away
Hanover Highlands Elementary School
Elementary · 0.8 mi away
Jane Addams Junior High School
Secondary · 1.0 mi away
Jennifers Kids Learning Center
School · 1.1 mi away
Campanelli Elementary School
Elementary · 1.1 mi away
Parkwood Elementary School
Elementary · 1.1 mi away
Sunnydale Elementary School
Elementary · 1.2 mi away
Tefft Middle School
Secondary · 1.3 mi away
Canton Middle School
Secondary · 1.4 mi away
Elizabeth Blackwell Elementary School Pta
Elementary · 1.4 mi away
Schaumburg Public Schools
School · 1.5 mi away
Nathan Hale Elementary School
Elementary · 1.5 mi away
Ridge Circle Elementary School
Elementary · 1.5 mi away
Ontarioville Elementary School
Elementary · 1.6 mi away
St. John the Evangelist
School · 1.7 mi away
Commute Calculator
Nearby Homes
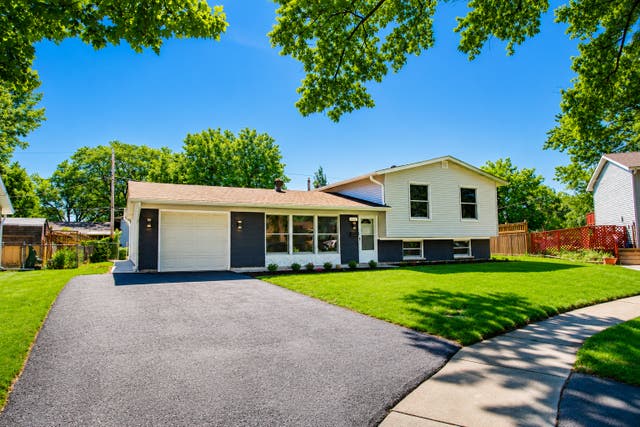

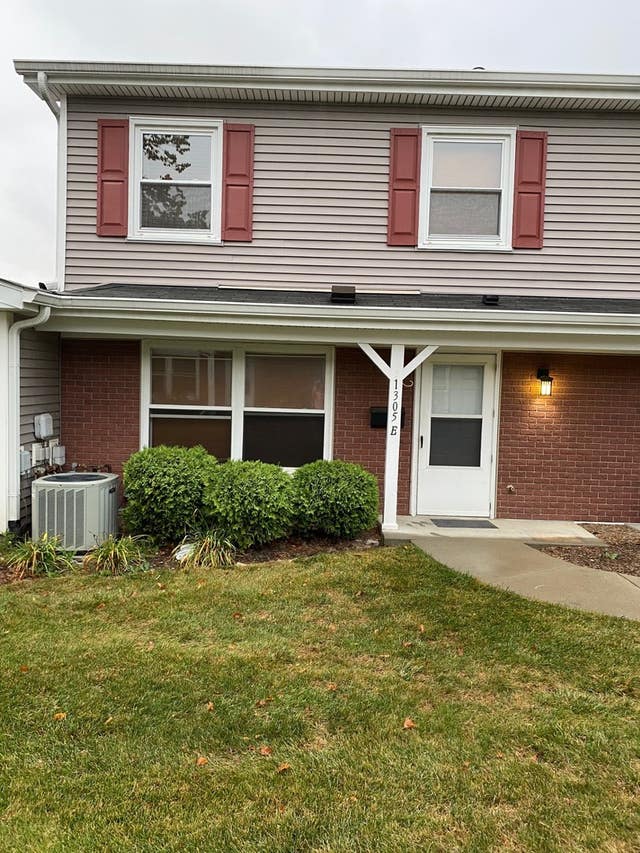

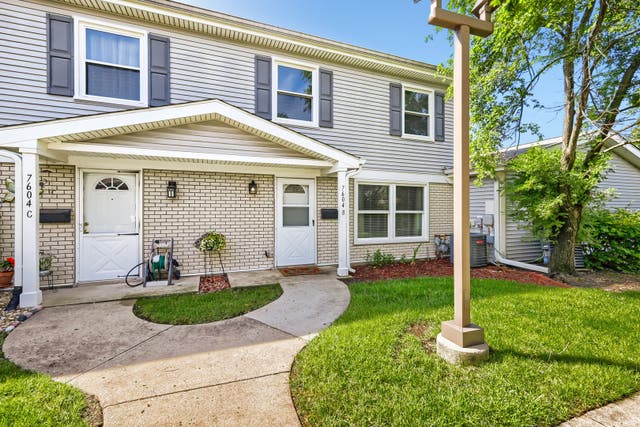
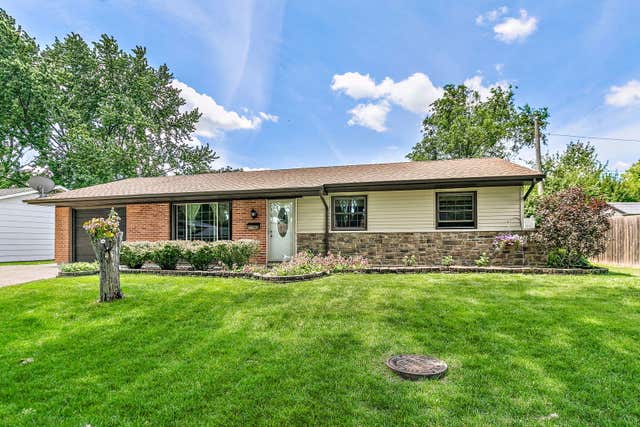
Similar Homes Nearby
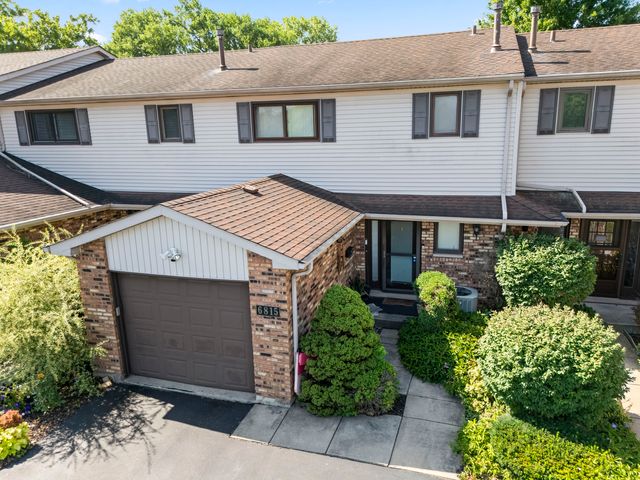


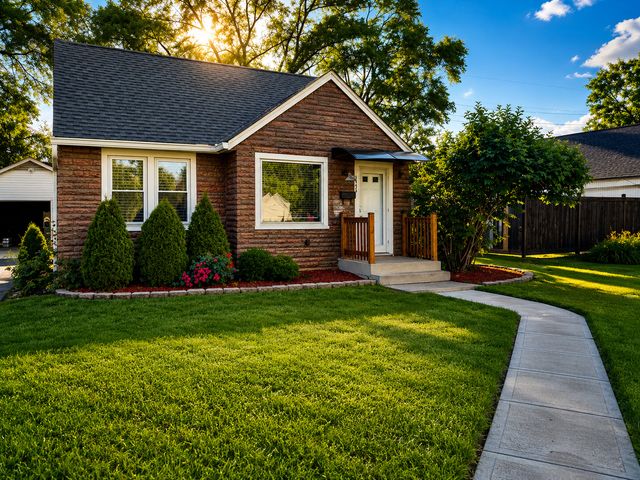
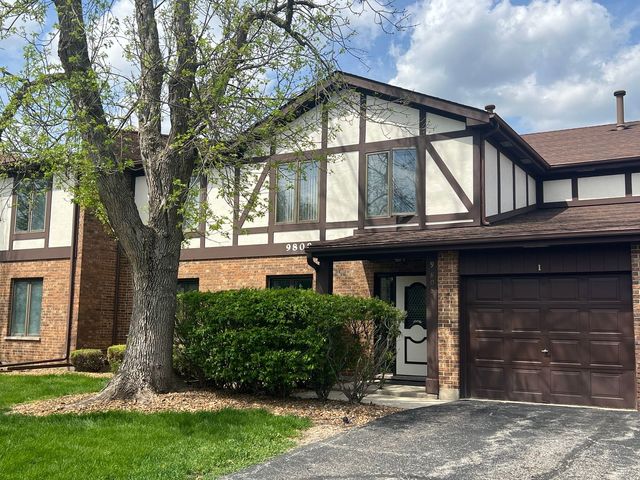
Similar Home Values
Comparable nearby listings and their asking prices.
| Address | Price | Beds | Baths | Sq Ft |
|---|---|---|---|---|
| 6815 Brementowne Drive, Tinley Park, IL | $329,999 | 3 | 4 | 1,700 |
| 9144 S Utica Avenue, Evergreen Park, IL | $333,000 | 3 | 2 | 1,998 |
| 19 E Pineview Drive, Round Lake Park, IL | $333,998 | 5 | 2 | 1,048 |
| 2842 Rhodes Avenue, Melrose Park, IL | $334,000 | 4 | 2 | 1,190 |
| 9808 Mill Drive W 2B, Palos Park, IL | $334,900 | 3 | 2 | 1,750 |
| 6538 Coach Lite Court, LOVES PARK, IL | $334,999 | 4 | — | 2,950 |
Moving Cost Estimate
EXIT Agents in Hanover Park


Listing Courtesy: Keller Williams ONEChicago - 3122162422
Last Updated: 2026-06-19