

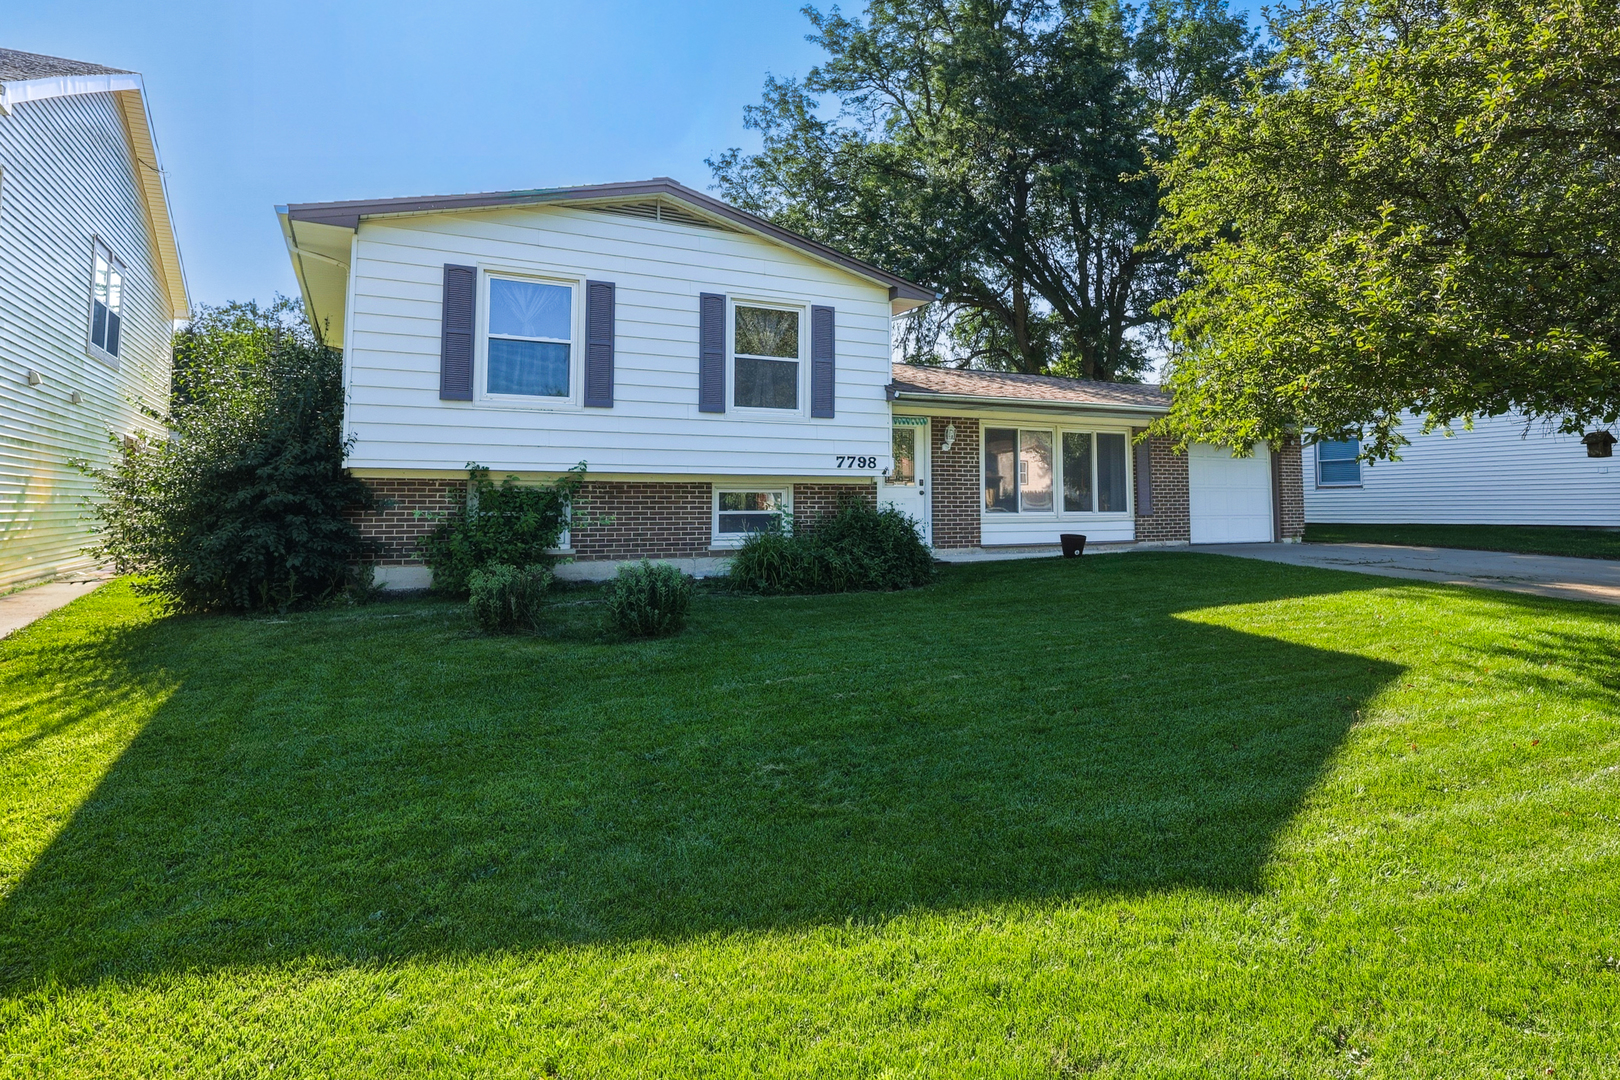
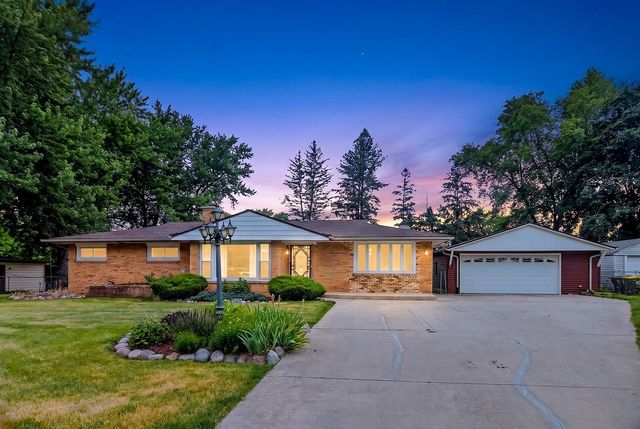
7798 Asbury Circle S, Hanover Park, IL 60133
Hanover Highlands · Cook County
Key Facts
Description
Beautiful 3-bedroom, 2-bath split-level home nestled on a quiet cul-de-sac in the desirable Hanover Highlands neighborhood! This well-maintained home features a spacious living room with an electric fireplace and newer wood laminate flooring throughout the main level. The large kitchen offers stainless steel appliances and a spacious eating area. The lower level boasts a generously sized family room, a brand-new full bath with a walk-in shower (2026), and a huge utility room providing plenty of additional storage. Most rooms have been freshly painted. Recent updates include the second-floor bathroom (2023), furnace and air conditioner (2022), and dryer (2024).Top-rated schools, just minutes from shopping, restaurants, the Metra train station, and major expressways. This home is move-in ready and is being sold AS IS.
Property Information
Property Type
Residential
Sub-Type
Single Family Residence
Year Built
1968
Living Area
1,184 sq ft
Lot Dimensions
67 X 121 X 54 X 18 X 108
Garage Spaces
1
Parking Spaces
1
Ownership
Fee Simple
Days on Market
1
MLS® Listing#
12709105
Property Features
Appliances
Cooling
Heating
Flooring
Basement
Parking
Laundry
Patio
Fencing
Construction
Foundation
Roof
Community
Sewer
Rooms
- 12X12Lower
- Bedroom 211X10Second
- Bedroom 310X9Second
- Bedroom 4
- Dining Room10X8Main
- Family Room18X12Lower
- Kitchen12X11Main
- Laundry14X13Lower
- Living Room19X15Main
- Master Bedroom15X11Second
Schools
- Elementary:
- Anne Fox Elementary School
- Middle:
- Jane Addams Junior High School
- High:
- Hoffman Estates High School
- District:
- Hoffman Estates High School
Financial Details
Annual Taxes
$7,538
Tax year 2024
Parcel Number
07302030230000
Directions
Barrington Rd South of Irving Park to Yorkshire east to Asbury South to home.
Affordability Calculator
$74,980
Estimated monthly payment
$1,995/mo
Principal $299,920 · Est. interest $418,415 over 30 yrs
Neighborhood Market Statistics
How this home compares to active listings in Hanover Park, IL
- $347,132
- Median Listing Price
- 30
- Median Days on Market
- 1,650
- Median Sq Ft
- $210
- Median Price / Sq Ft
- 995
- Active Listings
- This home’s price is 8% above the area median.
- Its price per sq ft is 51% above the area median.
Market statistics compiled from active EXIT Realty® and MLS listings in Hanover Park, IL.
Location

Points of Interest in Hanover Park, IL
Showing the Hanover Park area map.
Nearby Schools
Anne Fox Elementary School
Elementary · 0.2 mi away
Hanover Park Public Schools
School · 0.2 mi away
Albert Einstein Elementary School
Elementary · 0.3 mi away
District 211 Academy South
School · 0.7 mi away
Innovations Academy
School · 0.8 mi away
Laurel Hill Elementary School
Elementary · 0.8 mi away
Hanover Highlands Elementary School
Elementary · 0.9 mi away
Jane Addams Junior High School
Secondary · 0.9 mi away
Campanelli Elementary School
Elementary · 1.0 mi away
Jennifers Kids Learning Center
School · 1.1 mi away
Parkwood Elementary School
Elementary · 1.2 mi away
Sunnydale Elementary School
Elementary · 1.2 mi away
Schaumburg Public Schools
School · 1.4 mi away
Nathan Hale Elementary School
Elementary · 1.4 mi away
Elizabeth Blackwell Elementary School Pta
Elementary · 1.4 mi away
Tefft Middle School
Secondary · 1.4 mi away
Canton Middle School
Secondary · 1.5 mi away
Ridge Circle Elementary School
Elementary · 1.5 mi away
Thomas Dooley Elementary School
Elementary · 1.7 mi away
Ontarioville Elementary School
Elementary · 1.7 mi away
Commute Calculator
Nearby Homes

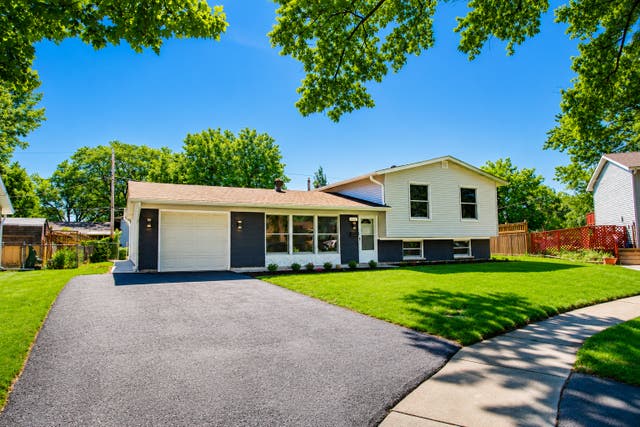
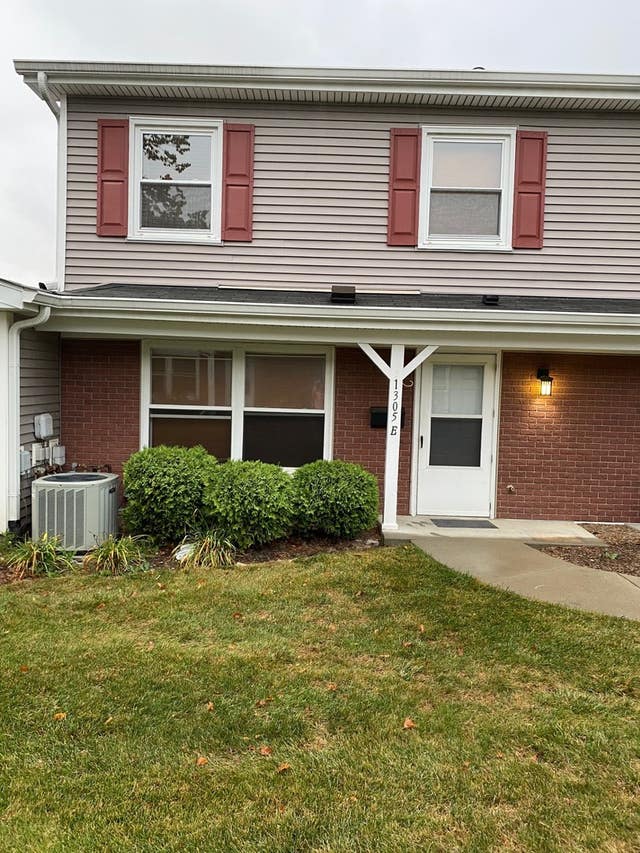

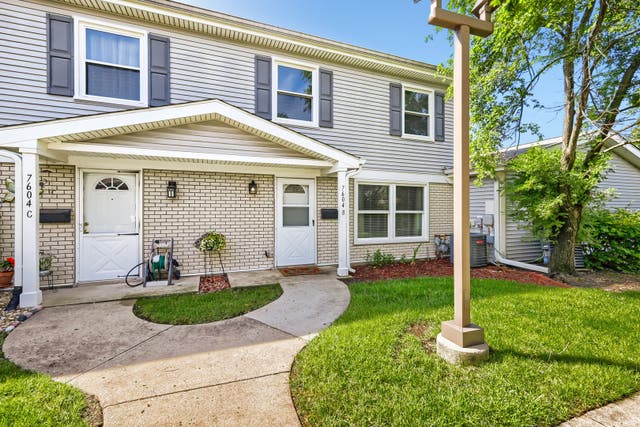
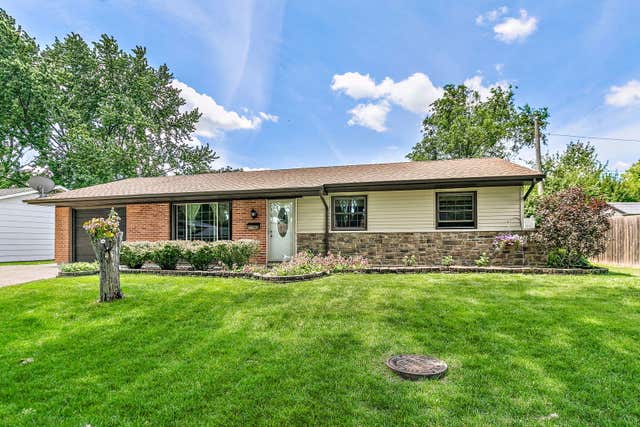
Similar Homes Nearby
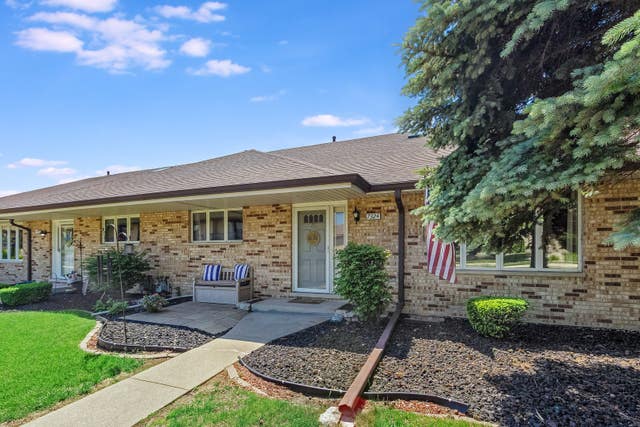


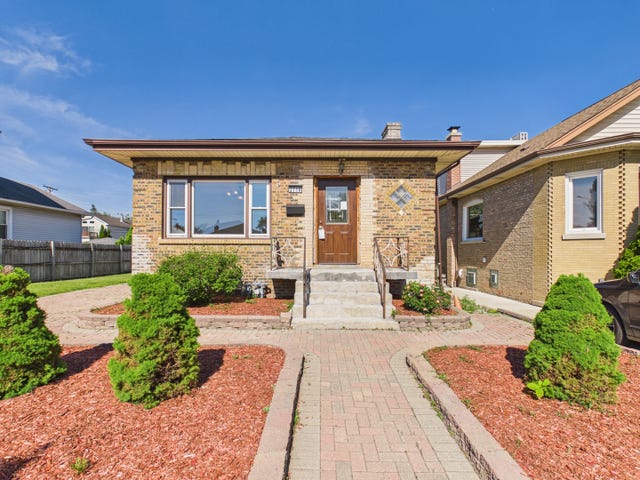
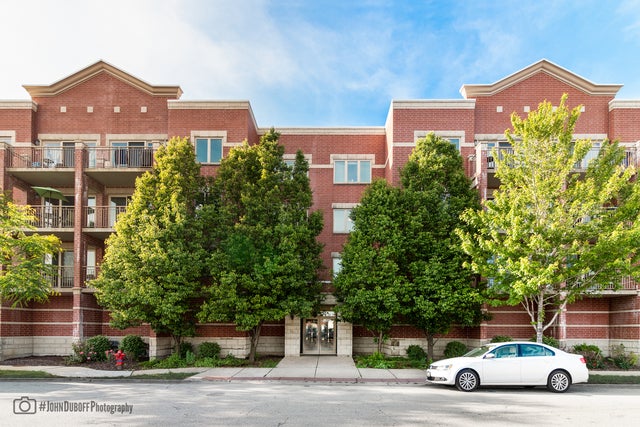
Similar Home Values
Comparable nearby listings and their asking prices.
| Address | Price | Beds | Baths | Sq Ft |
|---|---|---|---|---|
| 7324 W 152ND Street 73, Orland Park, IL | $262,500 | 2 | 2 | 1,400 |
| 12809 S May Street, Calumet Park, IL | $262,900 | 3 | 2 | 1,082 |
| 12610 S Laflin Street, Calumet Park, IL | $262,900 | 4 | 2 | 1,408 |
| 2716 N 75th Court, Elmwood Park, IL | $264,900 | 3 | 1 | 953 |
| 9864 Leland Avenue 214, Schiller Park, IL | $264,900 | 2 | 2 | 1,364 |
| 106 Superior Avenue, MACHESNEY PARK, IL | $265,000 | 3 | — | 1,565 |
Moving Cost Estimate
EXIT Agents in Hanover Park


Listing Courtesy: Century 21 Integra - (847) 809-5730
Last Updated: 2026-07-20