

1230 Trinity Drive, Carol Stream, IL 60188
Cambridge Pointe · DuPage County
Key Facts
Description
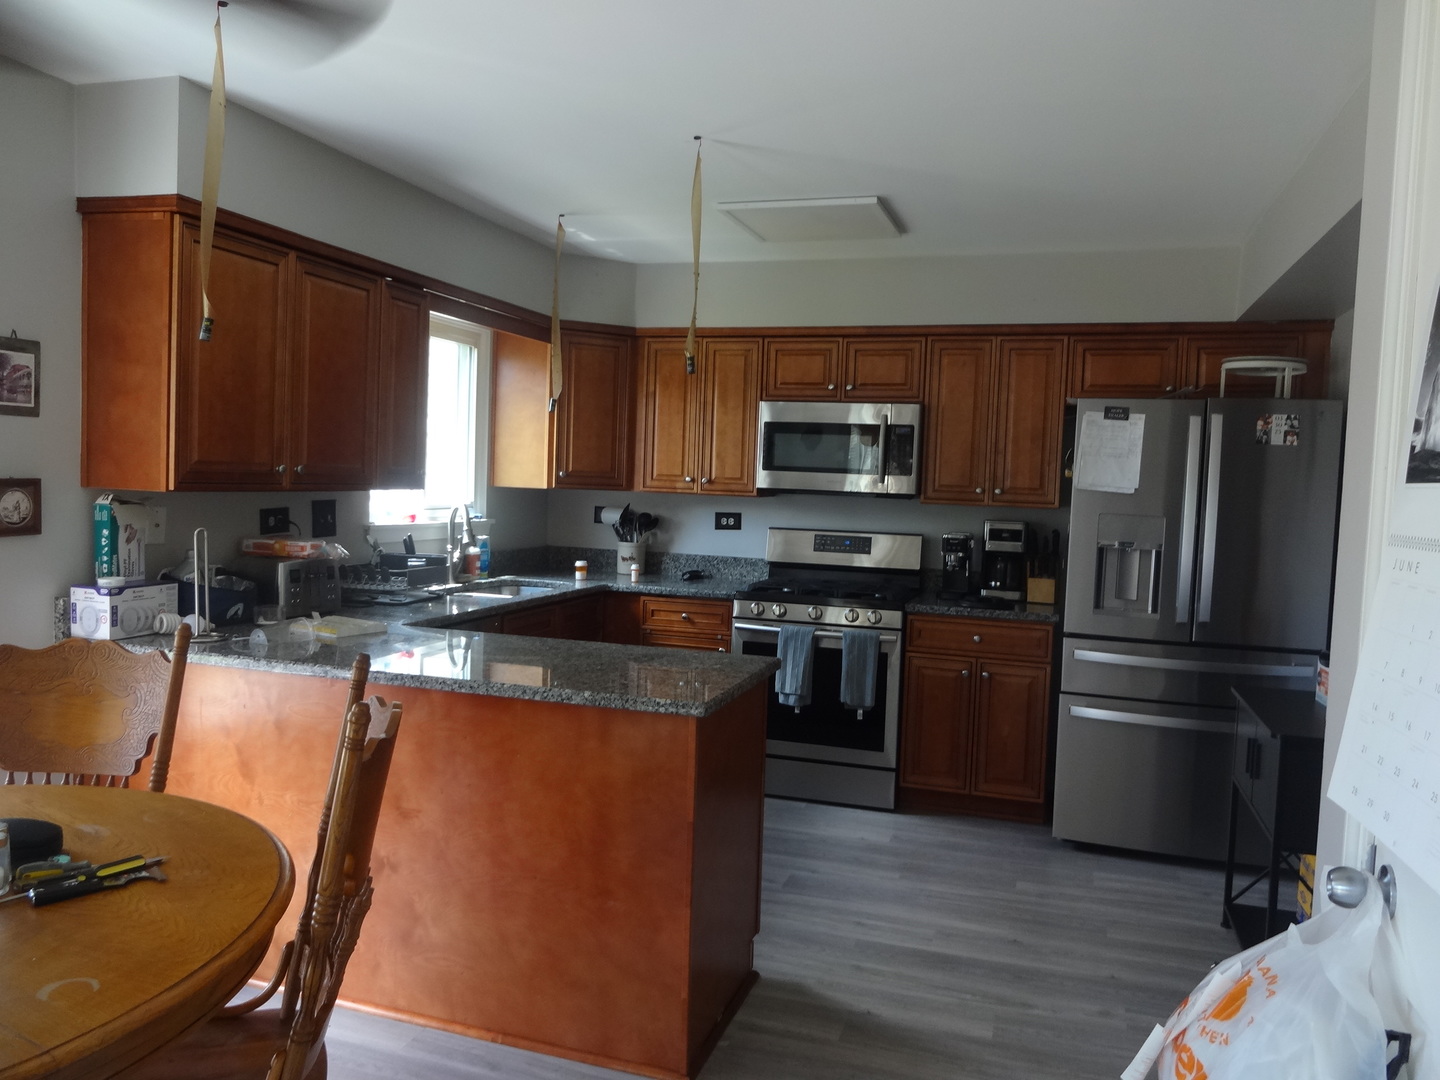
No HOA here! Nice size 3 bedroom, Living room, Dining room and Family room. Kitchen remodel approx 8 years ago, Stainless appliances, newer A/C and heat. Home is occupied by a heavy smoker, will need all new paint and flooring. Ozone treatment provided at closing.
Property Information
Property Type
Residential
Sub-Type
Townhouse
Year Built
1989
Stories
2
Living Area
1,806 sq ft
Lot Dimensions
64x114x33x119
Garage Spaces
1
Parking Spaces
1
Ownership
Fee Simple
Days on Market
15
MLS® Listing#
12682855
Property Features
Interior
Appliances
Cooling
Heating
Flooring
Fireplace
Basement
Parking
Laundry
Patio
Construction
Other Structures
Sewer
Rooms
- 10X9Main
- Bedroom 212X11Second
- Bedroom 311X11Second
- Bedroom 4
- Dining Room11X9Main
- Family Room13X15Main
- Kitchen10X12Main
- Laundry15X8Main
- Living Room12X15Main
- Loft7X8Second
- Master Bedroom12X18Second
Schools
- Elementary:
- Heritage Lakes Elementary School
- Middle:
- Jay Stream Middle School
- High:
- Glenbard North High School
- District:
- Glenbard North High School
Financial Details
Annual Taxes
$7,272
Tax year 2025
Parcel Number
0124417053
Directions
east/west on Army Trail to County Farm, south to Woodhill, east to Trinity, north to property.
Affordability Calculator
$65,000
Estimated monthly payment
$1,730/mo
Principal $260,000 · Est. interest $362,723 over 30 yrs
Neighborhood Market Statistics
How this home compares to active listings in Carol Stream, IL
- $343,478
- Median Listing Price
- 30
- Median Days on Market
- 1,392
- Median Sq Ft
- $228
- Median Price / Sq Ft
- 47
- Active Listings
- This home’s price is 5% below the area median.
- Its price per sq ft is 21% below the area median.
Market statistics compiled from active EXIT Realty® and MLS listings in Carol Stream, IL.
Location

Getting Around
Points of Interest in Carol Stream, IL
Showing the Carol Stream area map.
Nearby Schools
Primrose Schools
Elementary · 0.2 mi away
Heritage Lakes Elementary School
Elementary · 0.4 mi away
ABC Toon Town II Educational Center
School · 0.6 mi away
Glenbard North High School
Secondary · 0.6 mi away
Elsie C. Johnson Elementary School
Elementary · 0.6 mi away
Cloverdale Elementary School
Elementary · 0.7 mi away
Roy Deshane Elementary School
Elementary · 1.1 mi away
Western Trails Elementary School
Elementary · 1.2 mi away
Evergreen Elementary School
Elementary · 1.2 mi away
Spring Trail Elementary School
Elementary · 1.3 mi away
Hawk Hollow Elementary School
Elementary · 1.7 mi away
Jay Stream Middle School
Secondary · 1.7 mi away
Carol Stream Elementary School
Elementary · 1.8 mi away
Goddard School
School · 1.9 mi away
Prairieview Elementary School
Elementary · 1.9 mi away
Benjamin School District 25
Elementary · 2.1 mi away
Benjamin Middle School
Secondary · 2.1 mi away
Stratford Middle School
Secondary · 2.1 mi away
Greenbrook Elementary School
Elementary · 2.2 mi away
Horizon Elementary School
Elementary · 2.5 mi away
Commute Calculator
Nearby Homes

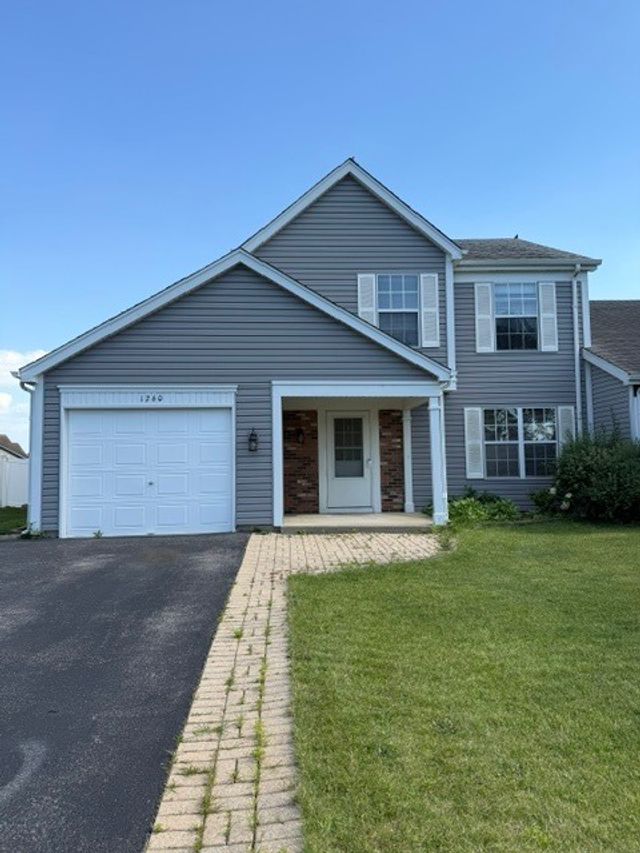

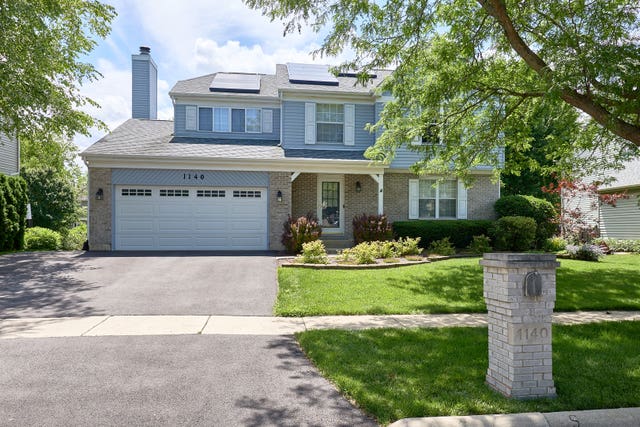

Similar Homes Nearby

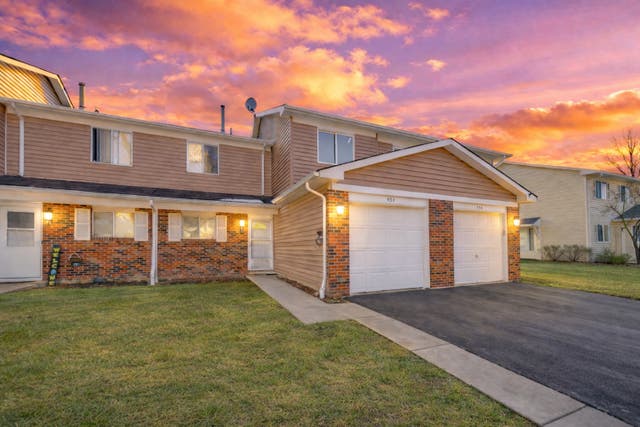
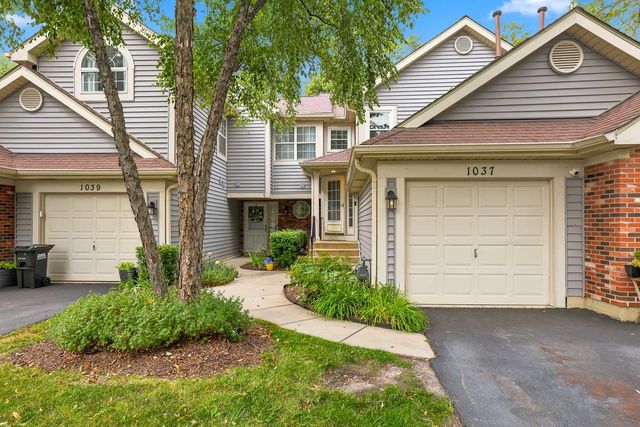
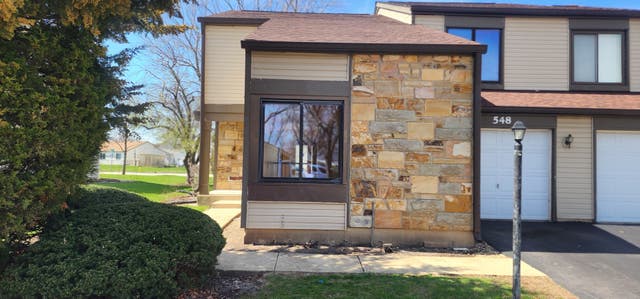


Similar Home Values
Comparable nearby listings and their asking prices.
| Address | Price | Beds | Baths | Sq Ft |
|---|---|---|---|---|
| 1308 COLDSPRING Road, Carol Stream, IL | $239,999 | 2 | 1 | 1,000 |
| 454 Esselen Court, Carol Stream, IL | $260,000 | 3 | 1 | 1,146 |
| 1037 Rockport Drive, Carol Stream, IL | $270,000 | 2 | 2 | 1,086 |
| 548 Alton Court, Carol Stream, IL | $275,000 | 3 | 2 | 1,370 |
| 545 Alton Court, Carol Stream, IL | $275,000 | 2 | 2 | 1,264 |
| 1375 Ridgefield Circle 1375, Carol Stream, IL | $285,000 | 2 | 3 | 1,338 |
Moving Cost Estimate
EXIT Agents in Carol Stream


Listing Courtesy: RE/MAX All Pro - 6309804000
Last Updated: 2026-06-17