

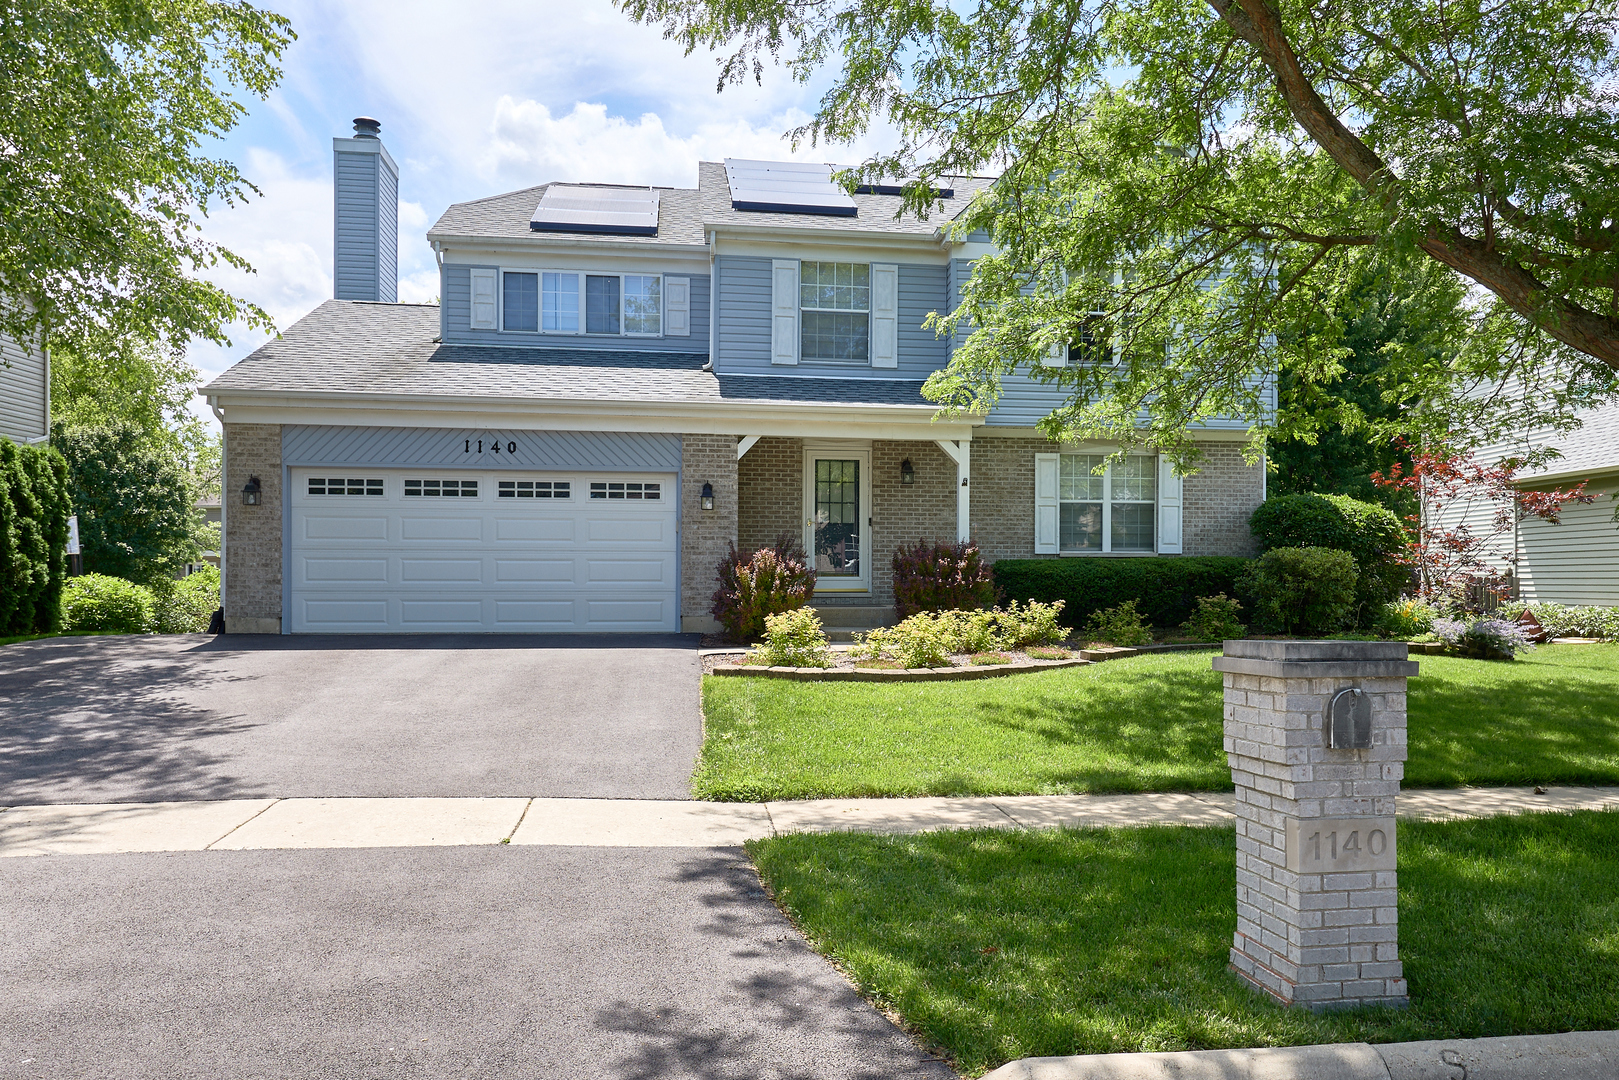
1140 Sandhurst Lane, Carol Stream, IL 60188
Cambridge Pointe · DuPage County
Key Facts
Description
Welcome to this beautifully updated home offering 3,302 sq.ft. of finished living space in the highly sought-after Cambridge Pointe neighborhood. This spacious 4-bedroom, 2.5-bath residence features a bright and inviting floor plan with hardwood floors, formal living, dining rooms, an open-concept family room with a cozy gas fireplace, and a professionally renovated kitchen showcasing custom cabinetry, quartz countertops, a breakfast bar, and stainless steel appliances (2019). Upstairs, you'll find four generously sized bedrooms, including an oversized secondary bedroom with a cathedral ceiling and a luxurious primary suite with vaulted ceilings and a fully remodeled spa-inspired bath (2020). The finished basement adds exceptional living space with a custom oak bar, den with French doors, and beautiful woodwork throughout. Step outside to an expansive, professionally landscaped backyard featuring a two-tier deck and enclosed gazebo-perfect for entertaining or relaxing. Major component updates: Roof and siding (2011), A/C (2012), Sump Pump (2019), new expanded driveway(2025) renovated kitchen (2019) remodeled bathrooms (2020), second floor carpeting (2022) Solar Panels (2022) Level 2 Electric vehicle charging system (2024) . Ideally located near Glenbard North High School, parks, shopping, and dining, this meticulously maintained home offers the perfect combination of space, style, and location.** Multiple offers Highest and Best due by 7/1 at 5 pm**
Property Information
Property Type
Residential
Sub-Type
Single Family Residence
Style
Contemporary
Year Built
1992
Living Area
3,302 sq ft
Lot Size
0.20 acres
Lot Dimensions
9267
Garage Spaces
2
Parking Spaces
2
Ownership
Fee Simple
Days on Market
7
MLS® Listing#
12686525
Property Features
Interior
Appliances
Cooling
Heating
Fireplace
Basement
Parking
Patio
Fencing
Construction
Foundation
Roof
Other Structures
Community
Utilities
Sewer
Water Source
Rooms
- 12X19Basement
- 17X22Basement
- Bedroom 212X16Second
- Bedroom 312X13Second
- Bedroom 411X13Second
- Den8X15Basement
- Dining Room13X9Main
- Family Room21X13Main
- Kitchen25X10Main
- Laundry
- Living Room23X11Main
- Master Bedroom13X19Second
Schools
- Elementary:
- Cloverdale Elementary School
- Middle:
- Stratford Middle School
- High:
- Glenbard North High School
- District:
- Glenbard North High School
Financial Details
Annual Taxes
$12,365
Tax year 2024
Parcel Number
0219316035
Directions
Army Trail to Kuhn s2 Woodhill w2 Sandhurst South
Affordability Calculator
$119,000
Estimated monthly payment
$3,167/mo
Principal $476,000 · Est. interest $664,062 over 30 yrs
Neighborhood Market Statistics
How this home compares to active listings in Carol Stream, IL
- $343,478
- Median Listing Price
- 30
- Median Days on Market
- 1,392
- Median Sq Ft
- $228
- Median Price / Sq Ft
- 47
- Active Listings
- This home’s price is 73% above the area median.
- Its price per sq ft is 21% below the area median.
Market statistics compiled from active EXIT Realty® and MLS listings in Carol Stream, IL.
Location

Points of Interest in Carol Stream, IL
Showing the Carol Stream area map.
Nearby Schools
Primrose Schools
Elementary · 0.4 mi away
Glenbard North High School
Secondary · 0.5 mi away
Cloverdale Elementary School
Elementary · 0.5 mi away
Heritage Lakes Elementary School
Elementary · 0.6 mi away
Elsie C. Johnson Elementary School
Elementary · 0.6 mi away
ABC Toon Town II Educational Center
School · 0.8 mi away
Roy Deshane Elementary School
Elementary · 1.0 mi away
Western Trails Elementary School
Elementary · 1.0 mi away
Evergreen Elementary School
Elementary · 1.3 mi away
Spring Trail Elementary School
Elementary · 1.5 mi away
Jay Stream Middle School
Secondary · 1.5 mi away
Carol Stream Elementary School
Elementary · 1.7 mi away
Goddard School
School · 1.8 mi away
Hawk Hollow Elementary School
Elementary · 1.9 mi away
Stratford Middle School
Secondary · 1.9 mi away
Prairieview Elementary School
Elementary · 2.1 mi away
Benjamin School District 25
Elementary · 2.2 mi away
Benjamin Middle School
Secondary · 2.2 mi away
Greenbrook Elementary School
Elementary · 2.3 mi away
Erickson Elementary School
Elementary · 2.5 mi away
Commute Calculator
Nearby Homes


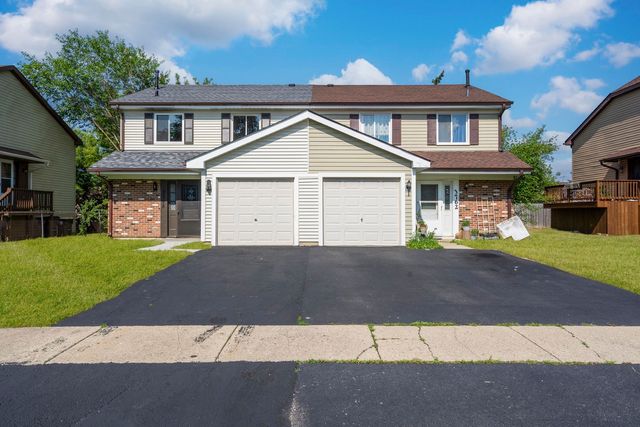
Similar Homes Nearby
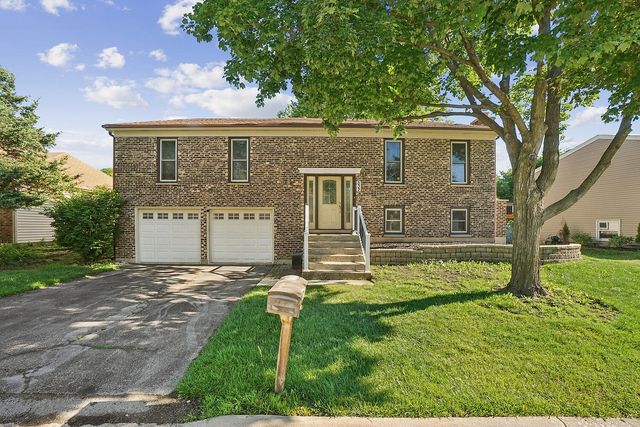
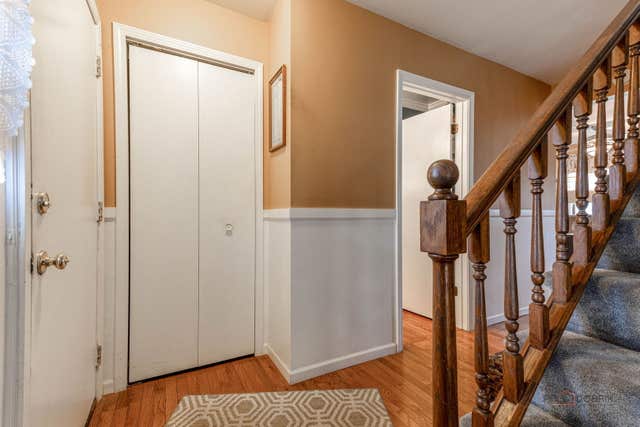
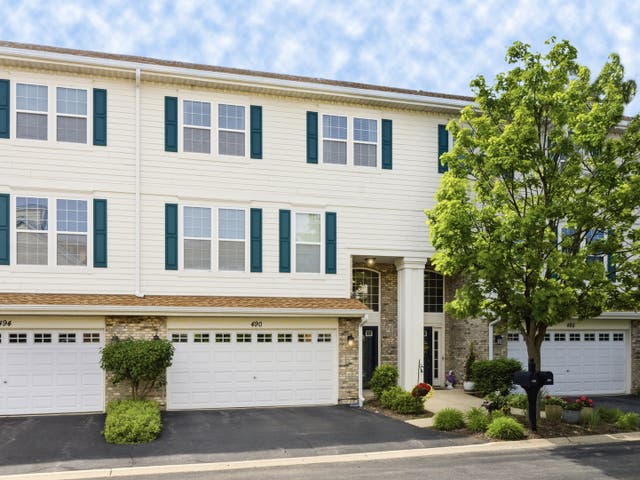

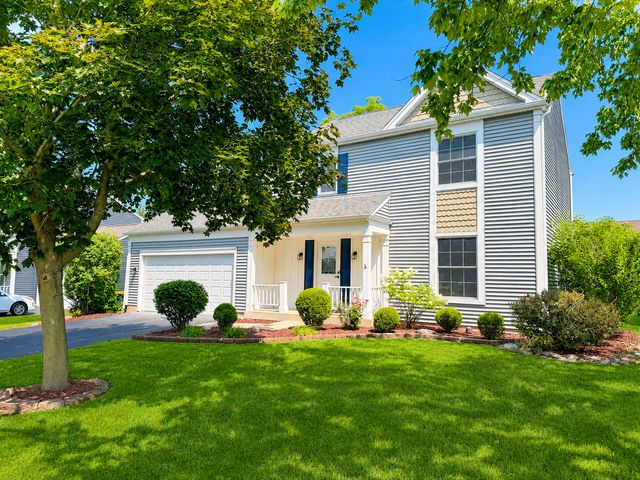

Similar Home Values
Comparable nearby listings and their asking prices.
| Address | Price | Beds | Baths | Sq Ft |
|---|---|---|---|---|
| 532 Iroquois Trail, Carol Stream, IL | $425,000 | 3 | 2 | 1,296 |
| 793 Santa Fe Court, Carol Stream, IL | $434,900 | 4 | 3 | 2,271 |
| 490 Dolton Lane, Carol Stream, IL | $455,000 | 3 | 4 | 2,668 |
| 649 Hiawatha Drive, Carol Stream, IL | $459,000 | 3 | 3 | 2,437 |
| 1279 Bison Trail, Carol Stream, IL | $479,900 | 4 | 3 | 1,892 |
| 440 Prosper Lane, Carol Stream, IL | $495,000 | 3 | 3 | 1,853 |
Moving Cost Estimate
EXIT Agents in Carol Stream


Listing Courtesy: United Real Estate - Chicago - 6307484660
Last Updated: 2026-06-27