

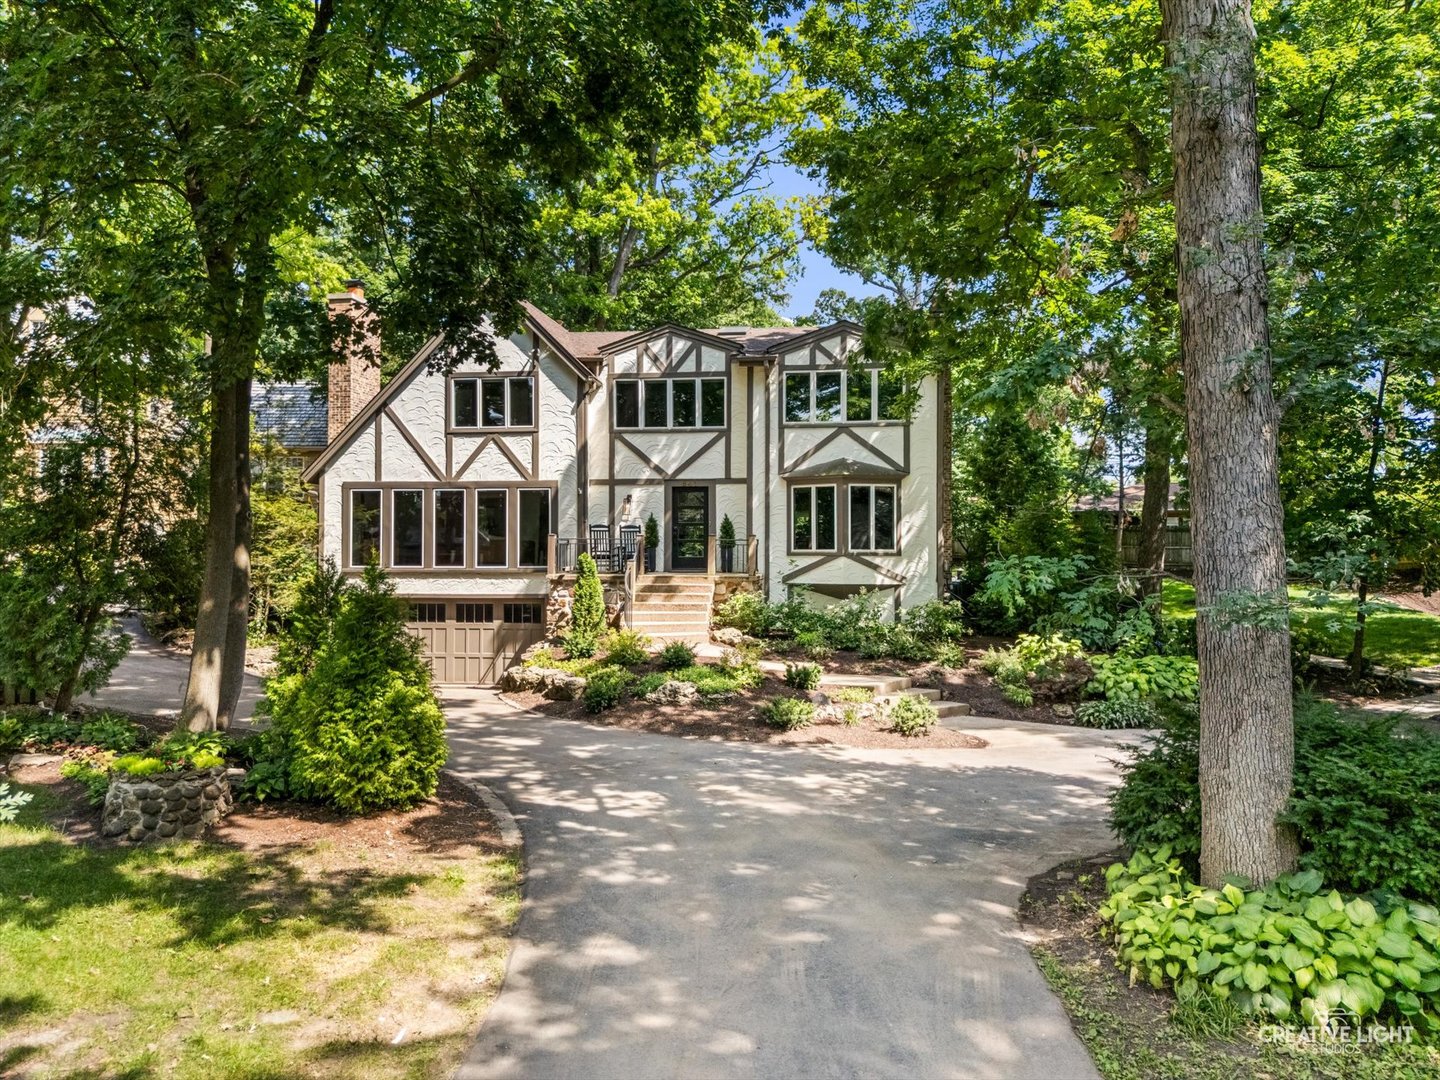
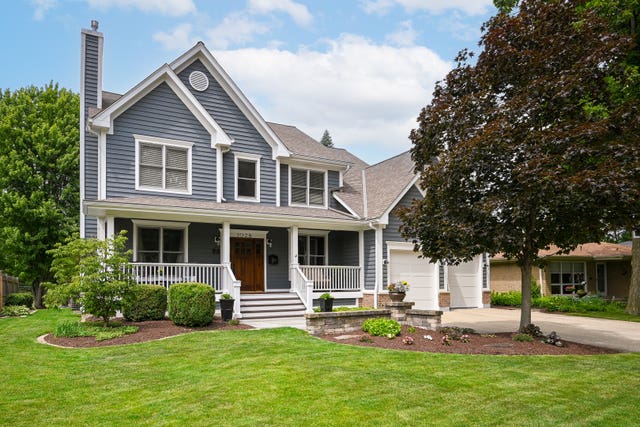
641 Lake Road, Glen Ellyn, IL 60137
DuPage County
Key Facts
Description
This exquisite home, nestled above Lake Ellyn, with sweeping seasonal views of the lake and its surrounding park is the rare combination of in-town living and privacy. For the discriminating buyer who values location, amenities and timeless appeal, 641 Lake Road exceeds expectations. Over 3600 sf of above grade living space includes extensive upgrades over the past 5 years with a floor plan that is functional for every day living and entertaining. The long list of recent improvements and upgrades includes new hardwood floors, kitchen renovation, four season room addition, new windows and doors, lighting, window treatments, new appliances, HVAC, water heater, custom closets, basement remodel including custom built-ins, bar, and full bathroom, new stamped concrete patio and landscaping. A home that lives like a vacation, in a serene setting coveted by many, is just a 5 minute walk to town, train and restaurants. Enjoy 4th of July fireworks from your front porch, the cheering crowd of a Glenbard West Saturday afternoon football game and year round comfort in Glen Ellyn's most beautiful setting.
Property Information
Property Type
Residential
Sub-Type
Single Family Residence
Year Built
1974
Living Area
3,668 sq ft
Lot Dimensions
145x140x110x120
Garage Spaces
2
Parking Spaces
2
Ownership
Fee Simple
Days on Market
3
MLS® Listing#
12693171
Property Features
Interior
Cooling
Heating
Fireplace
Basement
Parking
Construction
Roof
Sewer
Rooms
- 16X28Main
- 13X16Main
- 14X7Basement
- 14X10Second
- 6X10Second
- 27X15Basement
- Bedroom 216X12Second
- Bedroom 313X12Second
- Bedroom 412X13Second
- Dining Room12X14Main
- Exercise Room9X12Basement
- Family Room14X24Main
- Kitchen26X12Main
- Laundry4X8Main
- Living Room21X15Main
- Master Bedroom14X16Second
Schools
- Elementary:
- Forest Glen Elementary School
- Middle:
- Hadley Junior High School
- High:
- Glenbard West High School
- District:
- Glenbard West High School
Financial Details
Annual Taxes
$21,195
Tax year 2025
Parcel Number
0511216037
Directions
Park Blvd to Crescent Blvd, east (through roundabout) to Lake Road, then stay to the right to follow Lake Road around to home
Affordability Calculator
$359,000
Estimated monthly payment
$9,554/mo
Principal $1,436,000 · Est. interest $2,003,348 over 30 yrs
Neighborhood Market Statistics
How this home compares to active listings in Glen Ellyn, IL
- $575,510
- Median Listing Price
- 27
- Median Days on Market
- 2,573
- Median Sq Ft
- $224
- Median Price / Sq Ft
- 142
- Active Listings
- This home’s price is 212% above the area median.
- Its price per sq ft is 118% above the area median.
Market statistics compiled from active EXIT Realty® and MLS listings in Glen Ellyn, IL.
Location

Points of Interest in Glen Ellyn, IL
Showing the Glen Ellyn area map.
Nearby Schools
Glenbard West High School
Secondary · 0.3 mi away
Glenbard District 87
School · 0.5 mi away
Glen Ellyn School District 41
School · 0.5 mi away
Forest Glen Elementary School
Elementary · 0.6 mi away
Westminster Preschool
School · 0.6 mi away
Diamante Montessori School
Elementary · 0.7 mi away
Montessori Academy of Glen Ellyn
Elementary · 0.7 mi away
Benjamin Franklin Elementary School
Elementary · 0.7 mi away
Glen Oaks Therapeutic Day School
School · 1.1 mi away
Childtime
School · 1.1 mi away
Hadley Junior High School
Secondary · 1.2 mi away
Churchill School
Elementary · 1.3 mi away
Abe Lincoln Pta
Elementary · 1.4 mi away
Rainbow Place Christian Preschool
School · 1.5 mi away
College Preparatory School of America
School · 1.7 mi away
Greenhouse Co-School
School · 1.8 mi away
St. John's Lutheran Church
School · 1.8 mi away
Park View Elementary School
Elementary · 1.8 mi away
Madison Elementary School
Elementary · 1.9 mi away
Lombard Jr High School
Secondary · 1.9 mi away
Commute Calculator
Nearby Homes

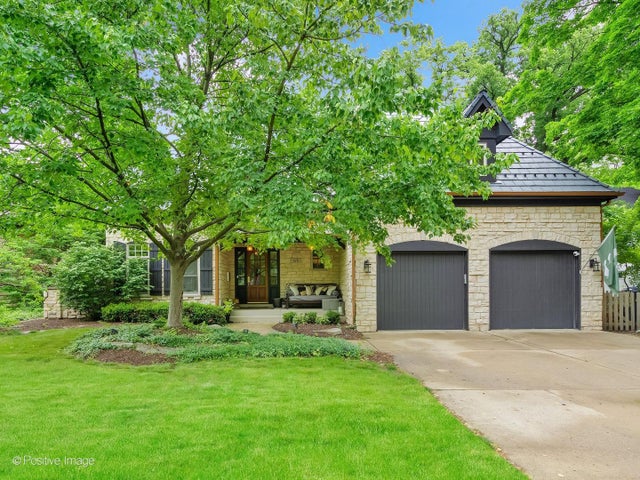
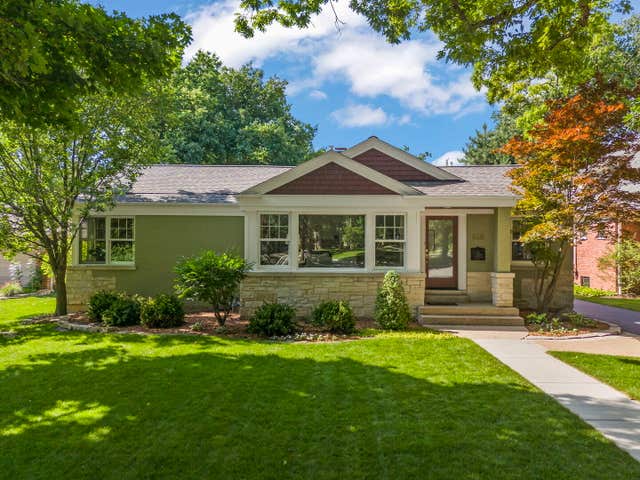


Similar Homes Nearby
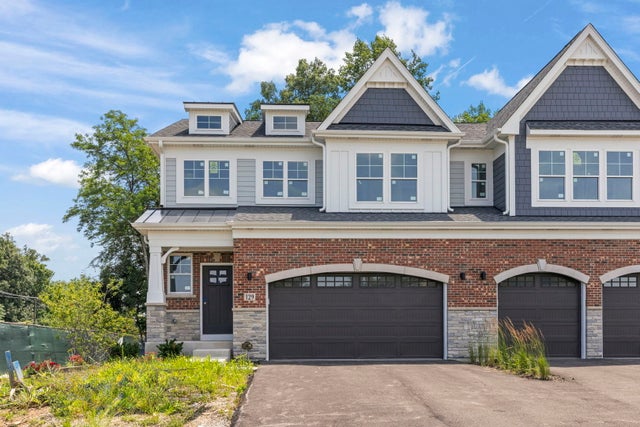

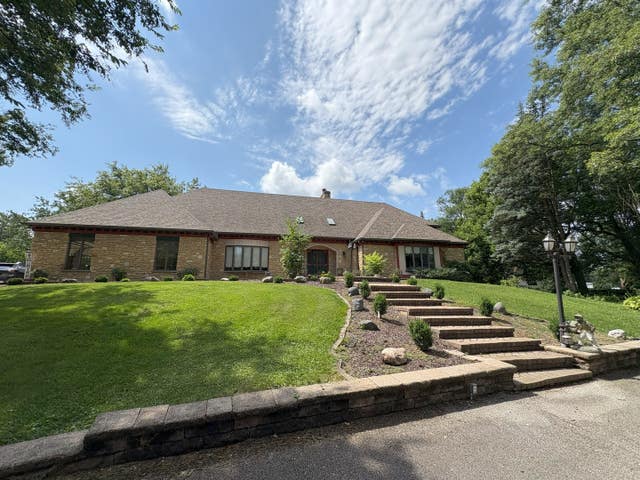
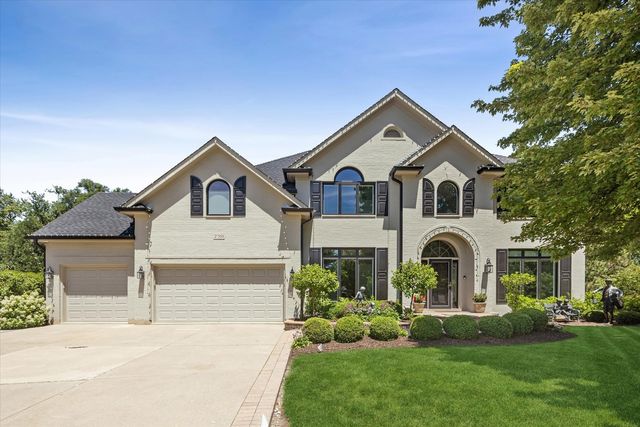
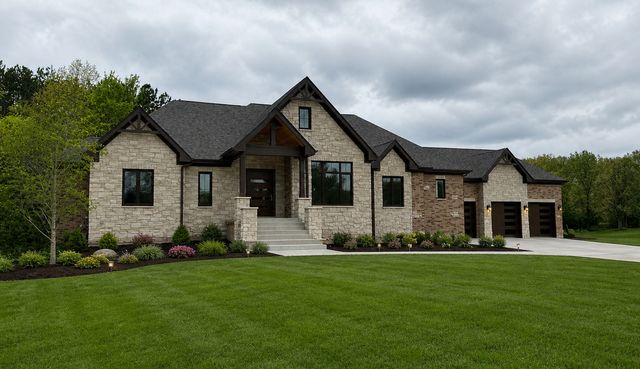
Similar Home Values
Comparable nearby listings and their asking prices.
| Address | Price | Beds | Baths | Sq Ft |
|---|---|---|---|---|
| 114 Harding Court, Glen Ellyn, IL | $1,275,000 | 3 | 4 | 2,349 |
| 835 Avon Court, Glen Ellyn, IL | $1,349,000 | 5 | 5 | 4,477 |
| 14459 Gatses Lane, Homer Glen, IL | $1,399,000 | 6 | 6 | 12,885 |
| 2S351 Chaucer Court, Glen Ellyn, IL | $1,499,000 | 4 | 5 | 4,893 |
| 16514 Pine Hill Drive, Homer Glen, IL | $1,550,000 | 3 | 4 | 3,480 |
| 1028 Shady Lane, Glen Ellyn, IL | $1,569,000 | 4 | 5 | 3,900 |
Moving Cost Estimate
EXIT Agents in Glen Ellyn


Listing Courtesy: Compass - 6309099551
Last Updated: 2026-07-16