

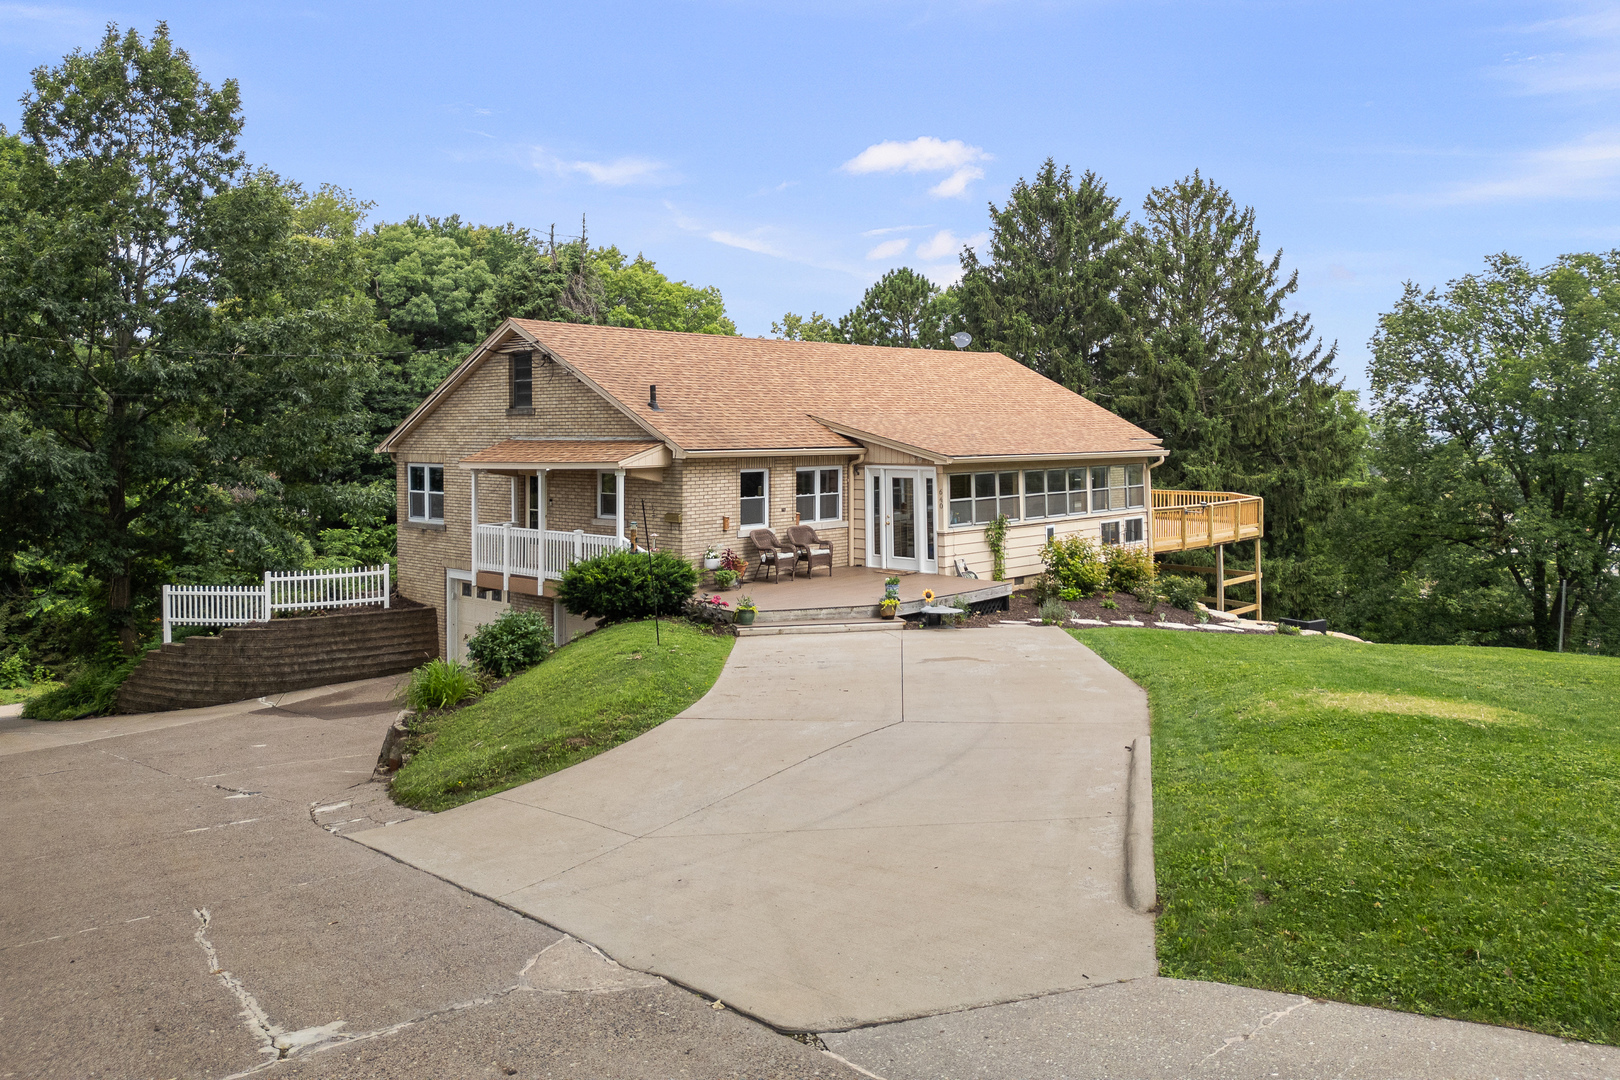
640 18TH Avenue, East Moline, IL 61244
Rock Island County
Key Facts
Description
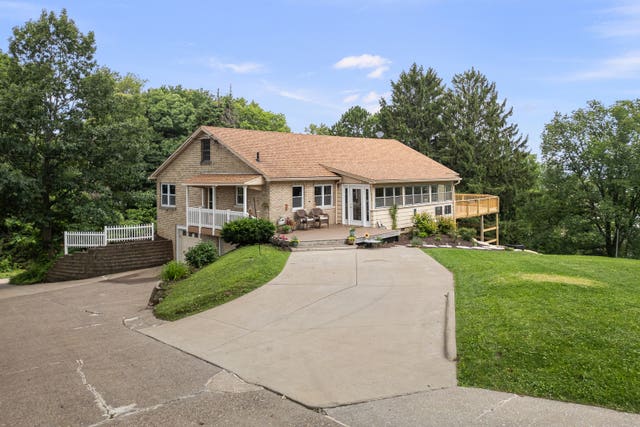
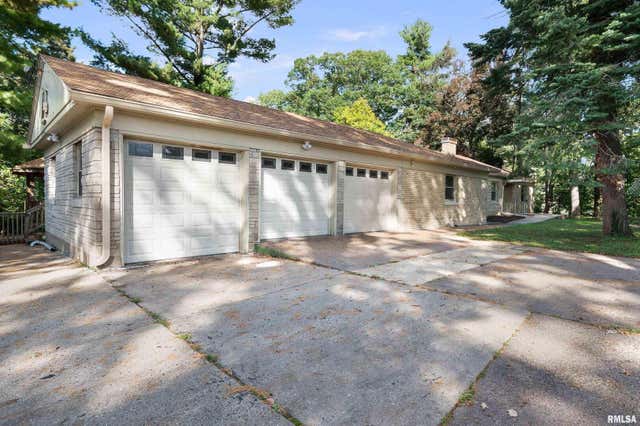
Rare opportunity to own your own private retreat while enjoying all the conveniences of town! Nestled on an impressive 1.48-acre wooded lot, this beautifully updated brick raised ranch offers the perfect blend of privacy, space, and modern comfort. Inside, you'll find a thoughtfully designed floor plan featuring an updated kitchen with stylish cabinetry, granite countertops, tile backsplash, and stainless steel appliances. Fresh, contemporary finishes and vinyl replacement windows create a bright, inviting atmosphere throughout. The main level offers three spacious bedrooms, while the finished walk-out lower level includes a fourth bedroom and flexible living space that's ideal for a family room, home office, recreation area, or guest suite. An oversized utility and laundry room provides exceptional storage and functionality. Step outside and experience the lifestyle this property offers. Enjoy peaceful mornings or evening gatherings on the rebuilt deck featuring new decking, railings, and support posts, or relax on the beautiful flagstone patio surrounded by a striking limestone retaining wall. Raised garden beds add a touch of country charm, while the fully gated, sweeping driveway enhances both privacy and security. The lawn has it's own autonomous mower allowing more time to spend enjoying the beautiful property. Mature trees provide a picturesque setting, and the expansive lower field offers endless possibilities for recreation, gardening, hobbies, or simply enjoying the outdoors. Properties offering this much land, privacy, and updated living space within city limits are exceptionally hard to find. Don't miss your chance to own this one-of-a-kind East Moline property!
Property Information
Property Type
Residential
Sub-Type
Single Family Residence
Style
Ranch / Raised Ranch
Year Built
1947
Living Area
1,792 sq ft
Lot Size
1.48 acres
Lot Dimensions
264x250x487x98x225x185
Garage Spaces
2
Parking Spaces
2
Ownership
Fee Simple
Days on Market
12
MLS® Listing#
12694195
Property Features
Interior
Appliances
Cooling
Heating
Flooring
Fireplace
Basement
Parking
Patio
Lot Features
Construction
Foundation
Roof
Utilities
Sewer
Water Source
Rooms
- 7X26Main
- 5X15Main
- Bedroom 212X16Main
- Bedroom 311X12Main
- Bedroom 411X15Basement
- Dining Room12X12Main
- Family Room15X15Basement
- Game Room9X16Basement
- Kitchen12X15Main
- Laundry13X13Basement
- Living Room15X22Main
- Master Bedroom13X15Main
Schools
- Elementary:
- Hillcrest Elementary School
- Middle:
- Glenview Elementary School
- High:
- United Township High School
- District:
- United Township High School
Financial Details
Annual Taxes
$6,945
Tax year 2025
Parcel Number
0836100003
Directions
WEST OFF 7TH ST ON PRIVATE DR ACROSS FROM SUMMIT RIDGE
Affordability Calculator
$65,980
Estimated monthly payment
$1,756/mo
Principal $263,920 · Est. interest $368,192 over 30 yrs
Neighborhood Market Statistics
How this home compares to active listings in East Moline, IL
- 51
- Median Days on Market
- 1,355
- Median Sq Ft
- $99
- Median Price / Sq Ft
- 261
- Active Listings
- Its price per sq ft is 86% above the area median.
Market statistics compiled from active EXIT Realty® and MLS listings in East Moline, IL.
Location

Points of Interest in East Moline, IL
Showing the East Moline area map.
Nearby Schools
Our Lady of Grace Catholic Academy
School · 0.1 mi away
Hillcrest Elementary School
Elementary · 0.4 mi away
Ridgewood Elementary School
Elementary · 0.9 mi away
Glenview Middle School
Secondary · 1.0 mi away
Benjamin Franklin Elementary School
Elementary · 1.2 mi away
East Moline School District
School · 1.4 mi away
Black Hawk College - Pace
School · 1.6 mi away
Woodrow Wilson Middle School
Secondary · 1.6 mi away
Area Career Center
Secondary · 1.6 mi away
United Township High School
Secondary · 1.6 mi away
Wells Elementary School
Elementary · 1.7 mi away
George O Barr School
Elementary · 1.8 mi away
Villa Montessori School
Elementary · 1.8 mi away
Washington Elementary
Elementary · 2.0 mi away
The Center
School · 2.0 mi away
Black Hawk Area Special Education District
School · 2.0 mi away
Emcs-F Liberty
School · 2.1 mi away
East Moline Christian School
Elementary · 2.1 mi away
East Moline School District
School · 2.3 mi away
Bowlesburg Elementary School
Elementary · 2.4 mi away
Commute Calculator
Nearby Homes
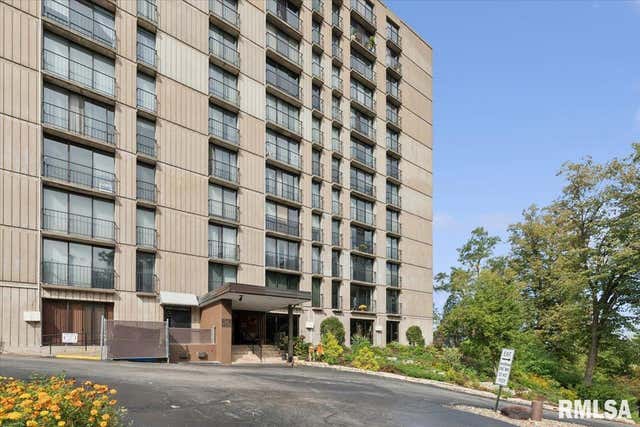


Similar Homes Nearby

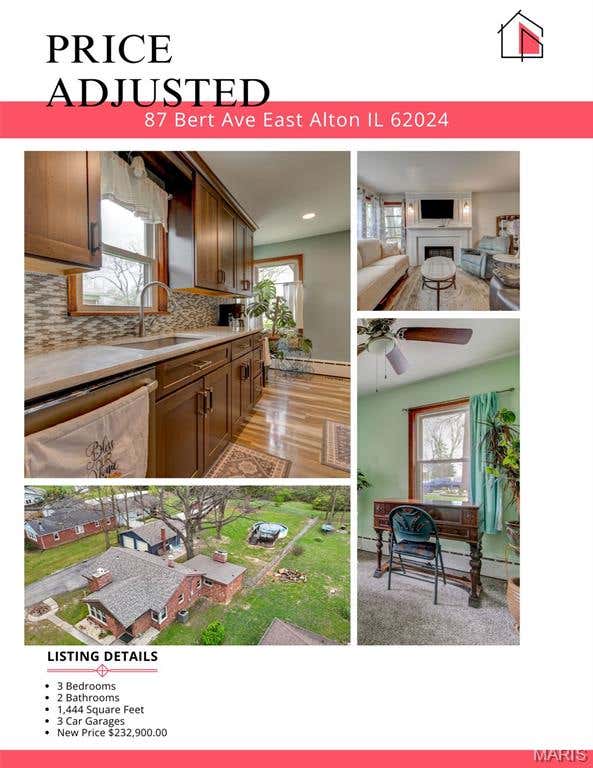
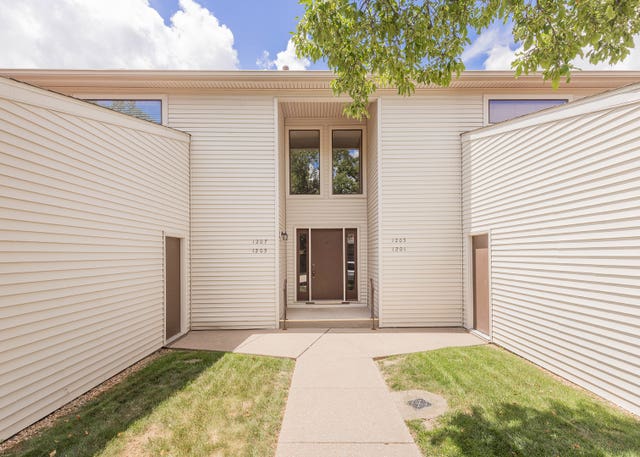
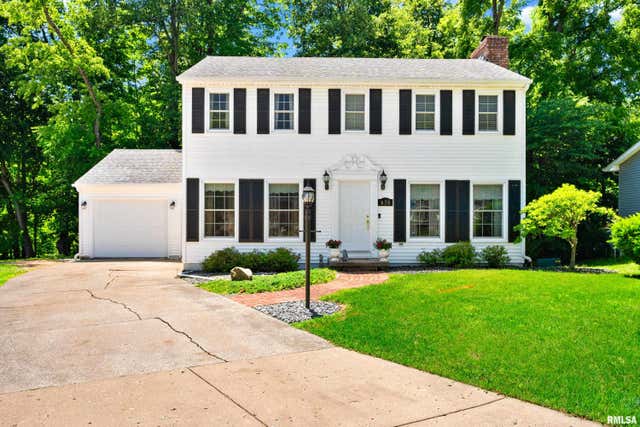


Similar Home Values
Comparable nearby listings and their asking prices.
| Address | Price | Beds | Baths | Sq Ft |
|---|---|---|---|---|
| 5 Beatrice Court, East Alton, IL | $232,500 | 4 | 3 | 2,099 |
| 87 Bert Avenue, East Alton, IL | $232,900 | 3 | 2 | 1,444 |
| 1205 35th Street Drive none, Moline, IL | $235,000 | 2 | 2 | 1,900 |
| 638 SIMON Drive, East Peoria, IL | $239,900 | 3 | 3 | 2,100 |
| 164 ELMRIDGE Circle, East Peoria, IL | $239,900 | 3 | 2 | 1,326 |
| 2031 12th Street, East Moline, IL | $240,000 | 4 | 4 | 2,726 |
Moving Cost Estimate
EXIT Agents in East Moline


Listing Courtesy: All City Realty - 5632716684
Last Updated: 2026-07-02