

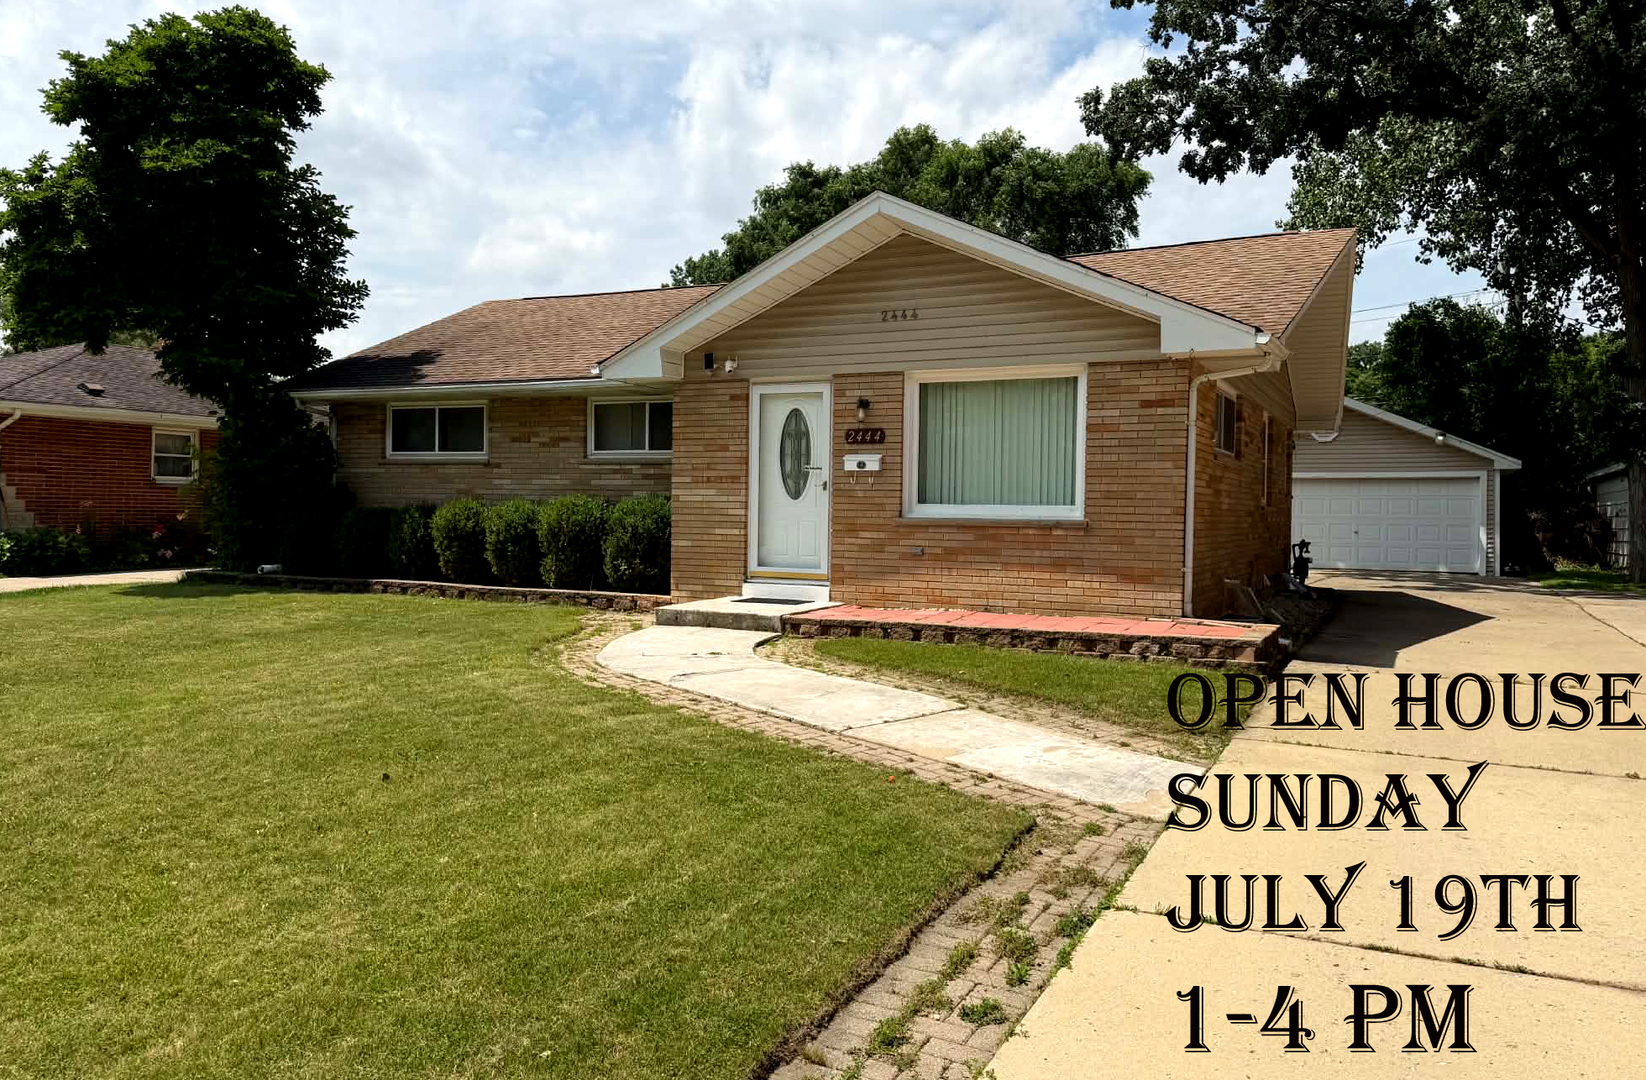
2444 Linden Avenue, Waukegan, IL 60087
Lake County
Key Facts
Description
Welcome to your peaceful sanctuary in a highly desirable residential area of Waukegan! This beautiful, freshly painted brick ranch perfectly combines classic single-level comfort with an expansive, amenity-packed lower level. Offering effortless modern living, this home is entirely move-in ready! Main Level Living: 1,164 sq. ft. Bedrooms: 3 on main level + 1 additional lower-level bedroom Bathrooms: 2.5 beautifully updated bathrooms Garage: Detached 2-car garage with a newly upgraded operating system Main Level Comfort Fresh & Bright: Enjoy a clean, modern look with fresh interior paint and brand-new carpeting throughout the living spaces. Spacious Kitchen: A functional, well-appointed layout with stylish patterned tile flooring and smooth cabinetry. The Ultimate Lower-Level Retreat The expansive, fully finished basement is the crown jewel of this home-doubling your functional living space and serving as the perfect setup for entertainment, extended family, or a massive recreation area! Entertainment Ready: Complete with fresh paint, new flooring, a dedicated wet bar, and an open space ideal for a pool table layout. Second Kitchenette: Includes a lower-level kitchenette for seamless hosting and convenience. Flexible Accommodations: Features an additional private bedroom and a convenient full bathroom. Upgraded Laundry Room: A massive laundry utility space featuring a newly updated washer, dryer, and eye-catching modern tile flooring
Property Information
Property Type
Residential
Sub-Type
Single Family Residence
Style
Ranch
Year Built
1961
Living Area
1,164 sq ft
Lot Size
0.15 acres
Lot Dimensions
54X120
Garage Spaces
2
Parking Spaces
2
Ownership
Fee Simple
Days on Market
10
MLS® Listing#
12694779
Property Features
Appliances
Cooling
Heating
Basement
Parking
Construction
Foundation
Roof
Sewer
Water Source
Rooms
- 8X5Basement
- 18X15Basement
- 15X15Basement
- Bedroom 212X11Main
- Bedroom 311X11Main
- Bedroom 415X12Basement
- Dining RoomCOMBOMain
- Family Room15X15Basement
- Kitchen17X13Main
- Laundry14X15Basement
- Living Room17X14Main
- Master Bedroom13X12Main
Schools
- Elementary:
- John S Clark Elementary School
- Middle:
- Jack Benny Middle School
- High:
- Waukegan High School
- District:
- Waukegan High School
Financial Details
Annual Taxes
$5,641
Tax year 2025
Parcel Number
08091020350000
Directions
Golf Rd. and Linden Ave. n to Address.
Affordability Calculator
$63,980
Estimated monthly payment
$1,703/mo
Principal $255,920 · Est. interest $357,031 over 30 yrs
Neighborhood Market Statistics
How this home compares to active listings in Waukegan, IL
- $290,323
- Median Listing Price
- 26
- Median Days on Market
- 1,512
- Median Sq Ft
- $188
- Median Price / Sq Ft
- 44
- Active Listings
- This home’s price is 10% above the area median.
- Its price per sq ft is 47% above the area median.
Market statistics compiled from active EXIT Realty® and MLS listings in Waukegan, IL.
Location

Points of Interest in Waukegan, IL
Showing the Waukegan area map.
Nearby Schools
Jack Benny Middle School
Secondary · 0.2 mi away
John S Clark Elementary School
Elementary · 0.3 mi away
Little Fort Elementary School
Elementary · 0.4 mi away
Waukegan Technical School
School · 0.9 mi away
Lake County Baptist School
School · 1.0 mi away
Oakdale Elementary School
Elementary · 1.2 mi away
Clearview Elementary School
Elementary · 1.3 mi away
H R McCall Elementary School
Elementary · 1.4 mi away
St. Anastasia Catholic School
Elementary · 1.4 mi away
Glen Flora Elementary School
Elementary · 1.5 mi away
Waukegan Public Schools
School · 1.6 mi away
Howe Elementary School
Elementary · 1.7 mi away
Champions at Howe Elementary
Elementary · 1.7 mi away
Edith M Smith Middle School
Secondary · 1.8 mi away
Daniel Webster Middle School
School · 1.8 mi away
Oak Crest School
Elementary · 1.8 mi away
Champions at Oakcrest Elementary
Elementary · 1.8 mi away
Glenwood Elementary School
Elementary · 1.8 mi away
Whittier Elementary School
Elementary · 1.8 mi away
Immanuel Ev. Lutheran Church
School · 2.0 mi away
Commute Calculator
Nearby Homes
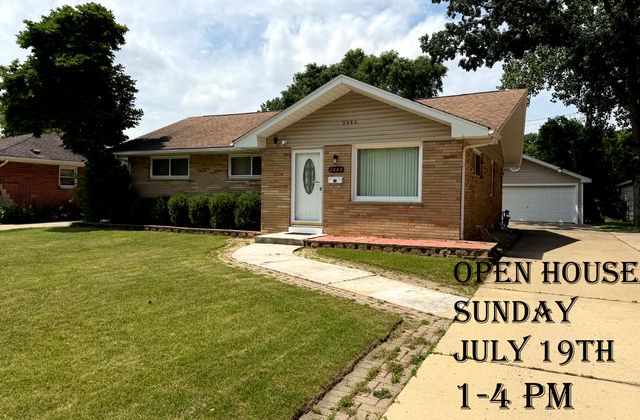


Similar Homes Nearby
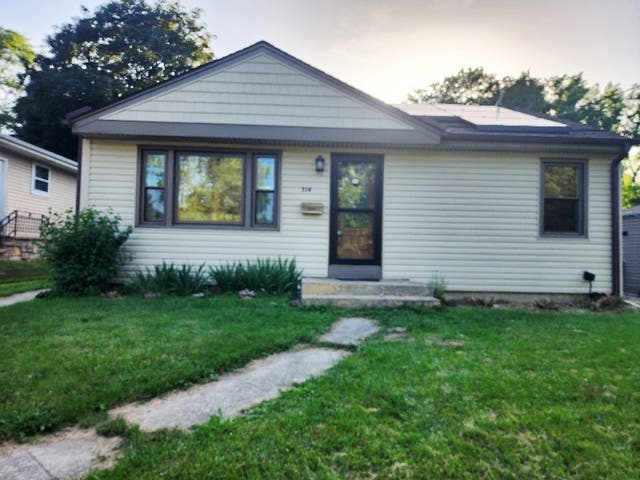
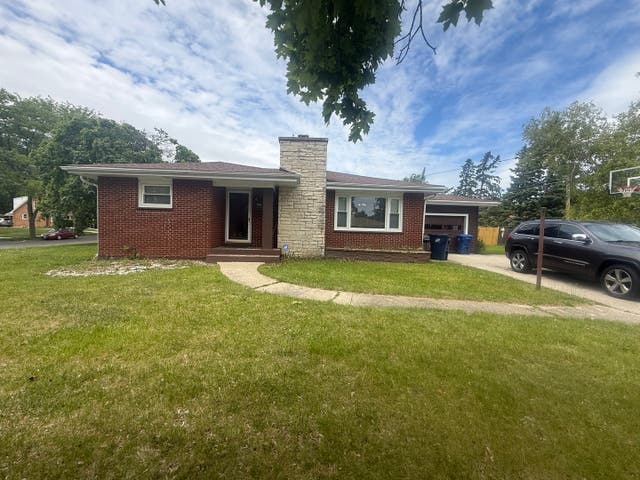


Similar Home Values
Comparable nearby listings and their asking prices.
| Address | Price | Beds | Baths | Sq Ft |
|---|---|---|---|---|
| 314 S Orchard Avenue, Waukegan, IL | $224,900 | 2 | 1 | 832 |
| 820 Cedar Avenue, Waukegan, IL | $229,900 | 2 | 2 | 997 |
| 228 S Lincoln Avenue, Waukegan, IL | $244,900 | 4 | 1 | 1,892 |
| 427 S Elmwood Avenue, Waukegan, IL | $250,000 | 3 | 2 | 960 |
| 1527 Brookside Avenue, Waukegan, IL | $264,900 | 3 | 1 | 1,602 |
| 968 Lorraine Avenue, Waukegan, IL | $265,000 | 3 | 1 | 1,356 |
Moving Cost Estimate
EXIT Agents in Waukegan


Listing Courtesy: Exit Strategy Realty - martinsanchez@realtor.com
Last Updated: 2026-07-03