

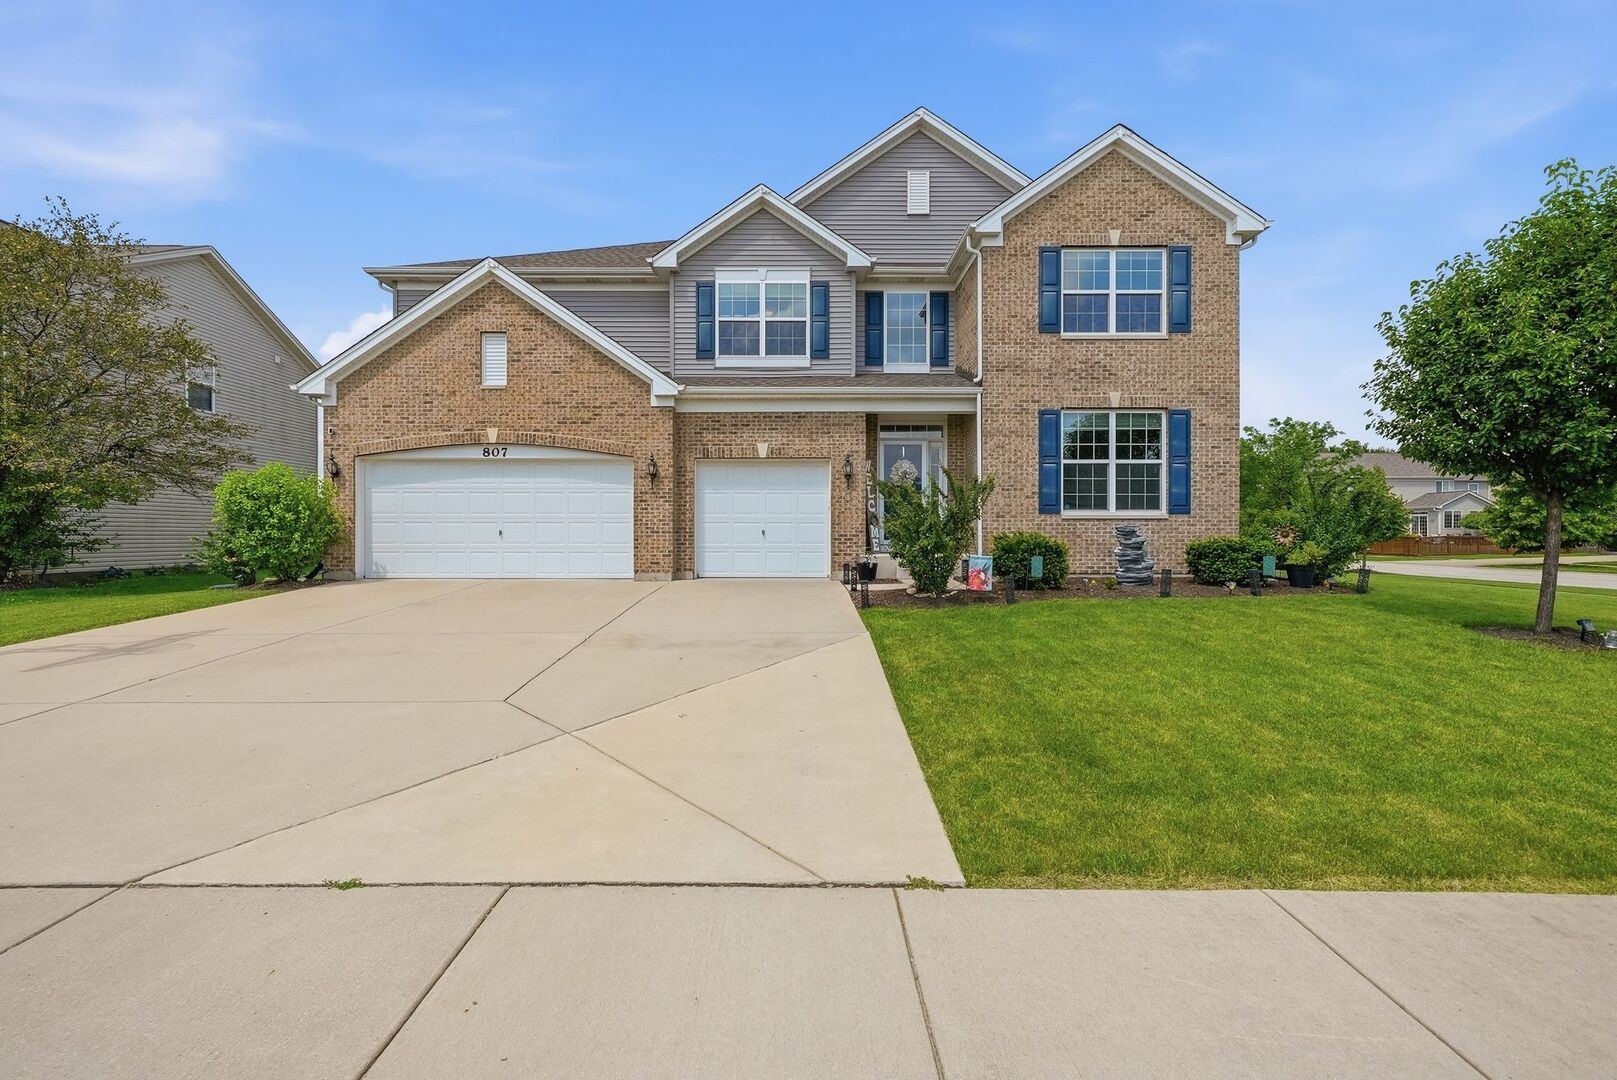
807 Richards Court, Shorewood, IL 60404
Will County
Key Facts
Description
Welcome home to this stunning 5-bedroom, 4-bath two-story offering approximately 3,800 square feet of beautifully designed living space! From the moment you enter, you'll appreciate the spacious open floor plan, abundant natural light, and tasteful finishes throughout. The impressive grand foyer offers a true wow factor showcasing soaring ceilings and open layout that flows effortlessly throughout the home. The heart of the home is the gorgeous "white" kitchen featuring an abundance of cabinetry, generous granite counter space, designer backsplash 2019 and an oversized island that opens seamlessly to the main living areas-perfect for entertaining or everyday living. It includes a wine or coffee bar station 2021 and generous eating area as well. The spacious Great room has soaring ceilings, designer wall 2021 , gas fireplace and an abundance of windows! Custom shelving , mantel & surround sound in 2019. 1st floor office is ideal for working at home and the dining room has board & batten wainscoting 2022, and a perfect size for hosting the holidays. Escape to the spacious luxurious primary suite with trey ceiling and designer accent wall 2023. It's truly our own private retreat complete with own work or sitting area, bath and huge walk in closet and dressing room to die for!!! A desirable junior suite provides the perfect setup for guests, related living, or a private teen retreat. The other two bedrooms have a jack and jill bath. The main floor bedroom and full bath in hall is perfect for generational living. Neutral tones, white trim and doors and a premium hardwood vinyl flooring offers the timeless beauty of hardwood with durability and easy maintenance. The unfinished basement offers endless possibilities for future living space, recreation, or storage with a rough in for a bath. The attached 3-car garage with Epoxy floor 2019 provides plenty of room for vehicles and hobbies and extended pad 2021 to fit more cars and basket ball hoop. Step outside to a large fenced 2023 yard and beautifully designed paver patio 2020 with fire pit and seating and space for the grill, creating the ideal setting for outdoor entertaining, summer barbecues, or relaxing evenings at home. Custom roofline accent lighting 2024 enhances the home's distinctive architecture, creating a warm and elegant evening ambiance. With five spacious bedrooms, four full baths, approximately 3,800 square feet of living space, and an exceptional layout designed for today's lifestyle, this impressive Shorewood home truly has it all. More updates include: water softener 2019, ceiling fans throughout 2019, Blinds 2019 and front storm door 2019. Don't miss this incredible opportunity! This truly is a ONE of a kind thoughtfully designed home for the growing family. Hurry! It's a 10!!!
Property Information
Property Type
Residential
Sub-Type
Single Family Residence
Style
Contemporary
Year Built
2019
Living Area
3,800 sq ft
Lot Dimensions
99x143x100x141
Garage Spaces
3
Parking Spaces
3
Ownership
Fee Simple
Days on Market
7
MLS® Listing#
12694789
Property Features
Interior
Appliances
Cooling
Heating
Basement
Parking
Construction
Sewer
Water Source
Rooms
- 16X11Main
- 7X20Main
- 13X7Second
- Bedroom 215X13Second
- Bedroom 316X12Second
- Bedroom 412X11Second
- Bedroom 513X10Main
- Dining Room13X12Main
- Family Room21X18Main
- Kitchen16X15Main
- Laundry8X7Main
- Living Room
- Master Bedroom18X16Second
- Office13X11Main
Financial Details
HOA
$686 / Annually
Annual Taxes
$12,642
Tax year 2024
Parcel Number
0506043070130000
Directions
Black Road -west of Rt59 to Edgewater sub. to Marion to Richards (corner)
Affordability Calculator
$125,000
Estimated monthly payment
$3,327/mo
Principal $500,000 · Est. interest $697,544 over 30 yrs
Neighborhood Market Statistics
How this home compares to active listings in Shorewood, IL
- $489,286
- Median Listing Price
- 28
- Median Days on Market
- 2,382
- Median Sq Ft
- $209
- Median Price / Sq Ft
- 53
- Active Listings
- This home’s price is 28% above the area median.
- Its price per sq ft is 21% below the area median.
Market statistics compiled from active EXIT Realty® and MLS listings in Shorewood, IL.
Location

Points of Interest in Shorewood, IL
Showing the Shorewood area map.
Nearby Schools
Trinity Christian School
Secondary · 0.2 mi away
Troy Hofer Elementary School
Elementary · 0.3 mi away
Troy Crossroads Elementary School
Elementary · 0.8 mi away
Troy Cronin Elementary School
Elementary · 0.8 mi away
Holy Family School, Shorewood
School · 0.9 mi away
Holy Family Catholic Church
Secondary · 0.9 mi away
Goddard School
School · 1.0 mi away
Troy Middle School
Secondary · 1.1 mi away
Troy School District 30-C
Elementary · 1.1 mi away
William B. Orenic Intermediate School
Secondary · 1.1 mi away
Wesmere Elementary School
Elementary · 1.4 mi away
Troy Shorewood School
Elementary · 1.6 mi away
Ridge Elementary School
Elementary · 1.6 mi away
Drauden Point Middle School
Elementary · 1.7 mi away
River View Elementary School
Elementary · 1.8 mi away
Walnut Trails Elementary School
Elementary · 1.8 mi away
Timber Ridge Middle School
Secondary · 1.9 mi away
Troy Craughwell School
Elementary · 2.5 mi away
Jones Elementary School
Elementary · 2.8 mi away
Meadow View Elementary School
Elementary · 2.9 mi away
Commute Calculator
Nearby Homes

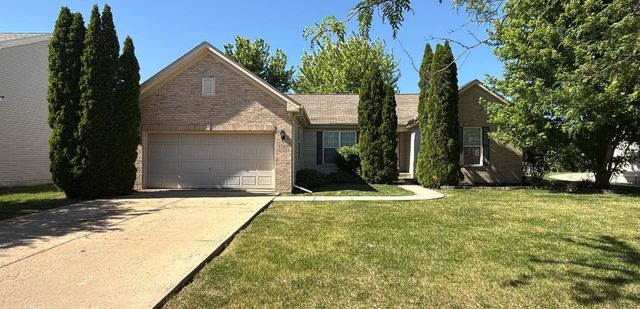
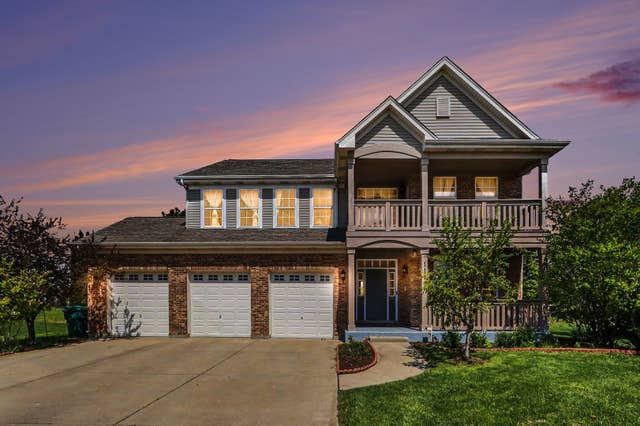
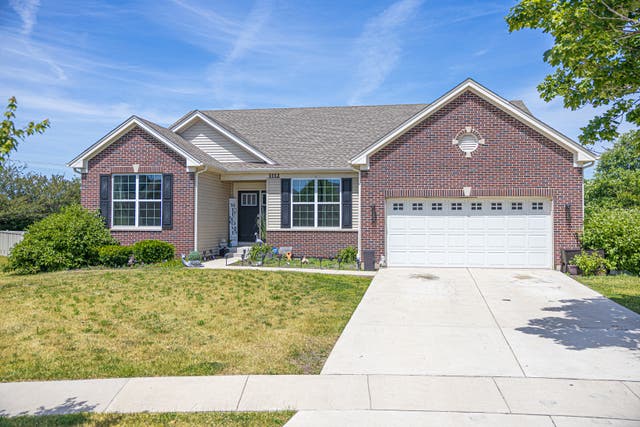


Similar Homes Nearby



Similar Home Values
Comparable nearby listings and their asking prices.
| Address | Price | Beds | Baths | Sq Ft |
|---|---|---|---|---|
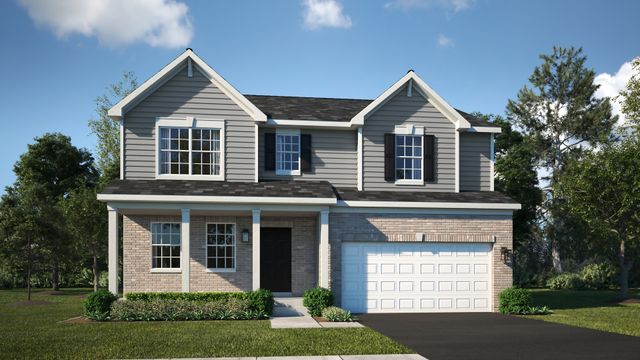
| 20931 S Auburn Drive, Shorewood, IL | $464,210 | 4 | 3 | 2,382 |
| 20950 S Auburn Drive, Shorewood, IL | $474,990 | 4 | 3 | 2,218 |
| 515 Buckingham Place, Shorewood, IL | $499,000 | 4 | 3 | 3,027 |
| 911 E Butterfield Circle, Shorewood, IL | $499,900 | 4 | 3 | 2,850 |
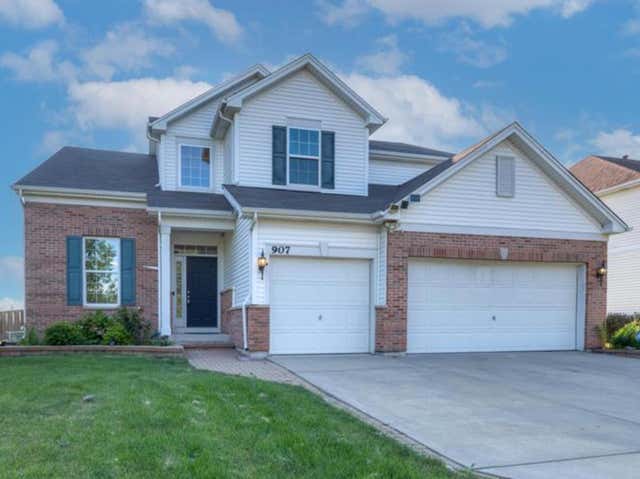
| 907 Wildflower Drive, Shorewood, IL | $515,000 | 4 | 4 | 3,660 |
| 21042 Lakewoods Lane, Shorewood, IL | $519,000 | 4 | 3 | 2,512 |
Moving Cost Estimate
EXIT Agents in Shorewood


Listing Courtesy: RE/MAX Ultimate Professionals - 8157254545
Last Updated: 2026-07-12