

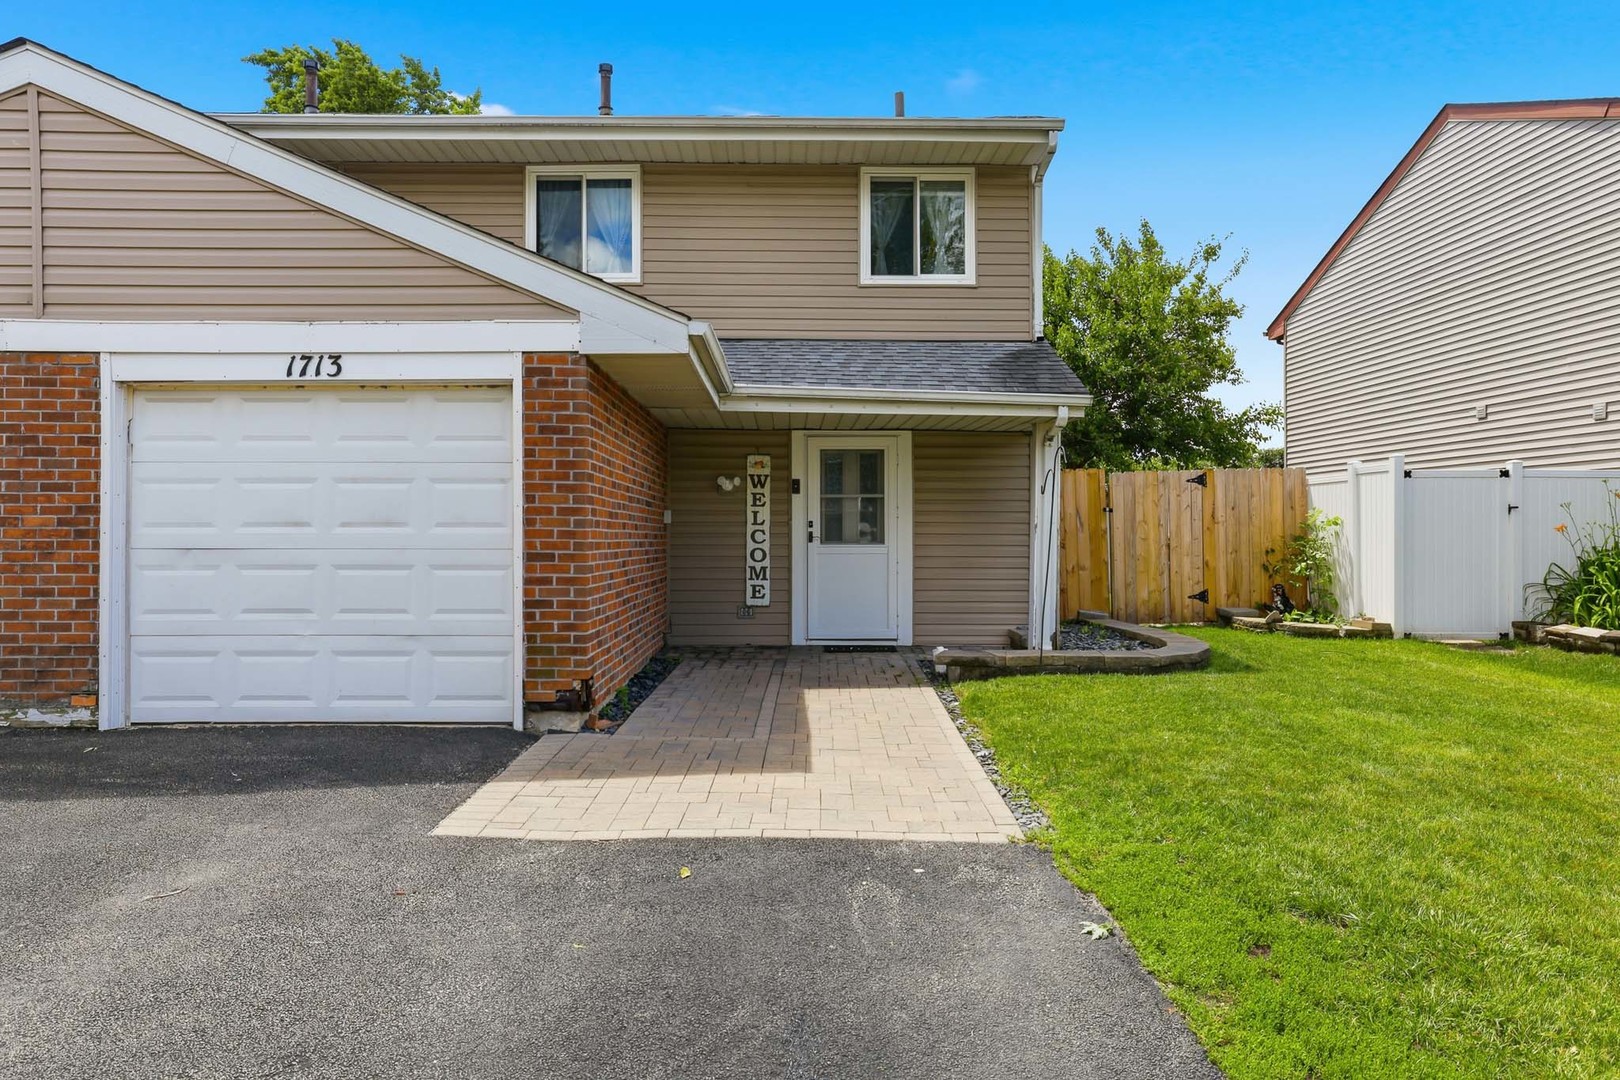
1713 Fulton Lane, Hanover Park, IL 60133
The Groves · DuPage County
Key Facts
Property Information
Property Type
Residential
Sub-Type
Townhouse
Year Built
1979
Stories
2
Living Area
1,356 sq ft
Lot Dimensions
36X120
Garage Spaces
1
Parking Spaces
1
Ownership
Fee Simple
Days on Market
13
MLS® Listing#
12695930
Property Features
Interior
Appliances
Cooling
Heating
Flooring
Basement
Parking
Laundry
Patio
Fencing
Construction
Windows
Other Structures
Sewer
Water Source
Rooms
- 5X5Main
- 7X9Main
- Bedroom 214X10Second
- Bedroom 311X10Second
- Bedroom 4
- Dining Room
- Family Room12X19Main
- Kitchen9X9Main
- Laundry5X6Main
- Living Room
- Master Bedroom14X12Second
Financial Details
Annual Taxes
$7,758
Tax year 2025
Parcel Number
0113221017
Directions
Schick to Bell to Fulton
Affordability Calculator
$63,000
Estimated monthly payment
$1,677/mo
Principal $252,000 · Est. interest $351,562 over 30 yrs
Neighborhood Market Statistics
How this home compares to active listings in Hanover Park, IL
- $348,329
- Median Listing Price
- 31
- Median Days on Market
- 1,672
- Median Sq Ft
- $210
- Median Price / Sq Ft
- 970
- Active Listings
- This home’s price is 10% below the area median.
- Its price per sq ft is 11% above the area median.
Market statistics compiled from active EXIT Realty® and MLS listings in Hanover Park, IL.
Location

Points of Interest in Hanover Park, IL
Showing the Hanover Park area map.
Nearby Schools
Elsie C. Johnson Elementary School
Elementary · 0.6 mi away
ABC Toon Town II Educational Center
School · 0.8 mi away
Primrose Schools
Elementary · 1.0 mi away
Greenbrook Elementary School
Elementary · 1.2 mi away
Prairieview Elementary School
Elementary · 1.3 mi away
Heritage Lakes Elementary School
Elementary · 1.3 mi away
Cloverdale Elementary School
Elementary · 1.4 mi away
Spring Trail Elementary School
Elementary · 1.4 mi away
Hawk Hollow Elementary School
Elementary · 1.4 mi away
Horizon Elementary School
Elementary · 1.4 mi away
Greenbrook Montessori School
Elementary · 1.5 mi away
Goddard School
School · 1.6 mi away
Glenbard North High School
Secondary · 1.6 mi away
Keeneyville School District 20
School · 1.7 mi away
Spring Wood Middle School
Secondary · 1.7 mi away
New Lake College
School · 2.0 mi away
Centennial Elementary School
Elementary · 2.0 mi away
Western Trails Elementary School
Elementary · 2.1 mi away
Roy Deshane Elementary School
Elementary · 2.2 mi away
Evergreen Elementary School
Elementary · 2.2 mi away
Commute Calculator
Nearby Homes


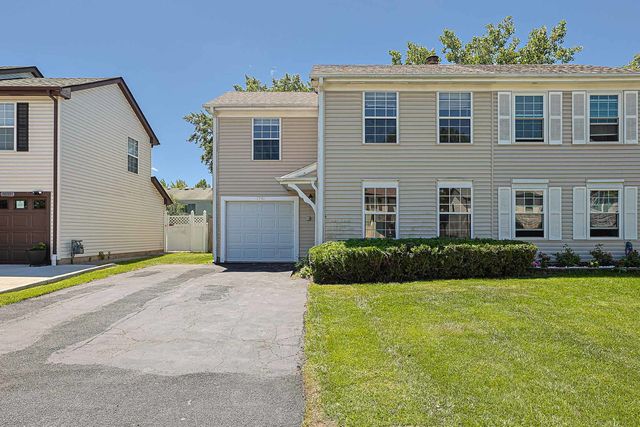
Similar Homes Nearby


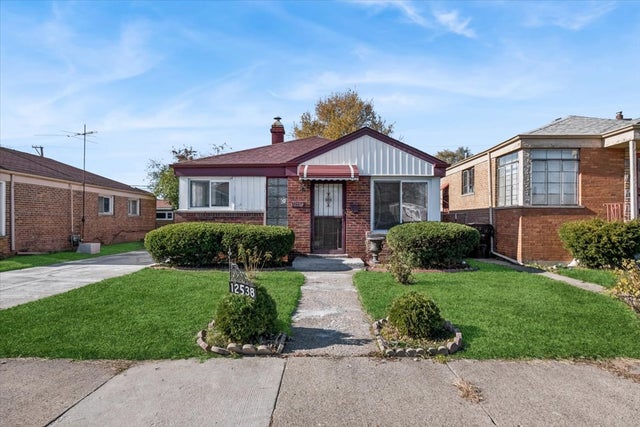

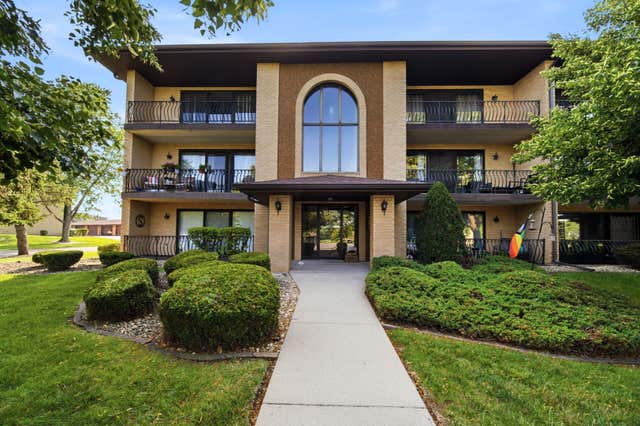
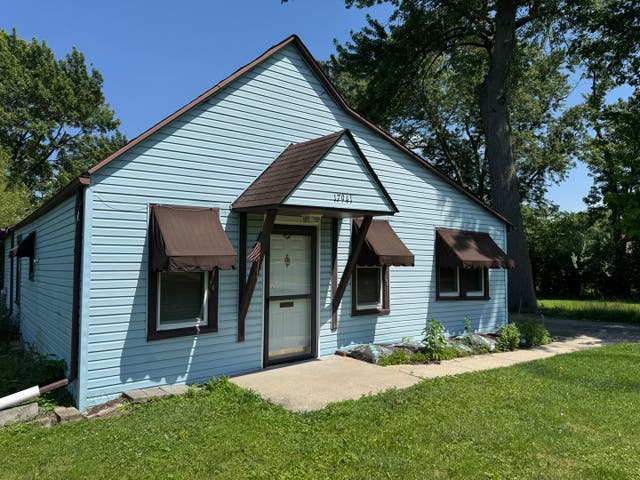
Similar Home Values
Comparable nearby listings and their asking prices.
| Address | Price | Beds | Baths | Sq Ft |
|---|---|---|---|---|
| 305 WINNEBAGO Street, Park Forest, IL | $223,900 | 3 | 2 | 1,200 |
| 5249 Keith Drive, Richton Park, IL | $224,000 | 3 | 2 | 1,159 |
| 12538 S Justine Street, Calumet Park, IL | $224,900 | 3 | 2 | — |
| 414 S Scoville Avenue 18, Oak Park, IL | $225,000 | 2 | 2 | 1,111 |
| 15128 Evergreen Drive 3A, Orland Park, IL | $225,000 | 2 | 2 | 1,100 |
| 17941 S HIGHLAND Avenue, Tinley Park, IL | $225,000 | 2 | 1 | 1,000 |
Moving Cost Estimate
EXIT Agents in Hanover Park


Listing Courtesy: Keller Williams Preferred Rlty - 7087981111
Last Updated: 2026-07-06