

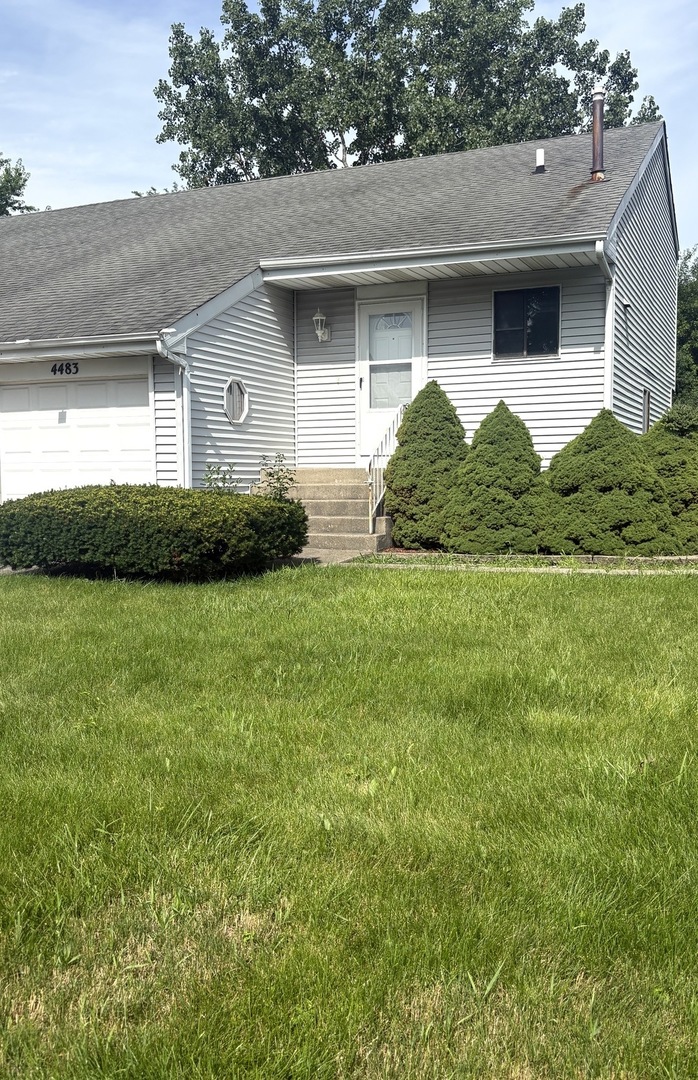
4483 Bell Lane, Hanover Park, IL 60133
The Groves · DuPage County
Key Facts
Description
No association here!! Why rent when you could own? Great floor plan, 2 bedrooms up and a loft for TV room, office, play area! The mid-level has your laundry room, complete with newer furnace (2023) and enough space for a full size washer and dryer. Our main area has a roomy family room, sliding glass door to back yard, and gally style kitchen. Property could use new carpet and paint, but it has good bones! A/C 2023, roof around 2020. Selling this as-is. Good size for owner occupied or for investment as a rental. Will not last long at this price!
Property Information
Property Type
Residential
Sub-Type
Townhouse
Year Built
1979
Stories
2
Living Area
1,010 sq ft
Lot Dimensions
36 X 100
Garage Spaces
1
Parking Spaces
1
Ownership
Fee Simple
Days on Market
5
MLS® Listing#
12701238
Property Features
Interior
Appliances
Cooling
Heating
Basement
Parking
Patio
Construction
Sewer
Rooms
- Bedroom 214X10Second
- Bedroom 3
- Bedroom 4
- Dining Room8X8Main
- Family Room16X16Main
- Kitchen8X8Main
- Laundry8X6Main
- Living Room
- Loft10X8Second
- Master Bedroom14X13Second
Schools
- Elementary:
- Elsie Johnson Elementary School
- Middle:
- Stratford Middle School
- High:
- Glenbard North High School
- District:
- Glenbard North High School
Financial Details
Annual Taxes
$5,622
Tax year 2025
Parcel Number
0113213068
Directions
County Farm, north of Schick to Zeppelin to Bell or Schick, west of Gary to Bell, north
Affordability Calculator
$46,000
Estimated monthly payment
$1,224/mo
Principal $184,000 · Est. interest $256,696 over 30 yrs
Neighborhood Market Statistics
How this home compares to active listings in Hanover Park, IL
- $348,579
- Median Listing Price
- 31
- Median Days on Market
- 1,664
- Median Sq Ft
- $210
- Median Price / Sq Ft
- 976
- Active Listings
- This home’s price is 34% below the area median.
- Its price per sq ft is 8% above the area median.
Market statistics compiled from active EXIT Realty® and MLS listings in Hanover Park, IL.
Location

Points of Interest in Hanover Park, IL
Showing the Hanover Park area map.
Nearby Schools
Elsie C. Johnson Elementary School
Elementary · 0.7 mi away
ABC Toon Town II Educational Center
School · 0.9 mi away
Primrose Schools
Elementary · 1.1 mi away
Greenbrook Elementary School
Elementary · 1.1 mi away
Prairieview Elementary School
Elementary · 1.3 mi away
Horizon Elementary School
Elementary · 1.4 mi away
Greenbrook Montessori School
Elementary · 1.4 mi away
Heritage Lakes Elementary School
Elementary · 1.4 mi away
Cloverdale Elementary School
Elementary · 1.4 mi away
Spring Trail Elementary School
Elementary · 1.5 mi away
Hawk Hollow Elementary School
Elementary · 1.5 mi away
Goddard School
School · 1.6 mi away
Keeneyville School District 20
School · 1.6 mi away
Spring Wood Middle School
Secondary · 1.6 mi away
Glenbard North High School
Secondary · 1.7 mi away
New Lake College
School · 1.9 mi away
Centennial Elementary School
Elementary · 2.0 mi away
Western Trails Elementary School
Elementary · 2.2 mi away
Stratford Middle School
Secondary · 2.2 mi away
Roy Deshane Elementary School
Elementary · 2.2 mi away
Commute Calculator
Nearby Homes
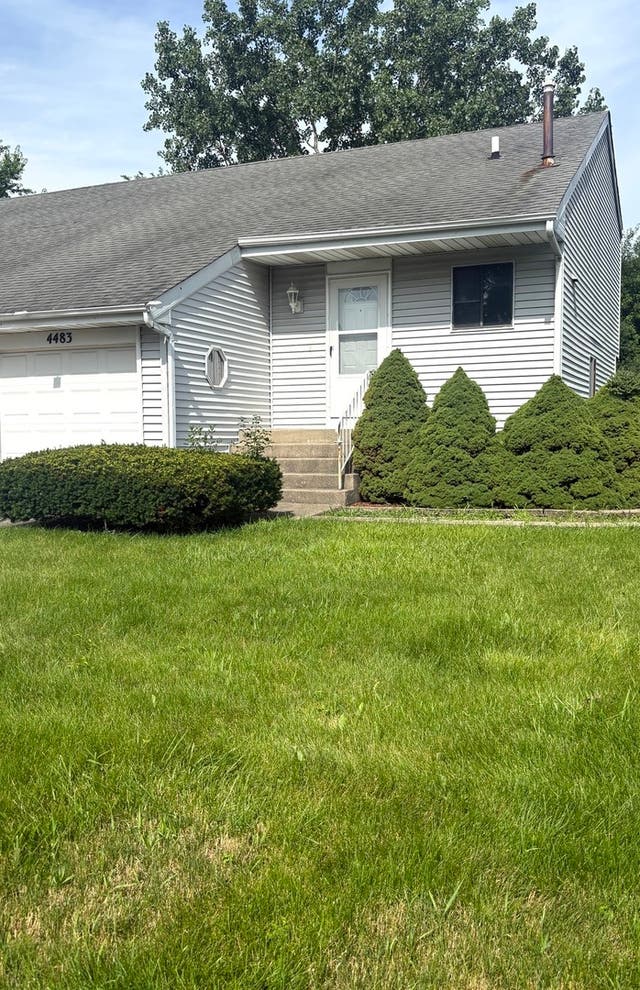
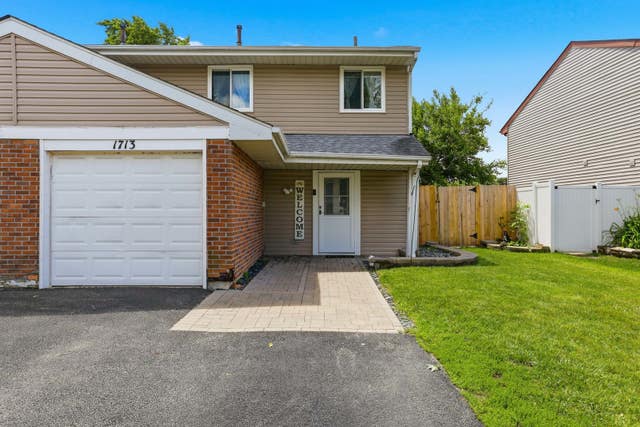
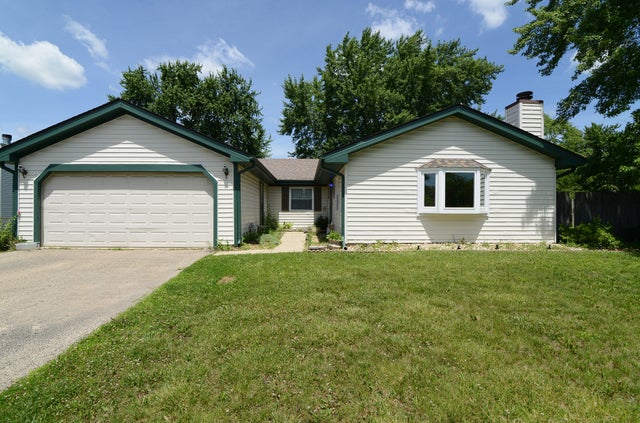
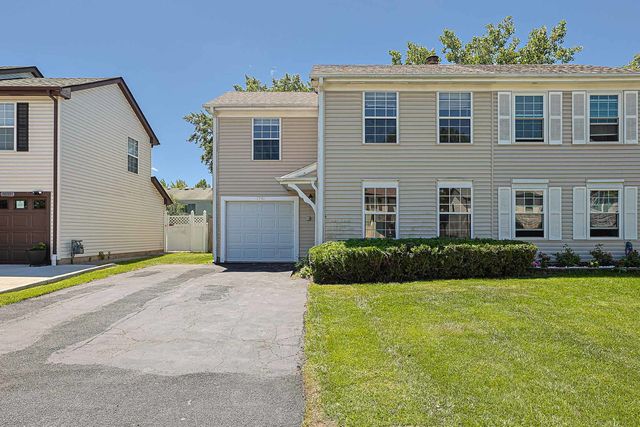
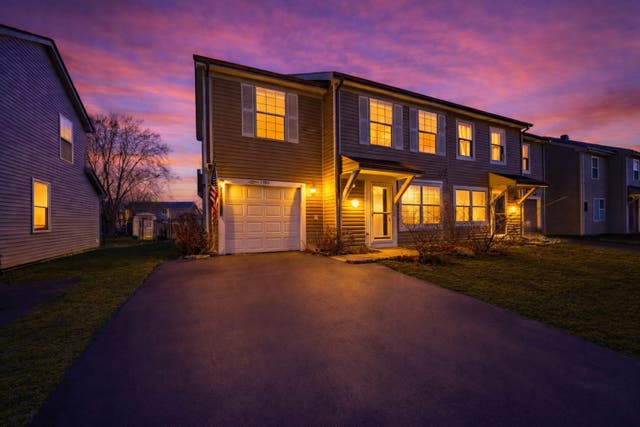
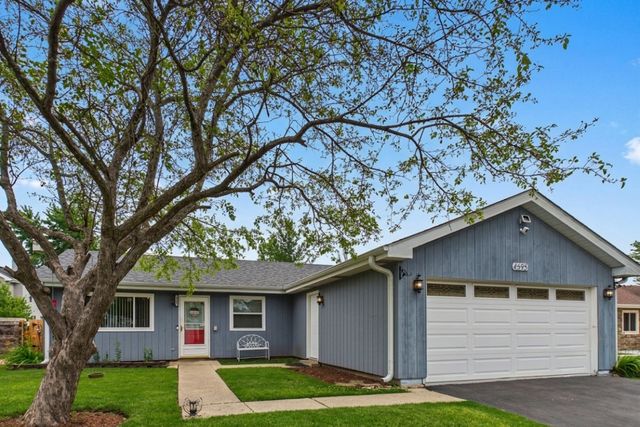
Similar Homes Nearby
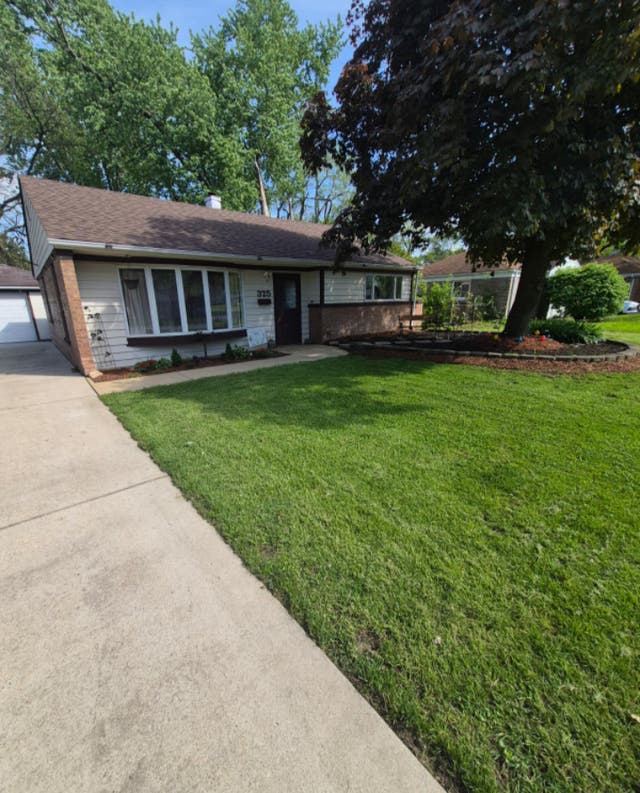

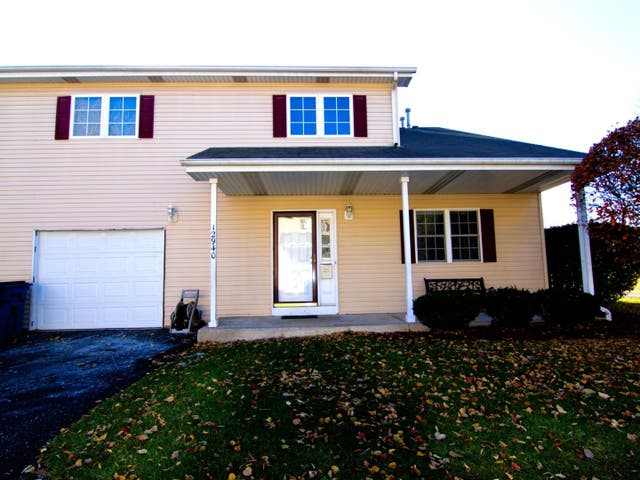
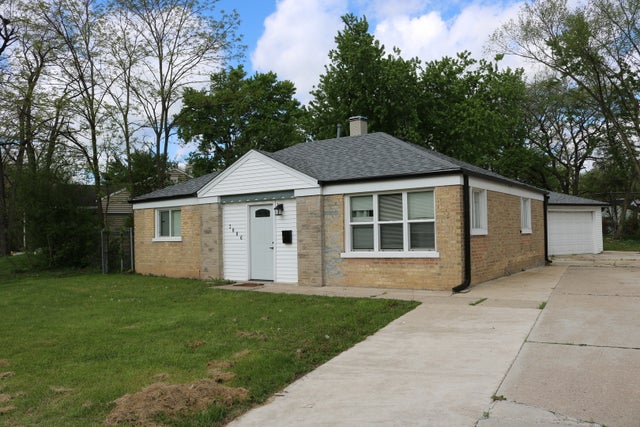
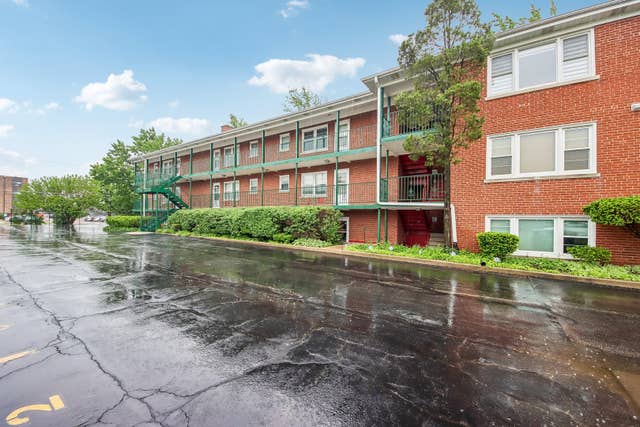
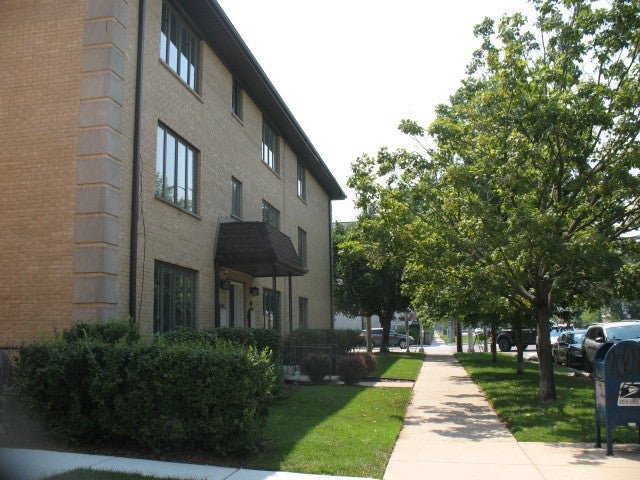
Similar Home Values
Comparable nearby listings and their asking prices.
| Address | Price | Beds | Baths | Sq Ft |
|---|---|---|---|---|
| 325 Indianwood Boulevard, Park Forest, IL | $163,900 | 2 | 1 | 1,199 |
| 6645 172nd Street 3C, Tinley Park, IL | $164,999 | 2 | 1 | 1,000 |
| 12940 S May Street, Calumet Park, IL | $165,000 | 3 | 3 | 1,400 |
| 3806 Western Avenue, Park Forest, IL | $165,000 | 2 | 1 | 949 |
| 1855 Parkside Drive 8, Park Ridge, IL | $165,000 | 1 | 1 | 750 |
| 7939 W Belmont Avenue 1A, Elmwood Park, IL | $165,000 | 1 | 1 | 800 |
Moving Cost Estimate
EXIT Agents in Hanover Park


Listing Courtesy: RE/MAX All Pro - 6309804000
Last Updated: 2026-07-10