

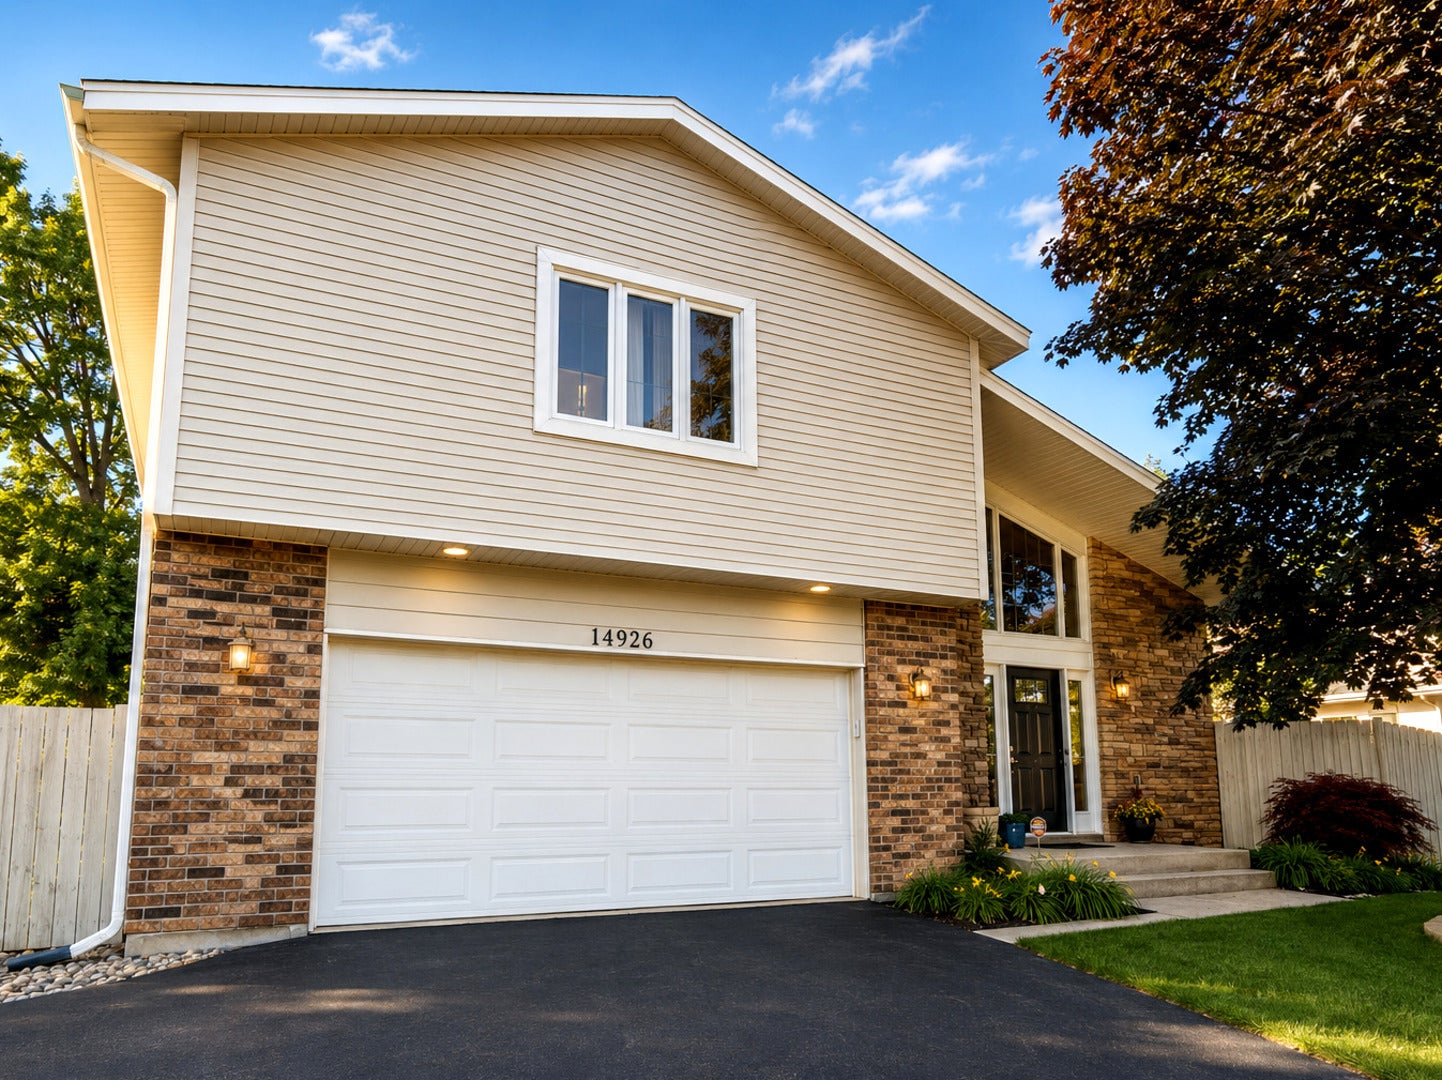
14926 Wilco Drive, Homer Glen, IL 60491
Wilco Estates · Will County
Key Facts
Description
Experience refined living in this exceptional all-brick home nestled on a beautifully landscaped .43-acre lot in desirable Homer Glen. This meticulously maintained residence offers 4 spacious bedrooms, 3.1 baths, a dramatic two-story foyer with soaring ceilings, and an inviting floor plan designed for both everyday living and entertaining. The gourmet kitchen features custom cabinetry, granite countertops, stainless steel appliances, dual pantries, and a built-in workstation. The recently updated finished basement expands the living space with luxury waterproof flooring, a wet bar, an updated bath, and a versatile room ideal for a home office, guest suite, recreation room, or possible fifth bedroom. Step outside to your own private backyard retreat featuring a fully fenced yard, a sparkling in-ground pool, patio, and storage shed-perfect for relaxing or entertaining. Numerous updates throughout provide modern comfort and peace of mind. Ideally located near shopping, dining, parks, top-rated schools, and major expressways, this exceptional rental offers the perfect blend of luxury, comfort, and convenience. Available for immediate occupancy. Credit and background check required. Tenant responsible for utilities and maintenance as outlined in the lease.
Property Information
Property Type
Residential Lease
Year Built
1984
Living Area
3,312 sq ft
Lot Dimensions
62 X 39 X 217 X 85 X 208
Garage Spaces
2.5
Parking Spaces
2.5
Days on Market
7
MLS® Listing#
12697807
Property Features
Interior
Appliances
Cooling
Heating
Flooring
Fireplace
Basement
Pool
Parking
Laundry
Patio
Lot Features
Construction
Foundation
Roof
Windows
Other Structures
Sewer
Water Source
Rooms
- 22X20Basement
- 25X22Basement
- 09X09Second
- 12X8Main
- 15X15Basement
- Bedroom 218X13Second
- Bedroom 313X13Second
- Bedroom 415X14Second
- Dining Room15X15Main
- Family Room22X22Main
- Kitchen22X16Main
- Laundry16X9Main
- Living Room
- Master Bedroom18X17Second
Schools
- High:
- Lockport Township High School
- District:
- Lockport Township High School
Directions
159th or 143rd Street to Will- Cook Road, 1st Street North of 151st
Affordability Calculator
$60,000
Estimated monthly payment
$1,597/mo
Principal $240,000 · Est. interest $334,821 over 30 yrs
Neighborhood Market Statistics
How this home compares to active listings in Homer Glen, IL
- $559,574
- Median Listing Price
- 24
- Median Days on Market
- 2,560
- Median Sq Ft
- $221
- Median Price / Sq Ft
- 131
- Active Listings
Market statistics compiled from active EXIT Realty® and MLS listings in Homer Glen, IL.
Location

Points of Interest in Homer Glen, IL
Showing the Homer Glen area map.
Nearby Schools
Sandbox Preschool & Child Care
Elementary · 1.2 mi away
Homer Junior High School
Secondary · 1.3 mi away
Hadley Middle School
Secondary · 1.3 mi away
Homer Community Consolidated School District 33c
School · 1.3 mi away
Goodings Grove School
Elementary · 1.3 mi away
Centennial School
Elementary · 1.4 mi away
Mi Sol Academy
School · 1.4 mi away
Meadow Ridge School
Elementary · 1.9 mi away
Orland Park Public School
School · 1.9 mi away
Century Junior High School
Secondary · 2.0 mi away
St Michael School
School · 2.6 mi away
High Point School
Elementary · 2.6 mi away
Orland Junior High School
Secondary · 2.6 mi away
Sandbox Learning Center
School · 2.7 mi away
Orland Park Elementary School
Elementary · 2.7 mi away
Orland Center School
Elementary · 3.3 mi away
Clews Preschool
School · 3.3 mi away
Transition
School · 3.3 mi away
Consolidated High School
Secondary · 3.3 mi away
Orland School District 135
School · 3.3 mi away
Commute Calculator
Nearby Homes

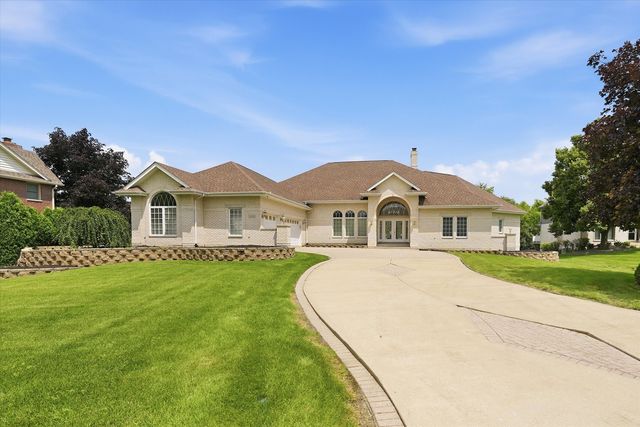
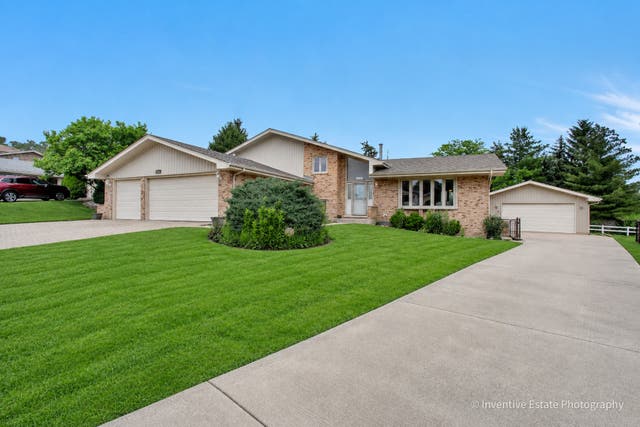
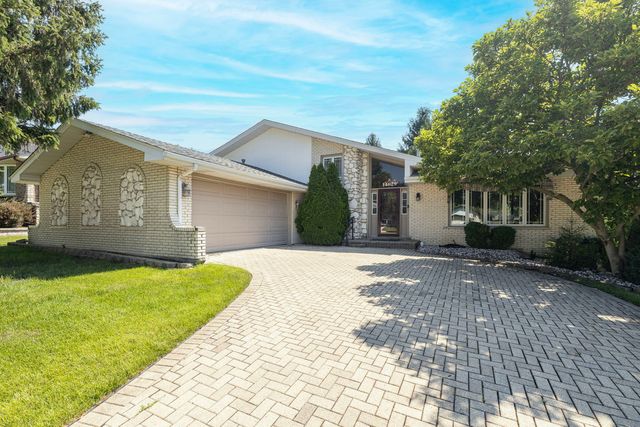

Similar Homes Nearby


Similar Home Values
Comparable nearby listings and their asking prices.
| Address | Price | Beds | Baths | Sq Ft |
|---|---|---|---|---|
| 673 N Park Boulevard, Glen Ellyn, IL | $3,550/mo | 3 | 2 | 1,294 |
| 985 Chapel Court N, Glen Ellyn, IL | $6,200/mo | 4 | 4 | 3,196 |
| 135 Tanglewood Drive 29, Glen Ellyn, IL | $4,250/mo | 3 | 3 | 1,843 |
| 285 Hill Avenue 1, Glen Ellyn, IL | $4,500/mo | 4 | 2 | 2,200 |
| 285 Hill Avenue 2, Glen Ellyn, IL | $2,850/mo | 3 | 1 | 1,200 |
| 1142 Brighton Place, Glen Ellyn, IL | $2,600/mo | 3 | 2 | 1,361 |
Moving Cost Estimate
EXIT Agents in Homer Glen


Listing Courtesy: Century 21 Circle - 7083610800
Last Updated: 2026-07-07