

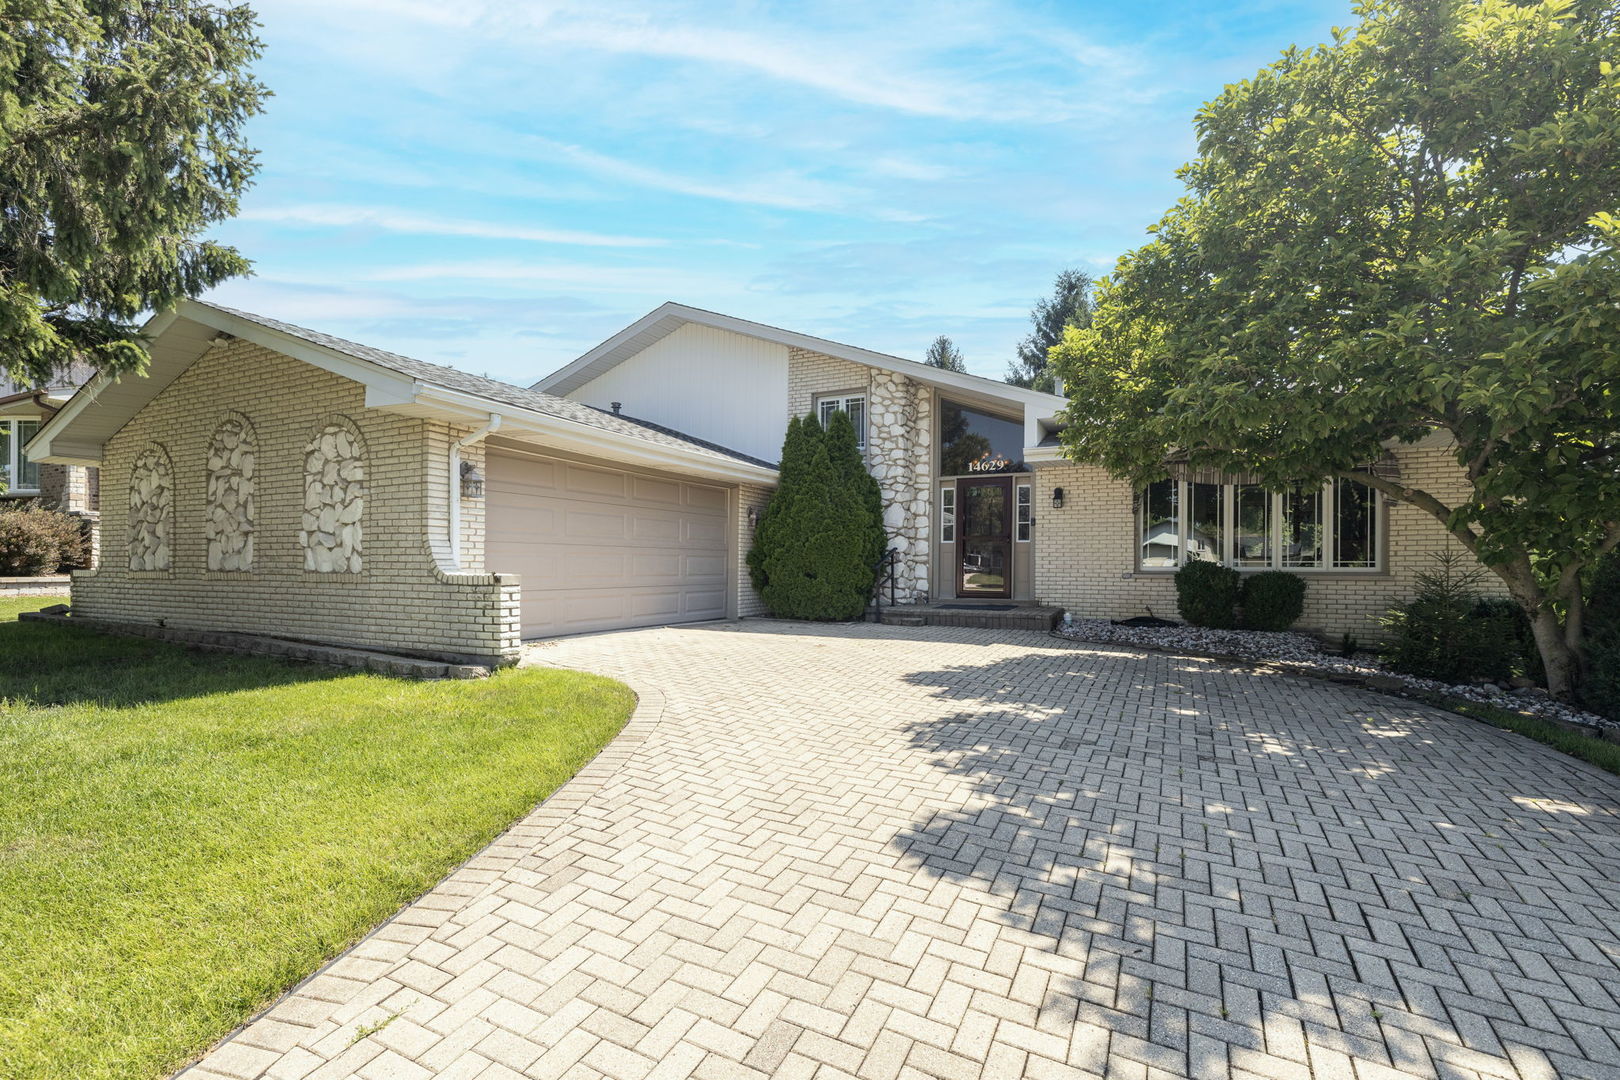
14629 S East Abbott Road, Homer Glen, IL 60491
Lancaster South · Will County
Key Facts
Description
Welcome to this beautifully maintained 4-bedroom, 3-bath home in the highly sought-after Lancaster Subdivision of Homer Glen! Offering an ideal blend of comfort, style, and functionality, this home also features a finished sub-basement, providing plenty of additional living and storage space. The updated kitchen is a true centerpiece with elegant quartz countertops, gorgeous cabinetry, stainless steel appliances, recessed lighting, and vaulted ceilings that create an open, inviting atmosphere. Rich hardwood flooring flows throughout much of the home, adding warmth and timeless appeal. The upper level offers three spacious bedrooms, including a primary suite with a charming private balcony overlooking the peaceful, fully fenced backyard-the perfect spot to enjoy your morning coffee. A generous fourth bedroom, conveniently located just off the family room, is ideal for guests, a home office, or related living. Step outside to your private backyard retreat featuring a beautiful brick paver patio with a retractable awning, providing welcome shade for outdoor entertaining and relaxing on warm summer days. The attractive brick driveway adds to the home's outstanding curb appeal. Major updates provide added peace of mind, including a new A/C (2025), furnace (approximately 5 years old), windows (approximately 10 years old), and roof (2012). This exceptional home has been meticulously cared for and is truly move-in ready. Excellent location, close to dining shopping & transportation.
Property Information
Property Type
Residential
Sub-Type
Single Family Residence
Style
Split Level
Year Built
1986
Living Area
2,436 sq ft
Lot Dimensions
71 X 136 X 74 X 136
Garage Spaces
2
Parking Spaces
2
Ownership
Fee Simple
Days on Market
10
MLS® Listing#
12696528
Property Features
Interior
Appliances
Cooling
Heating
Flooring
Fireplace
Basement
Parking
Patio
Fencing
Construction
Foundation
Roof
Other Structures
Sewer
Water Source
Rooms
- 9X15Basement
- 16X26Basement
- 8X14Main
- 9X11Basement
- 12X12Main
- Bedroom 211X14Second
- Bedroom 311X11Second
- Bedroom 412X11Lower
- Dining Room10X12Main
- Family Room19X28Lower
- Kitchen12X12Main
- Laundry8X13Lower
- Living Room13X18Main
- Master Bedroom15X16Second
Schools
- High:
- Lockport Township High School
- District:
- Lockport Township High School
Financial Details
Annual Taxes
$8,190
Tax year 2025
Parcel Number
1605122040570000
Directions
123rd Street to S Will Cook Rd to Meadowland Drive to S Abbott Rd E
Affordability Calculator
$103,800
Estimated monthly payment
$2,762/mo
Principal $415,200 · Est. interest $579,241 over 30 yrs
Neighborhood Market Statistics
How this home compares to active listings in Homer Glen, IL
- $559,574
- Median Listing Price
- 24
- Median Days on Market
- 2,560
- Median Sq Ft
- $221
- Median Price / Sq Ft
- 131
- Active Listings
- This home’s price is 7% below the area median.
- Its price per sq ft is 4% below the area median.
Market statistics compiled from active EXIT Realty® and MLS listings in Homer Glen, IL.
Location

Points of Interest in Homer Glen, IL
Showing the Homer Glen area map.
Nearby Schools
Goodings Grove School
Elementary · 1.1 mi away
Centennial School
Elementary · 1.1 mi away
Mi Sol Academy
School · 1.3 mi away
Homer Junior High School
Secondary · 1.5 mi away
Hadley Middle School
Secondary · 1.6 mi away
Sandbox Preschool & Child Care
Elementary · 1.6 mi away
Homer Community Consolidated School District 33c
School · 1.6 mi away
Meadow Ridge School
Elementary · 2.2 mi away
Orland Park Public School
School · 2.2 mi away
Century Junior High School
Secondary · 2.3 mi away
St Michael School
School · 2.6 mi away
High Point School
Elementary · 2.7 mi away
Orland Park Elementary School
Elementary · 2.7 mi away
Orland Junior High School
Secondary · 2.7 mi away
Sandbox Learning Center
School · 2.7 mi away
Palos West Elementary School
Elementary · 3.2 mi away
Transition
School · 3.3 mi away
Clews Preschool
School · 3.3 mi away
Orland Center School
Elementary · 3.3 mi away
Consolidated High School
Secondary · 3.4 mi away
Commute Calculator
Nearby Homes


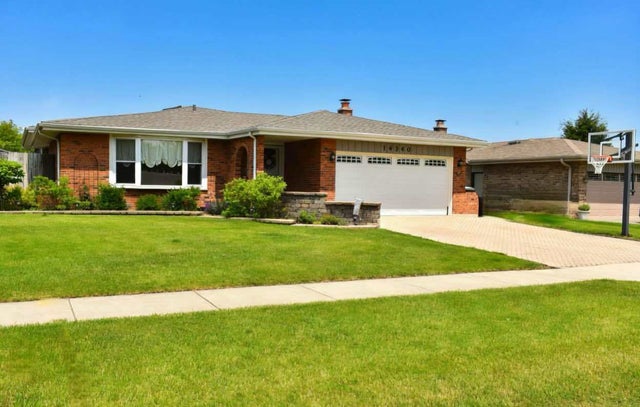
Similar Homes Nearby
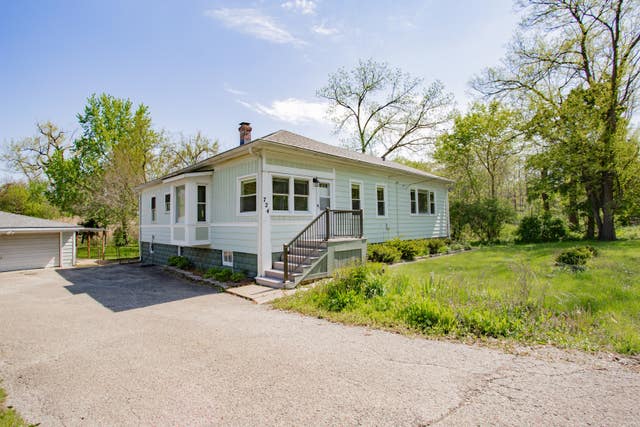
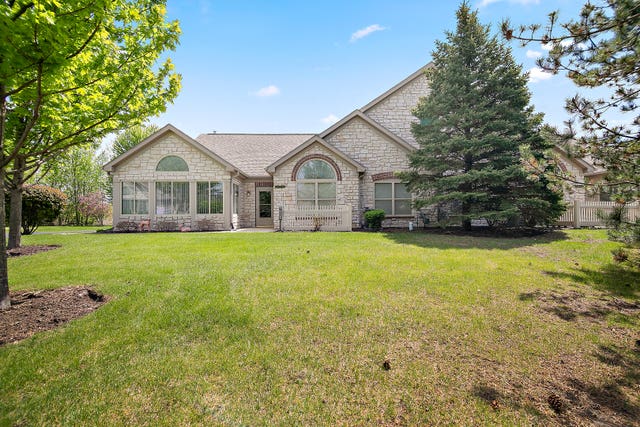


Similar Home Values
Comparable nearby listings and their asking prices.
| Address | Price | Beds | Baths | Sq Ft |
|---|---|---|---|---|
| 22W724 Saint Charles Road, Glen Ellyn, IL | $375,000 | 3 | 1 | 1,516 |
| 16021 S Messenger Circle, Homer Glen, IL | $379,900 | 3 | 2 | 1,967 |
| 14042 S Belmont Drive, Homer Glen, IL | $389,900 | 3 | 3 | 1,910 |
| 6589 Oak Hill Manor, Glen Carbon, IL | $394,900 | 5 | 4 | 3,336 |
| 671 Glen Crossing Road, Glen Carbon, IL | $400,000 | 4 | 2 | 3,203 |
| 229 S Milton Avenue, Glen Ellyn, IL | $400,000 | 3 | 2 | 1,210 |
Moving Cost Estimate
EXIT Agents in Homer Glen


Listing Courtesy: The Wallace Real Estate Group, INC. - 7089417000
Last Updated: 2026-07-07