

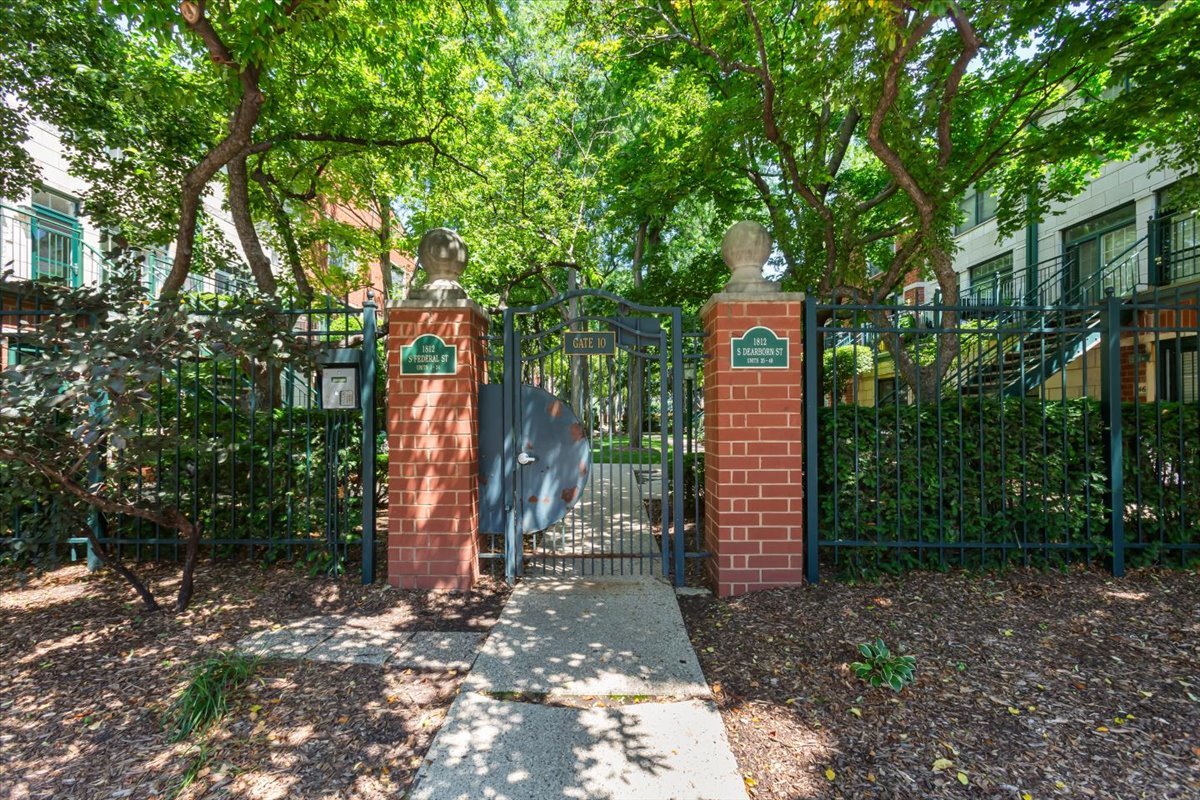
1812 S Federal Street 4, Chicago, IL 60616
Cook County
Key Facts
Description
Rarely available 2-bedroom, 1-bath home in the sought-after gated community of Dearborn Village! This spacious residence features an open-concept floor plan, modern finishes, an attached garage, central heat and air, and in-unit laundry. The updated kitchen is designed for both everyday living and entertaining, offering a double oven, cooktop, newer refrigerator, abundant cabinetry, and generous counter space. The inviting living room is anchored by a cozy gas fireplace and flows seamlessly into the dining area. The oversized bathroom features a double vanity, ample storage, and convenient access from the primary bedroom. The attached garage provides secure parking plus additional storage, while the beautifully landscaped common patio offers a peaceful outdoor space to enjoy. Enjoy an unbeatable South Loop location just steps from the lakefront, Museum Campus, parks, award winning restaurants, local boutiques, and a 5 minute walk to the red or green line transportation. Only a couple blocks from The 78 Development and the new 22,000-seat Chicago Fire FC soccer stadium currently under construction - making this home an exceptional opportunity to enjoy one of Chicago's fastest-growing neighborhoods.
Property Information
Property Type
Residential
Sub-Type
Condominium
Year Built
1998
Stories
1
Living Area
1,300 sq ft
Lot Dimensions
COMMON
Garage Spaces
1
Parking Spaces
1
Ownership
Condo
Days on Market
6
MLS® Listing#
12699538
Property Features
Appliances
Cooling
Heating
Flooring
Fireplace
Basement
Parking
Laundry
Patio
Construction
Windows
Sewer
Rooms
- Bedroom 212X13Main
- Bedroom 3
- Bedroom 4
- Dining Room16X10Main
- Family Room
- Kitchen17X12Main
- Laundry4X3Main
- Living Room16X16Main
- Master Bedroom16X14Main
Financial Details
HOA
$416 / Monthly
Annual Taxes
$7,114
Tax year 2024
Parcel Number
17214080291004
Directions
SOUTH ON STATE TO 18TH ST. WEST TO PROPERTY
Affordability Calculator
$68,000
Estimated monthly payment
$1,810/mo
Principal $272,000 · Est. interest $379,464 over 30 yrs
Neighborhood Market Statistics
How this home compares to active listings in Chicago, IL
- $388,575
- Median Listing Price
- 36
- Median Days on Market
- 1,400
- Median Sq Ft
- $275
- Median Price / Sq Ft
- 4,277
- Active Listings
- This home’s price is 13% below the area median.
- Its price per sq ft is 5% below the area median.
Market statistics compiled from active EXIT Realty® and MLS listings in Chicago, IL.
Location

Points of Interest in Chicago, IL
Showing the Chicago area map.
Nearby Schools
South Loop Branch School
School · 0.1 mi away
Perspectives Charter School
Secondary · 0.1 mi away
The Nook, South Loop
School · 0.1 mi away
Daystar Academy
School · 0.2 mi away
The Goddard School
School · 0.3 mi away
South Loop Kindercare
School · 0.3 mi away
Living the Language
School · 0.4 mi away
National Teacher's Academy
School · 0.4 mi away
Old St Mary's School
School · 0.4 mi away
Lincoln's Challenge
School · 0.5 mi away
St Therese School
Elementary · 0.5 mi away
Haines Elementary School
Elementary · 0.6 mi away
Ray Graham Training Center
School · 0.6 mi away
JTA Schools
School · 0.6 mi away
South Loop Elementary School
Elementary · 0.7 mi away
Jane Addams High School
Secondary · 0.8 mi away
British International School of Chicago, South Loop
Secondary · 0.9 mi away
John B. Drake Elementary School
Elementary · 0.9 mi away
Bir Training Center
School · 1.0 mi away
Chicago Public Schools
Elementary · 1.0 mi away
Commute Calculator
Nearby Homes
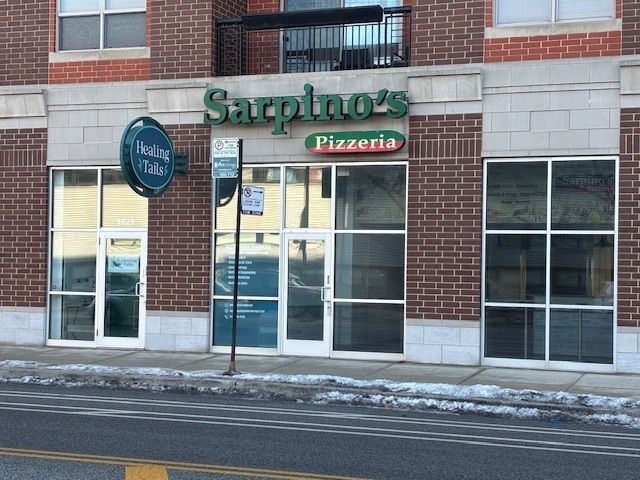
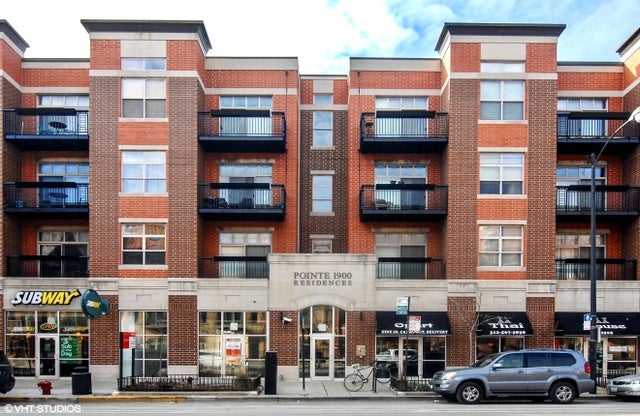

Similar Homes Nearby


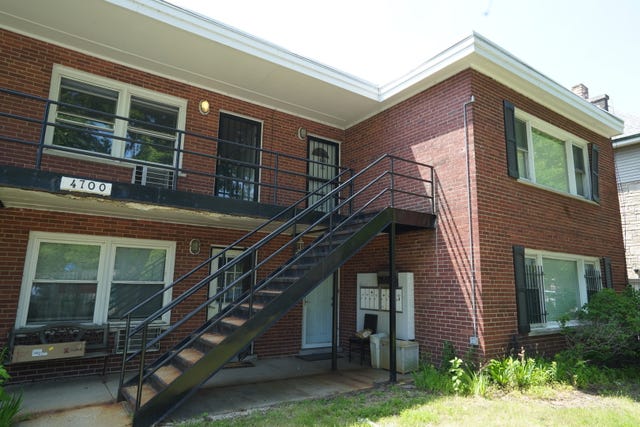
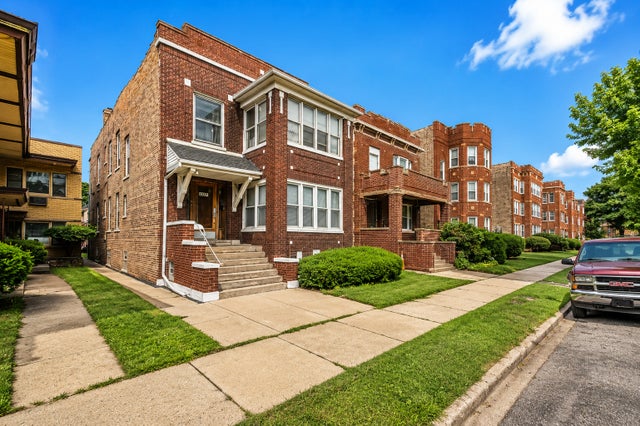

Similar Home Values
Comparable nearby listings and their asking prices.
| Address | Price | Beds | Baths | Sq Ft |
|---|---|---|---|---|
| 3460 N Harlem Avenue 1B, Chicago, IL | $238,000 | 2 | 2 | — |
| 4936 W Maypole Avenue, Chicago, IL | $238,000 | 4 | 4 | — |
| 4700 N Ashland Avenue 1, Chicago, IL | $239,000 | 2 | 1 | 1,000 |
| 11221 S King Drive, Chicago, IL | $239,000 | 5 | 3 | — |
| 12749 S Escanaba Avenue, Chicago, IL | $239,000 | 4 | 2 | 813 |
| 910 N Lake Shore Drive 2518, Chicago, IL | $239,000 | 1 | 1 | 800 |
Moving Cost Estimate
EXIT Agents in Chicago


Listing Courtesy: @properties Christie's International Real Estate - 7734720200
Last Updated: 2026-07-08