

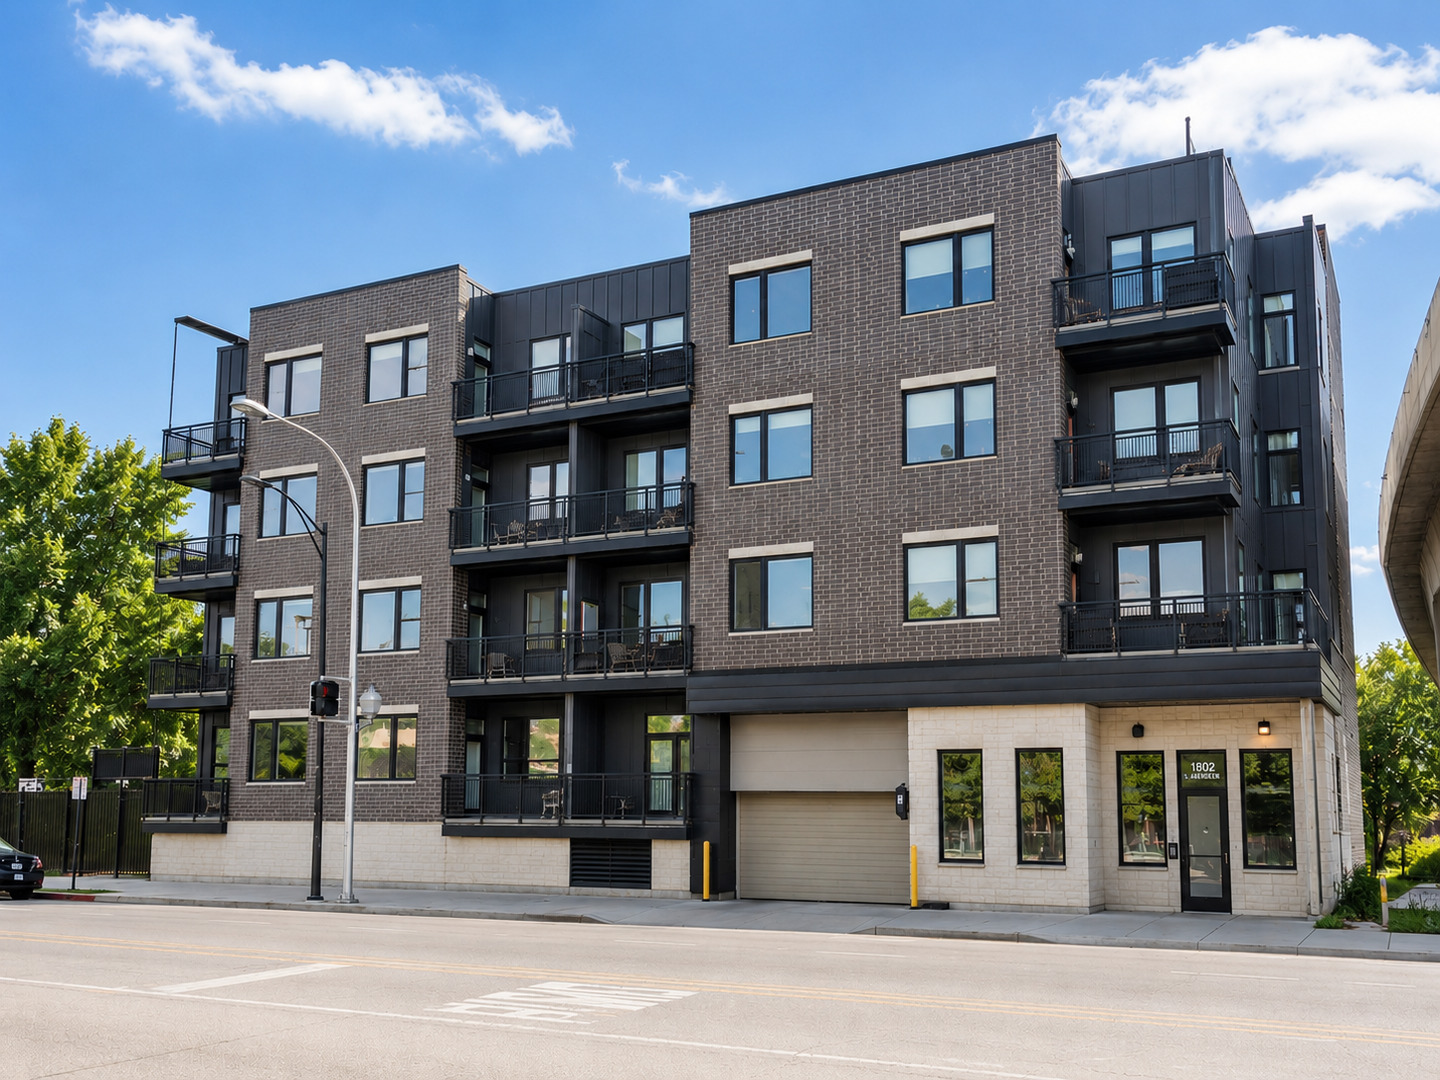
1802 S State Street 310, Chicago, IL 60616
Cook County
Key Facts
Description
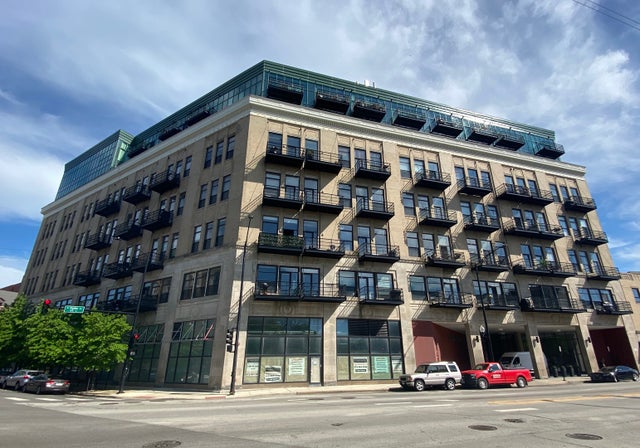
Experience luxurious living in this recently built 3-bedroom, 2-bathroom residence located in Chicago's vibrant South Loop. This modern building is adorned with contemporary finishes, including hardwood oak flooring throughout. The open-concept kitchen and bathrooms are designed with quartz countertops and high-end stainless steel appliances. 10-foot ceilings enhance the spacious living area, which flow to a private balcony. The elevator ensures easy access from the heated, underground attached garage to the shared rooftop deck, where you can enjoy breathtaking views of the Chicago skyline. Garage parking is included. Situated just under four blocks from the Green and Red lines and one block from Mariano's Grocery, this location offers unparalleled accessibility and convenience.
Property Information
Property Type
Residential
Sub-Type
Condominium
Year Built
2021
Stories
4
Lot Dimensions
COMMON
Garage Spaces
1
Parking Spaces
1
Ownership
Condo
Days on Market
35
MLS® Listing#
12659686
Property Features
Interior
Exterior
Appliances
Cooling
Heating
Flooring
Basement
Parking
Laundry
Patio
Construction
Foundation
Sewer
Rooms
- 11X6Main
- Bedroom 211X12Main
- Bedroom 311X11Main
- Bedroom 4
- Dining RoomCOMBOMain
- Family Room
- Kitchen15X14Main
- Laundry3X4Main
- Living Room15X11Main
- Master Bedroom12X12Main
Financial Details
HOA
$478 / Monthly
Annual Taxes
$8,666
Tax year 2024
Parcel Number
17214090371029
Directions
Corner of 18th Street and State Street
Affordability Calculator
$101,800
Estimated monthly payment
$2,709/mo
Principal $407,200 · Est. interest $568,080 over 30 yrs
Neighborhood Market Statistics
How this home compares to active listings in Chicago, IL
- $387,475
- Median Listing Price
- 32
- Median Days on Market
- 1,406
- Median Sq Ft
- $283
- Median Price / Sq Ft
- 4,255
- Active Listings
- This home’s price is 31% above the area median.
Market statistics compiled from active EXIT Realty® and MLS listings in Chicago, IL.
Location

Points of Interest in Chicago, IL
Showing the Chicago area map.
Nearby Schools
Perspectives Charter School
Secondary · 0.1 mi away
South Loop Branch School
School · 0.1 mi away
The Nook, South Loop
School · 0.1 mi away
Daystar Academy
School · 0.2 mi away
The Goddard School
School · 0.3 mi away
South Loop Kindercare
School · 0.3 mi away
Living the Language
School · 0.3 mi away
Old St Mary's School
School · 0.3 mi away
National Teacher's Academy
School · 0.4 mi away
Lincoln's Challenge
School · 0.4 mi away
Ray Graham Training Center
School · 0.6 mi away
St Therese School
Elementary · 0.6 mi away
JTA Schools
School · 0.6 mi away
Haines Elementary School
Elementary · 0.6 mi away
South Loop Elementary School
Elementary · 0.6 mi away
Jane Addams High School
Secondary · 0.9 mi away
British International School of Chicago, South Loop
Secondary · 0.9 mi away
Bir Training Center
School · 0.9 mi away
John B. Drake Elementary School
Elementary · 1.0 mi away
South Loop Montessori School
Elementary · 1.0 mi away
Commute Calculator
Nearby Homes
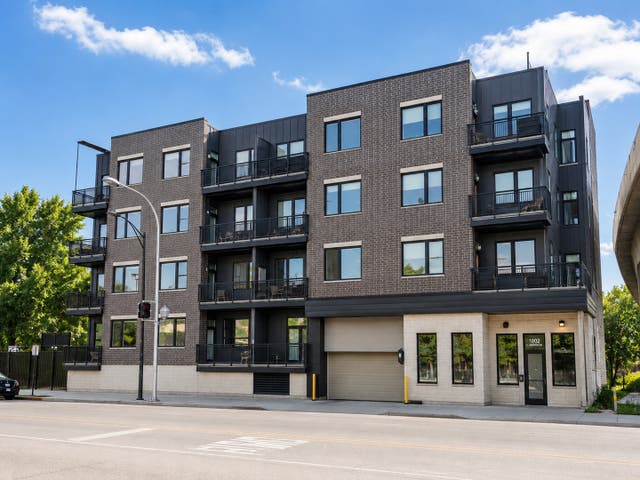
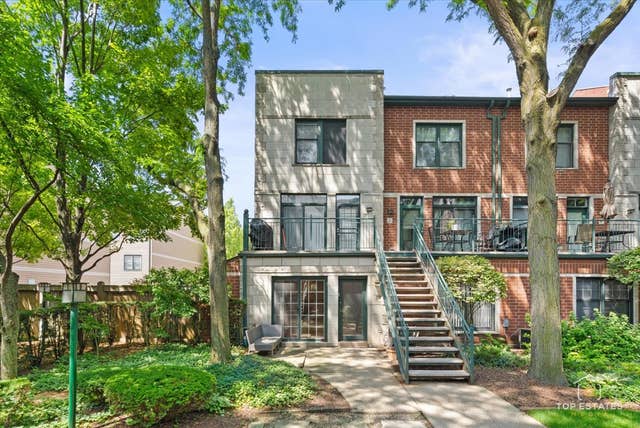
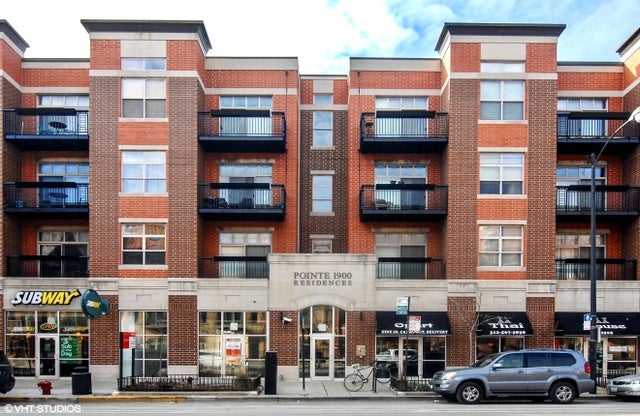
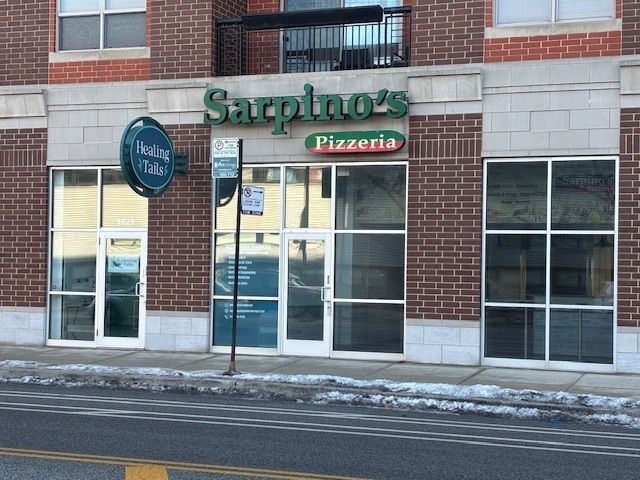

Similar Homes Nearby
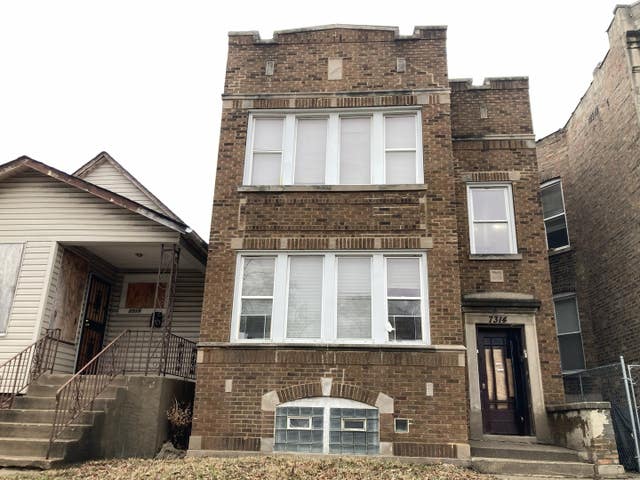


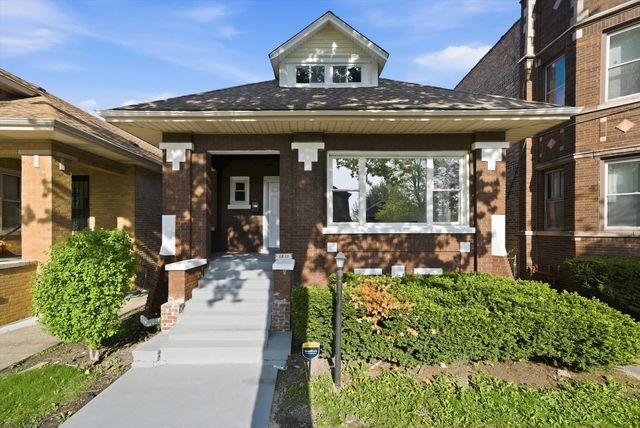
Similar Home Values
Comparable nearby listings and their asking prices.
| Address | Price | Beds | Baths | Sq Ft |
|---|---|---|---|---|
| 7314 S University Avenue, Chicago, IL | $357,000 | 7 | 3 | — |
| 4500 S Wells Street, Chicago, IL | $357,900 | 6 | 2 | — |
| 6209 N Mozart Street 3S, Chicago, IL | $358,900 | 3 | 2 | — |
| 8219 S Throop Street, Chicago, IL | $359,000 | 4 | 3 | 3,000 |
| 6256 N CICERO Avenue A, Chicago, IL | $359,000 | 2 | 3 | — |
| 1645 W Ogden Avenue 310, Chicago, IL | $359,000 | 2 | 2 | 1,150 |
Moving Cost Estimate
EXIT Agents in Chicago


Listing Courtesy: Fulton Grace Realty - nick@chicagospropertyshop.com
Last Updated: 2026-05-27