

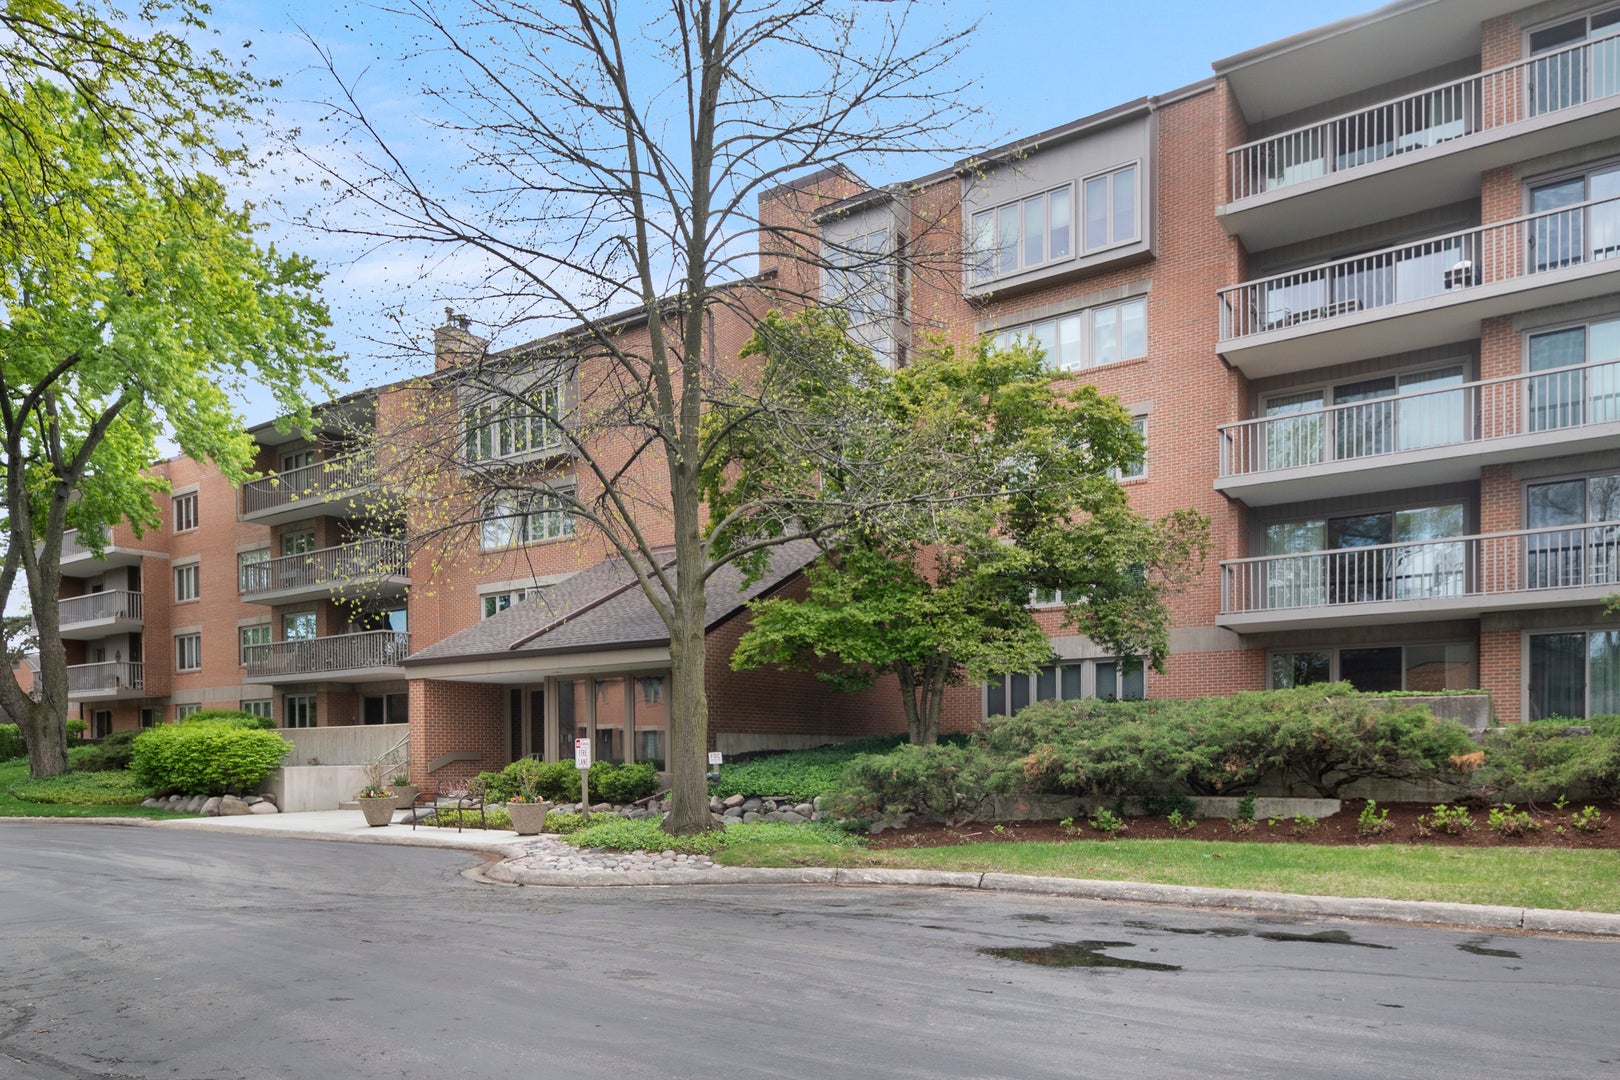
44 Park Lane 223, Park Ridge, IL 60068
Park Lane · Cook County
Key Facts
Description
Nestled within the well-established Park Lane community, this beautifully maintained condo offers comfortable, resort-style living in a welcoming setting. The interior features hardwood floors throughout an open floor plan that leads to a southwest-facing private balcony - a nice spot to enjoy your morning coffee or relax at the end of the day. The flexible open den provides additional living space and can easily be converted into a second bedroom, making this home adaptable to a variety of needs. The eat-in kitchen has been updated within the past year with a new microwave, stove, and faucet, and offers plenty of counter and storage space for everyday cooking. The primary bedroom includes a generous walk-in closet and walk-in shower, and the in-unit laundry room with cabinetry and heated two-car tandem garage parking add everyday practicality. Residents enjoy a heated outdoor pool, sundeck, three grills, tennis and pickleball courts, a 24/7 fitness center, sauna, resident lounge with kitchen, billiard room, library, and TV lounge. A 24-hour guardhouse provides added security, and the community sits adjacent to a forest preserve and bike path, offering easy access to nature. Park Lane is a well-rounded community that balances comfort, convenience, and a relaxed sense of elegance.
Property Information
Property Type
Residential
Sub-Type
Condominium
Year Built
1975
Stories
5
Living Area
1,551 sq ft
Lot Dimensions
COMMON
Garage Spaces
2
Parking Spaces
2
Ownership
Condo
Days on Market
7
MLS® Listing#
12701978
Property Features
Interior
Appliances
Cooling
Heating
Flooring
Fireplace
Basement
Parking
Laundry
Construction
Sewer
Rooms
- Bedroom 212X13Main
- Bedroom 3
- Bedroom 4
- Dining Room11X11Main
- Family Room
- Kitchen9X21Main
- Laundry6X7Main
- Living Room19X14Main
- Master Bedroom24X12Main
Schools
- Elementary:
- George B Carpenter Elementary Sc
- Middle:
- Emerson Middle School
- High:
- Maine South High School
- District:
- Maine South High School
Financial Details
HOA
$820 / Monthly
Annual Taxes
$7,621
Tax year 2024
Parcel Number
09273061451051
Directions
North of Touhy on Talcott/Riverside Dr to Park Lane
Affordability Calculator
$89,800
Estimated monthly payment
$2,390/mo
Principal $359,200 · Est. interest $501,116 over 30 yrs
Neighborhood Market Statistics
How this home compares to active listings in Park Ridge, IL
- $350,976
- Median Listing Price
- 31
- Median Days on Market
- 1,664
- Median Sq Ft
- $213
- Median Price / Sq Ft
- 1,038
- Active Listings
- This home’s price is 28% above the area median.
- Its price per sq ft is 36% above the area median.
Market statistics compiled from active EXIT Realty® and MLS listings in Park Ridge, IL.
Location

Points of Interest in Park Ridge, IL
Showing the Park Ridge area map.
Nearby Schools
George B. Carpenter Elementary School
Elementary · 0.4 mi away
North Cook Intermediate Service Center
School · 0.7 mi away
Chicago Maritime School
Secondary · 0.8 mi away
Jeanine Schultz School
Elementary · 0.8 mi away
Park Ridge Public Schools
School · 0.9 mi away
Lincoln Middle School
Secondary · 0.9 mi away
Maine South High School
Secondary · 0.9 mi away
Iroquois Community School
Elementary · 1.0 mi away
Maine Township High School District 207
Secondary · 1.0 mi away
Concept Schools
Elementary · 1.1 mi away
St. Andrews Lutheran School
School · 1.2 mi away
Orchard Place Elementary School
Elementary · 1.2 mi away
Franklin Elementary School
Elementary · 1.2 mi away
Sugar Plum Tree Preschool
School · 1.4 mi away
District 64 Park Ridge-Niles
School · 1.4 mi away
Board of Education
Secondary · 1.4 mi away
South Elementary School
Elementary · 1.5 mi away
Embers Elementary School
Elementary · 1.5 mi away
Emerson Middle School
Elementary · 1.5 mi away
Emerson Middle School
Secondary · 1.6 mi away
Commute Calculator
Nearby Homes


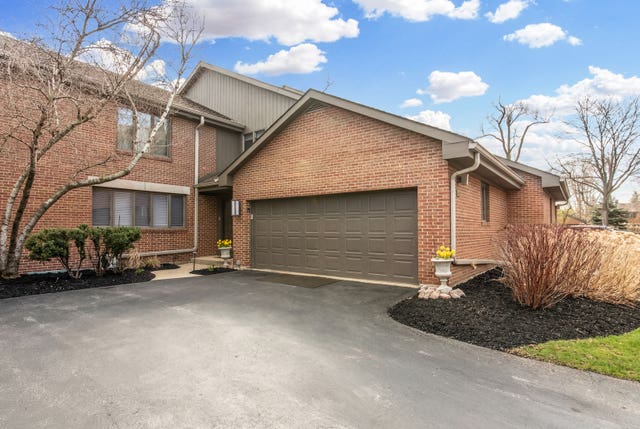
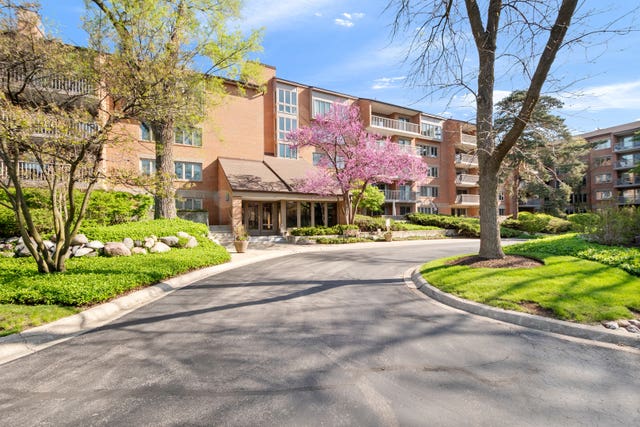
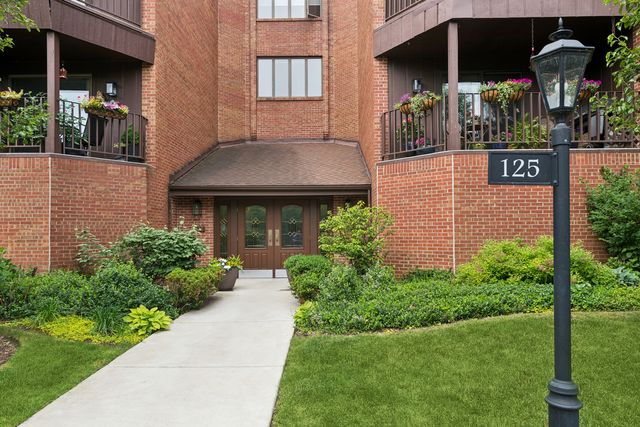

Similar Homes Nearby

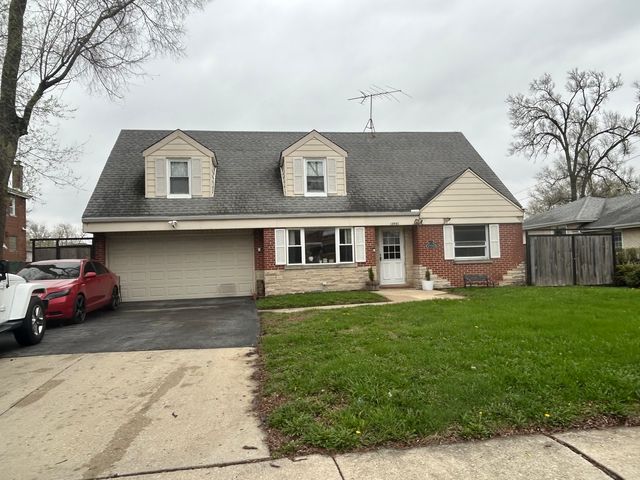


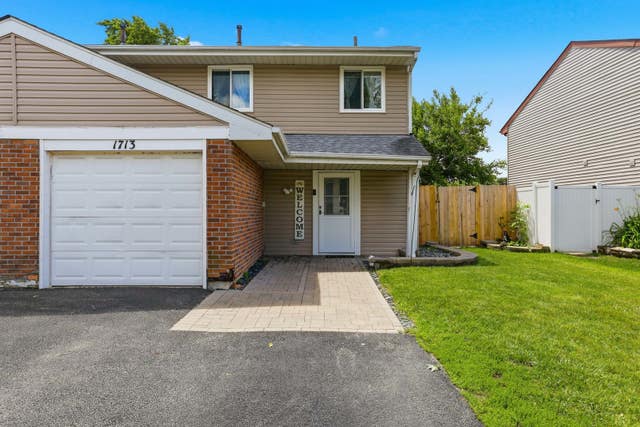

Similar Home Values
Comparable nearby listings and their asking prices.
| Address | Price | Beds | Baths | Sq Ft |
|---|---|---|---|---|
| 9228 Robinson Avenue, Franklin Park, IL | $314,900 | 3 | 2 | 992 |
| 10941 Ridgeland Avenue, Chicago Ridge, IL | $314,900 | 4 | 2 | 2,444 |
| 306 Brierhill Drive, Round Lake Park, IL | $314,900 | 4 | 3 | 1,132 |
| 7320 Madison Street 6, Forest Park, IL | $315,000 | 2 | 3 | 1,400 |
| 1713 Fulton Lane, Hanover Park, IL | $315,000 | 3 | 2 | 1,356 |
| 18158 Vermont Court, Orland Park, IL | $315,000 | 2 | 2 | 1,400 |
Moving Cost Estimate
EXIT Agents in Park Ridge


Listing Courtesy: RE/MAX Properties Northwest - (847) 921-5522
Last Updated: 2026-07-10