

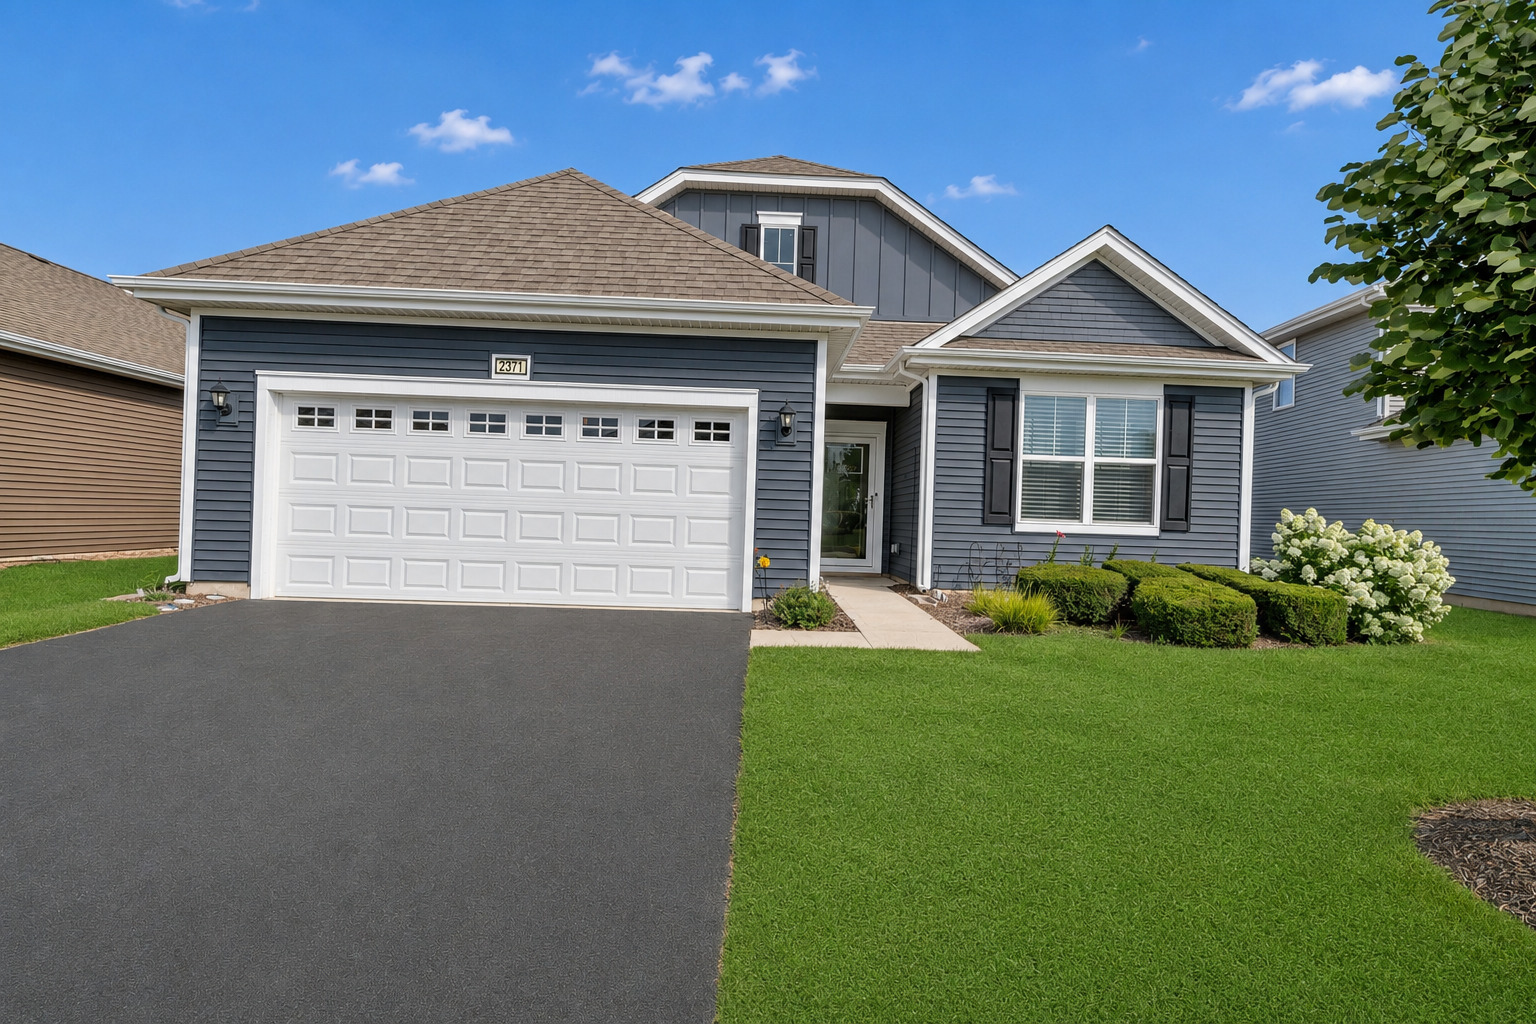
2371 Cannon Drive, Pingree Grove, IL 60140
Carillon at Cambridge Lakes · Kane County
Key Facts
Description
Impeccable 1664 sq ft Arlington ranch home plan boasts three bedrooms, an Office on the second floor, 2 baths, a 2-car garage, gorgeous wood laminate flooring, and an oversized covered patio! Luxurious open concept kitchen features tall designer white cabinets with crown molding, abundant granite counter space, walk-in pantry, and expansive island overlooking huge great room- the perfect setup for entertaining guests! Master suite features double walk-in closets. Master bath includes dual-bowl vanity and ceramic tile! Elegant architectural shingles beautify the exterior. Enjoy lifestyle living on a low-maintenance, professionally landscaped home site in Carillon at Cambridge Lakes- a wonderful active adult community with fabulous clubhouse, indoor and outdoor pools, tennis, fitness center, lounge/billiards room, and so much more!
Property Information
Property Type
Residential
Sub-Type
Single Family Residence
Style
Ranch
Year Built
2019
Living Area
1,664 sq ft
Lot Size
0.16 acres
Lot Dimensions
59 X 120
Garage Spaces
2
Parking Spaces
2
Ownership
Fee Simple w/ HO Assn.
Days on Market
8
MLS® Listing#
12703447
Property Features
Appliances
Cooling
Heating
Flooring
Basement
Parking
Laundry
Patio
Lot Features
Construction
Foundation
Roof
Windows
Community
Sewer
Water Source
Rooms
- Bedroom 210X11Main
- Bedroom 312X10Main
- Bedroom 4
- Den13X11Main
- Dining Room
- Family Room
- Kitchen10X15Main
- Laundry8X10Main
- Living Room
- Master Bedroom13X17Main
- Office15X12Second
Financial Details
HOA
$239 / Monthly
Annual Taxes
$4,668
Tax year 2025
Parcel Number
0221322006
Directions
E on Rte 72 from Rte 47, N on Reinking, E on Andrew
Affordability Calculator
$89,800
Estimated monthly payment
$2,390/mo
Principal $359,200 · Est. interest $501,116 over 30 yrs
Neighborhood Market Statistics
How this home compares to active listings in Pingree Grove, IL
- $483,951
- Median Listing Price
- 26
- Median Days on Market
- 1,950
- Median Sq Ft
- $242
- Median Price / Sq Ft
- 484
- Active Listings
- This home’s price is 7% below the area median.
- Its price per sq ft is 11% above the area median.
Market statistics compiled from active EXIT Realty® and MLS listings in Pingree Grove, IL.
Location
Map is currently unavailable for this location.
Points of Interest in Pingree Grove, IL
Showing the Pingree Grove area map.
Commute Calculator
Nearby Homes


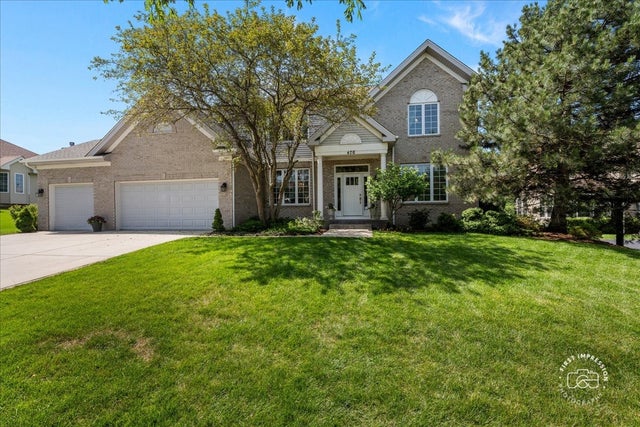
Similar Homes Nearby


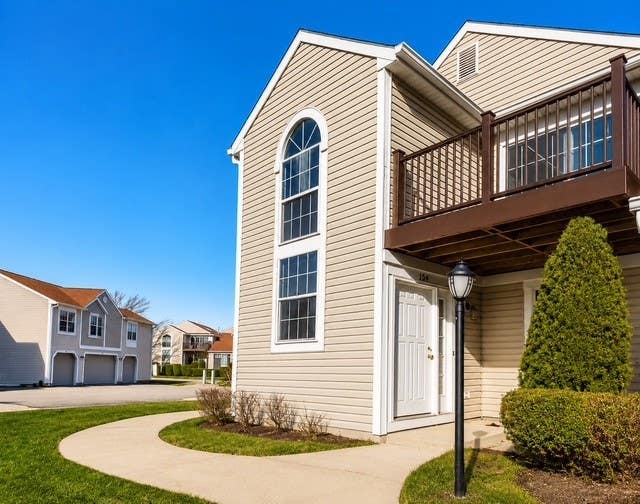
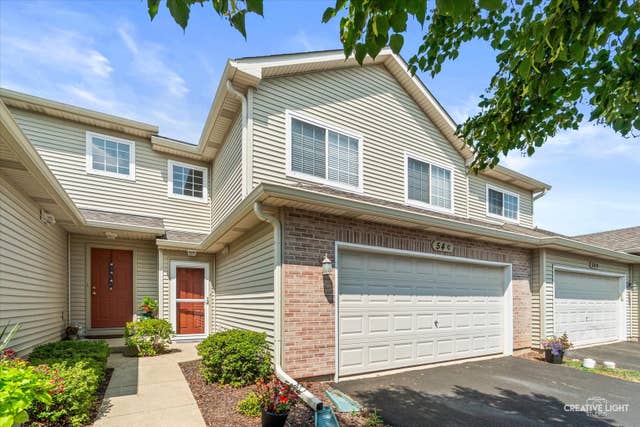

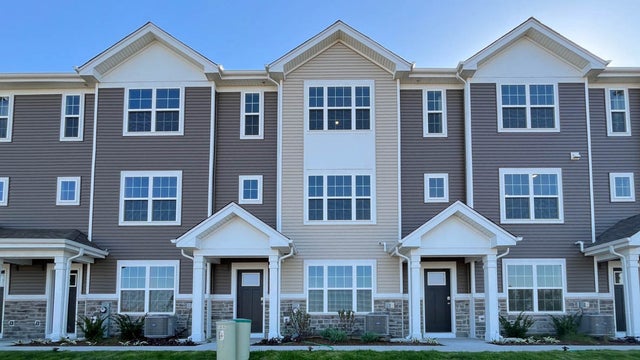
Similar Home Values
Comparable nearby listings and their asking prices.
| Address | Price | Beds | Baths | Sq Ft |
|---|---|---|---|---|
| 725 Deep Wood Court, Elk Grove Village, IL | $315,000 | 2 | 2 | 1,543 |
| 5501 Lincoln Avenue 404, Morton Grove, IL | $318,500 | 2 | 2 | 1,500 |
| 634 LE PARC Circle 634, Buffalo Grove, IL | $319,900 | 2 | 2 | 1,239 |
| 54 Rolling Oaks Road C, Sugar Grove, IL | $319,900 | 3 | 2 | 1,466 |
| 2682 Arrowhead Drive, Pingree Grove, IL | $319,990 | 2 | 3 | 1,651 |
| 2704 Arrowhead Drive, Pingree Grove, IL | $319,990 | 2 | 3 | 1,651 |
Moving Cost Estimate
EXIT Agents in Pingree Grove


Listing Courtesy: RE/MAX Horizon - 8479317500
Last Updated: 2026-07-13