

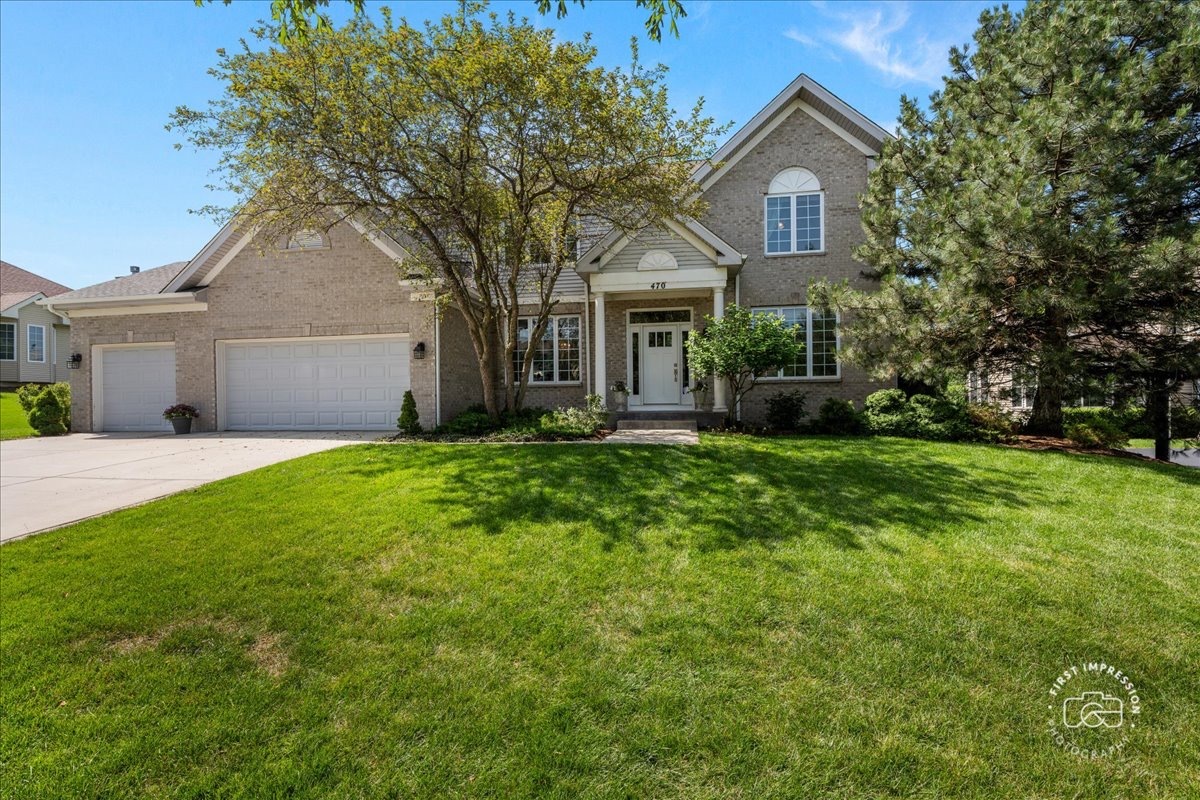
470 Prairieview Drive, Geneva, IL 60134
Prairieview Estates · Kane County
Key Facts
Description
Beautifully maintained and set on a beautifully landscaped one-third-acre lot in sought-after Prairieview Estates, this impressive brick 4-bedroom, 4-bath home offers generous living spaces, thoughtful design, and exceptional indoor-outdoor living. Inside, a versatile first-floor study with an adjoining full bath offers the flexibility of a potential 5th bedroom. The unique floor plan features split staircases, a formal dining room with a butler's pantry, and a convenient main-floor laundry room. Hardwood flooring flows through the foyer, hall, and kitchen. The spacious island kitchen offers abundant cabinetry, a pantry closet, and a center island with a 5-burner cooktop. The dramatic vaulted great room is anchored by a stunning two-story stone fireplace, creating a warm and inviting gathering space. The private backyard is an extraordinary outdoor sanctuary, highlighted by a brick paver patio, tranquil water feature, fire pit, and professionally designed landscaping that creates a breathtaking setting for entertaining or unwinding in complete privacy. Offering 3,384 square feet of above-grade living space plus an additional 1,800 square feet of finished basement, there is room for everyone to spread out and enjoy. Completing the home is a three-car garage and an unbeatable location near shopping, dining, grade schools, and the train. This exceptional home combines spacious living, timeless appeal, and a highly desirable Geneva location.
Property Information
Property Type
Residential
Sub-Type
Single Family Residence
Style
Traditional
Year Built
2000
Living Area
3,384 sq ft
Lot Dimensions
15288
Garage Spaces
3
Parking Spaces
3
Ownership
Fee Simple w/ HO Assn.
Days on Market
6
MLS® Listing#
12652486
Property Features
Appliances
Cooling
Heating
Fireplace
Basement
Parking
Patio
Construction
Foundation
Roof
Community
Utilities
Sewer
Water Source
Rooms
- 36X55Basement
- Bedroom 214X12Second
- Bedroom 314X13Second
- Bedroom 414X12Second
- Dining Room14X12Main
- Family Room19X18Main
- Kitchen20X18Main
- Laundry
- Living Room14X14Main
- Master Bedroom18X14Second
- Office14X14Main
Schools
- Elementary:
- Heartland Elementary School
- Middle:
- Geneva Middle School
- High:
- Geneva Community High School
- District:
- Geneva Community High School
Financial Details
HOA
$74 / Annually
Annual Taxes
$13,464
Tax year 2024
Parcel Number
1205153004
Directions
Randall to Bricher W to Peck S to Prairieview East
Affordability Calculator
$142,000
Estimated monthly payment
$3,779/mo
Principal $568,000 · Est. interest $792,411 over 30 yrs
Neighborhood Market Statistics
How this home compares to active listings in Geneva, IL
- $588,235
- Median Listing Price
- 28
- Median Days on Market
- 2,407
- Median Sq Ft
- $264
- Median Price / Sq Ft
- 42
- Active Listings
- This home’s price is 21% above the area median.
- Its price per sq ft is 21% below the area median.
Market statistics compiled from active EXIT Realty® and MLS listings in Geneva, IL.
Location
Map is currently unavailable for this location.
Points of Interest in Geneva, IL
Showing the Geneva area map.
Commute Calculator
Nearby Homes
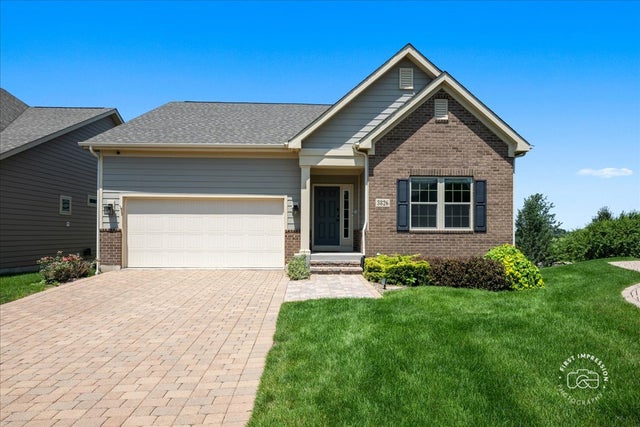
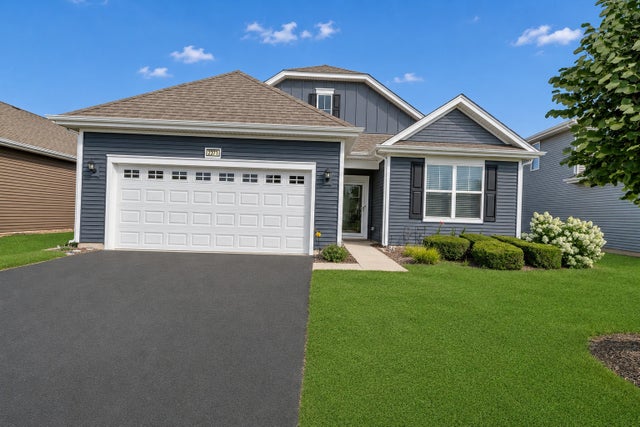
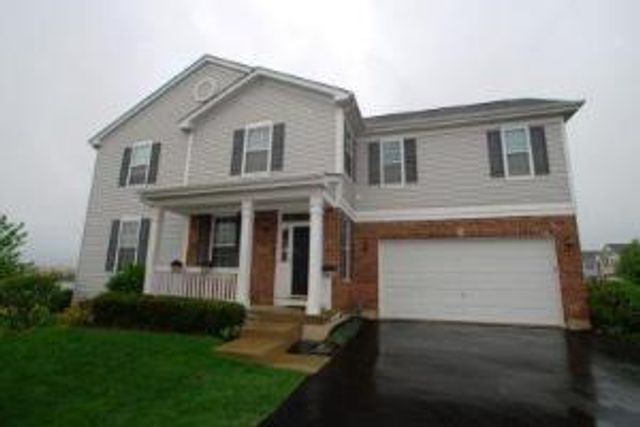

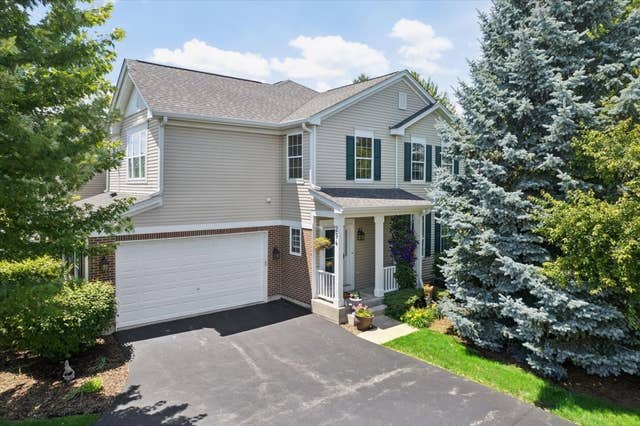
Similar Homes Nearby
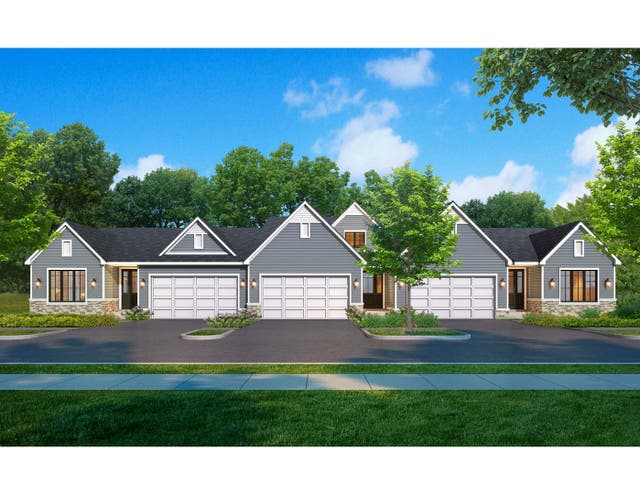

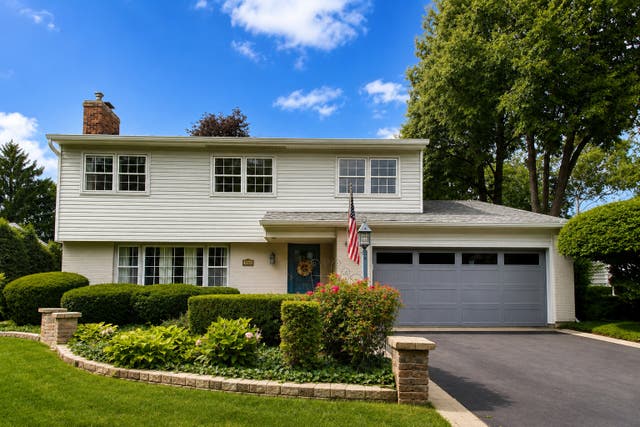
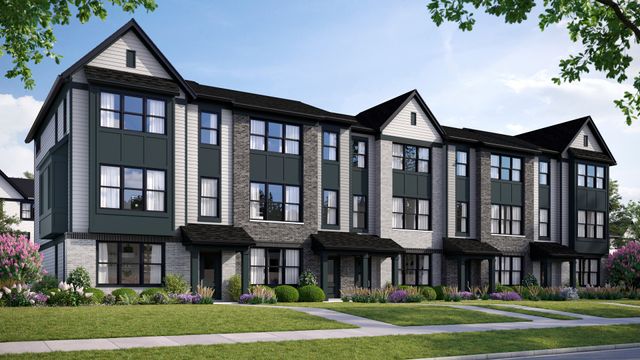
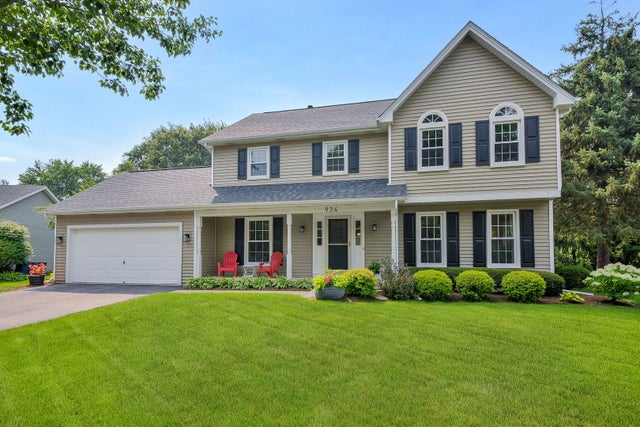
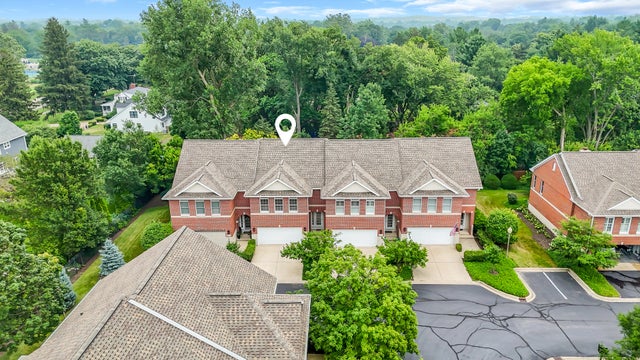
Similar Home Values
Comparable nearby listings and their asking prices.
| Address | Price | Beds | Baths | Sq Ft |
|---|---|---|---|---|
| Unit 6B Prairie Grove Drive, Geneva, IL | $522,500 | 3 | 3 | 2,052 |
| Unit 4B Prairie Grove Drive, Geneva, IL | $522,500 | 3 | 3 | 2,052 |
| 104 N Northampton Drive, Geneva, IL | $525,000 | 4 | 3 | 3,069 |
| 2701 Stone Circle, Geneva, IL | $526,695 | 3 | 3 | 1,954 |
| 934 Lewis Place, Geneva, IL | $540,000 | 3 | 3 | 2,160 |
| 525 Linden Court, Geneva, IL | $545,000 | 3 | 4 | 2,521 |
Moving Cost Estimate
EXIT Agents in Geneva


Listing Courtesy: Baird & Warner Fox Valley - Geneva - 6303771855
Last Updated: 2026-07-15
477010813