

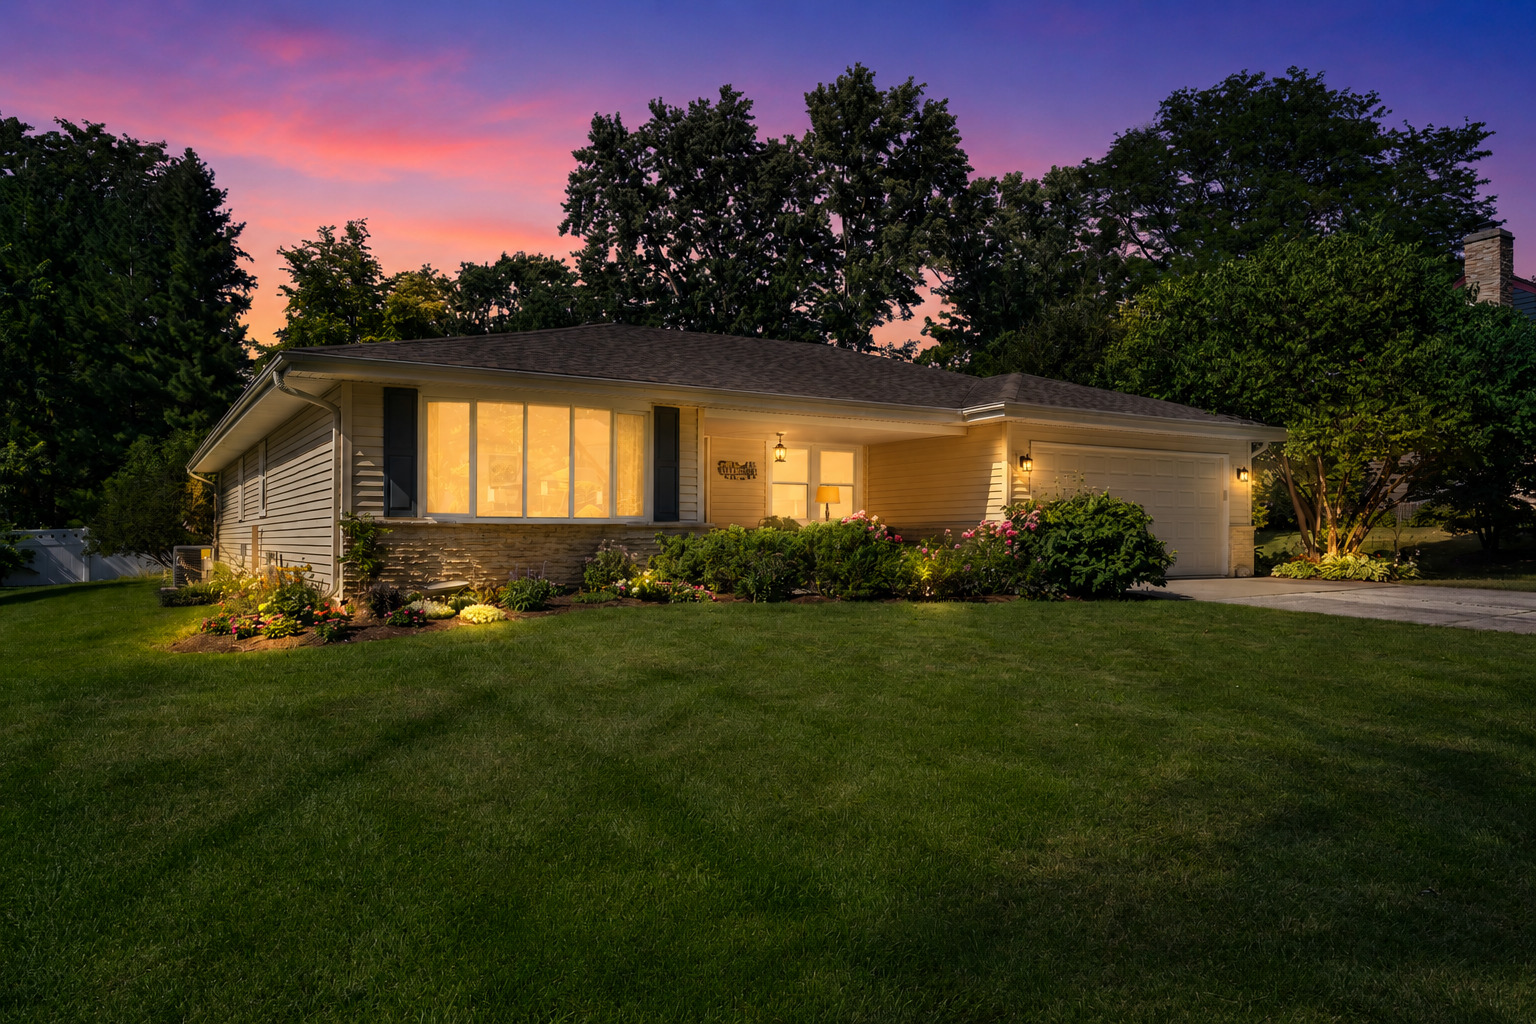
446 Hamilton Drive, Wheaton, IL 60189
High Knob · DuPage County
Key Facts
Description
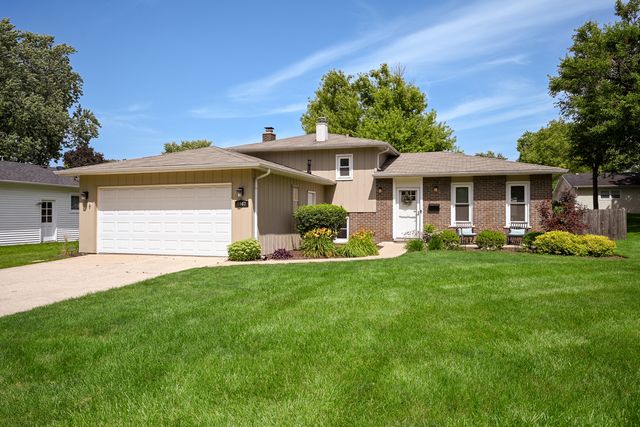
Tucked quietly behind the historic Chicago Golf Club, in one of Wheaton's best-kept secrets, resides this beautifully unique ranch home made for both gathering and unwinding. This bright and spacious home offers the ease of single-level living with thoughtful updates throughout and hardwood floors throughout much of the home. Inside, the formal living room is filled with natural light and a large formal dining room is perfect for hosting gatherings and special occasions. At the heart of the home, the family room is anchored by a cozy wood-burning fireplace. From here, the sliding glass door leads to the beautiful backyard and paver patio, perfect for summer evenings, and another door leads into a serene screened-in porch, offering a peaceful retreat with lovely views of the professionally landscaped yard. The updated kitchen is both stylish and functional, showcasing stainless steel appliances, granite countertops, ample cabinetry pantry closet and special cork flooring that's as comfortable underfoot as it is environmentally conscious. Down the hall, four bedrooms offer rest and retreat, including a spacious primary suite with its own private bath and laundry. A beautifully updated hall bath serves the additional bedrooms. The unfinished basement provides potential additional space as a recreation area or home gym. Set in a peaceful, sought-after location near the Prairie Path and surrounded by mature trees and green space, this home is one of Wheaton's most special neighborhoods.
Property Information
Property Type
Residential
Sub-Type
Single Family Residence
Style
Ranch
Year Built
1972
Living Area
1,957 sq ft
Lot Size
0.30 acres
Lot Dimensions
90 X 135
Garage Spaces
2
Parking Spaces
2
Ownership
Fee Simple
Days on Market
6
MLS® Listing#
12703934
Property Features
Cooling
Heating
Fireplace
Basement
Parking
Patio
Construction
Foundation
Roof
Community
Sewer
Rooms
- 18X11Main
- Bedroom 212X11Main
- Bedroom 313X12Main
- Bedroom 413X12Main
- Dining Room22X14Main
- Family Room17X12Main
- Kitchen15X11Main
- Laundry21X15Basement
- Living Room12X14Main
- Master Bedroom14X13Main
Financial Details
Annual Taxes
$9,239
Tax year 2024
Parcel Number
0529113011
Directions
ORCHARD TO HIGH KNOB, RIGHT ON HAMILTON
Affordability Calculator
$119,980
Estimated monthly payment
$3,193/mo
Principal $479,920 · Est. interest $669,531 over 30 yrs
Neighborhood Market Statistics
How this home compares to active listings in Wheaton, IL
- $563,636
- Median Listing Price
- 31
- Median Days on Market
- 1,790
- Median Sq Ft
- $269
- Median Price / Sq Ft
- 52
- Active Listings
- This home’s price is 6% above the area median.
- Its price per sq ft is 14% above the area median.
Market statistics compiled from active EXIT Realty® and MLS listings in Wheaton, IL.
Location

Getting Around
Points of Interest in Wheaton, IL
Showing the Wheaton area map.
Nearby Schools
Madison Elementary School
Elementary · 0.9 mi away
Chesterbrook Academy Wheaton
School · 0.9 mi away
Wiesbrook Elementary School
Elementary · 1.0 mi away
Kensington School
School · 1.0 mi away
Edison Middle School
Elementary · 1.1 mi away
Whittier Elementary School
Elementary · 1.4 mi away
Community Unit School District 200
Secondary · 1.4 mi away
Wheaton Warrenville South High School
Secondary · 1.4 mi away
St Francis High School
Secondary · 1.5 mi away
Roosevelt Road Kindercare
School · 1.6 mi away
Lincoln Elementary School
Elementary · 1.6 mi away
Emerson Elementary School
Elementary · 1.6 mi away
St Michaels
School · 1.7 mi away
Briar Glen Elementary School
Elementary · 1.9 mi away
Longfellow Elementary School
Elementary · 2.0 mi away
Monroe Middle School
Secondary · 2.0 mi away
Hubble Middle School
Secondary · 2.1 mi away
DuPage Montessori School
Elementary · 2.1 mi away
St John's Evangelical Lutheran School
School · 2.2 mi away
Lowell Elementary School
Elementary · 2.2 mi away
Commute Calculator
Nearby Homes


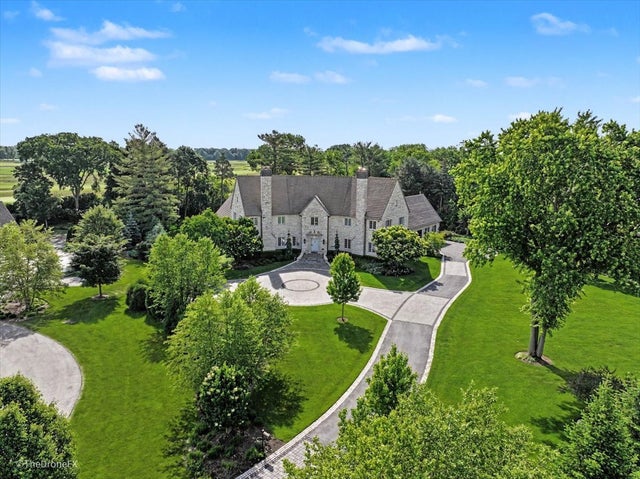
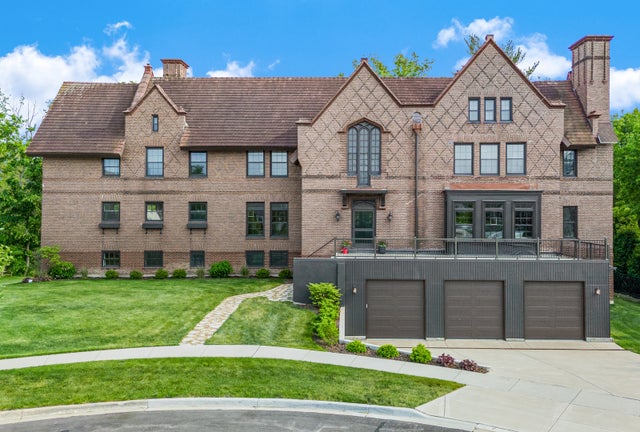
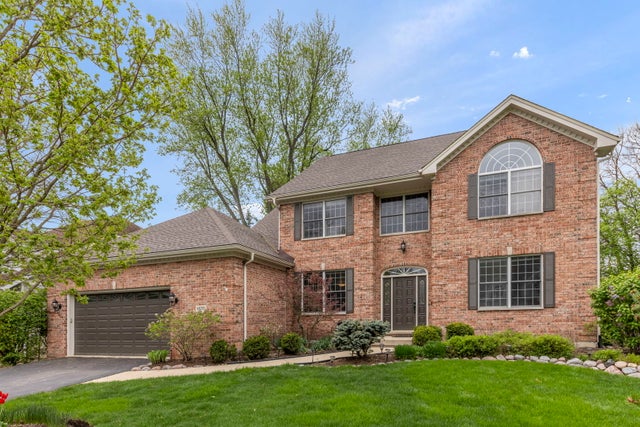
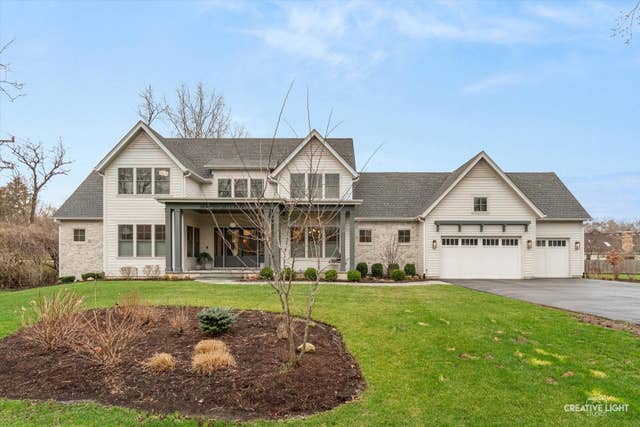
Similar Homes Nearby


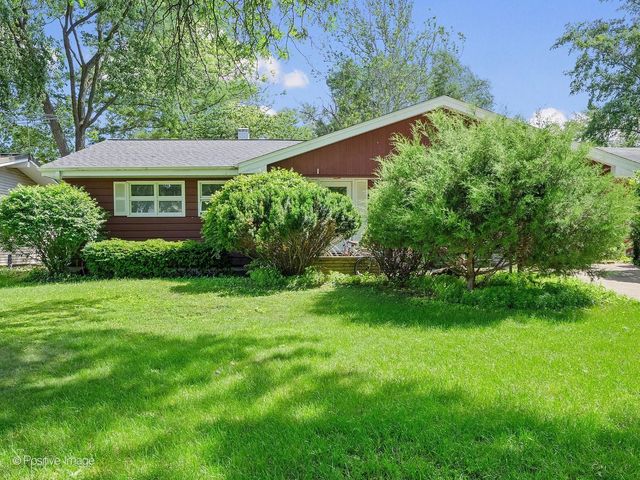
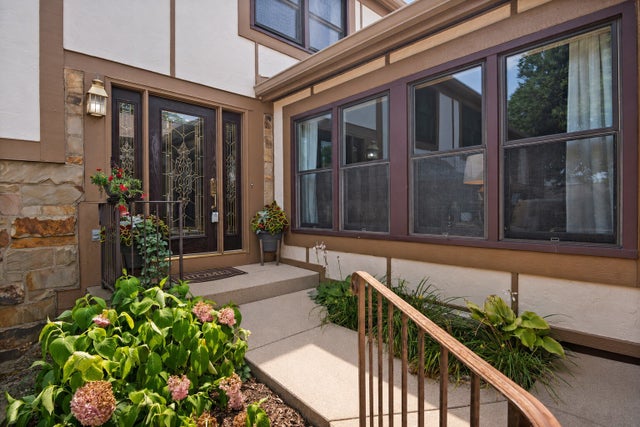
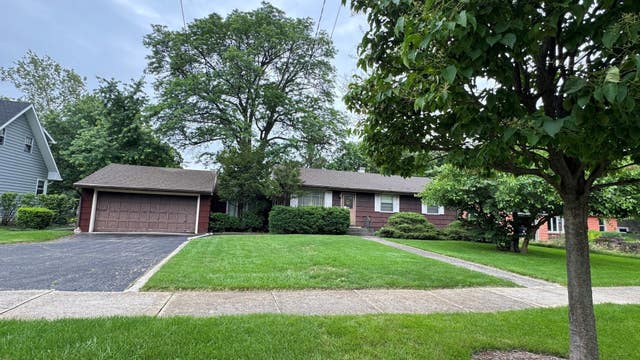
Similar Home Values
Comparable nearby listings and their asking prices.
| Address | Price | Beds | Baths | Sq Ft |
|---|---|---|---|---|
| 1150 Oakview Drive, Wheaton, IL | $435,000 | 3 | 3 | 1,759 |
| 1110 N President Street, Wheaton, IL | $439,900 | 3 | 2 | 1,125 |
| 1912 E Willow Avenue, Wheaton, IL | $445,000 | 3 | 2 | 1,643 |
| 1054 Oakview Drive, Wheaton, IL | $475,000 | 3 | 4 | 1,820 |
| 814 E Illinois Street, Wheaton, IL | $495,000 | 3 | 1 | 1,272 |
| 1967 NOTTINGHAM Lane, Wheaton, IL | $499,900 | 3 | 2 | 1,100 |
Moving Cost Estimate
EXIT Agents in Wheaton


Listing Courtesy: Fathom Realty IL LLC - 6304798664
Last Updated: 2026-07-16