

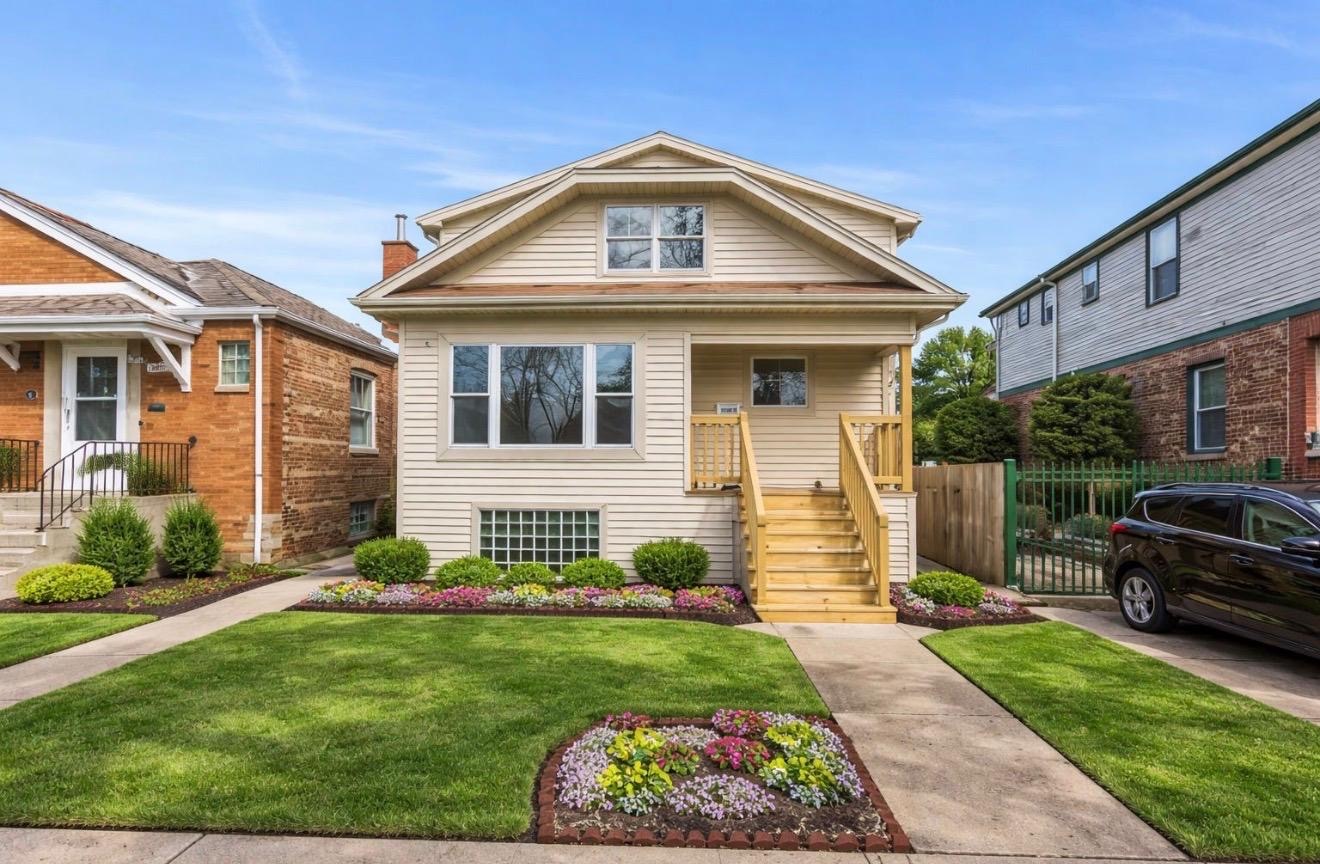
7424 W 57th Place, Summit, IL 60501
Cook County
Key Facts
Description
Exceptional, fully renovated home located in the quiet and highly desirable community of Summit. Every detail of this property has been thoughtfully updated with quality craftsmanship and premium finishes. All renovations were completed in full compliance with city codes, approved permits, plans, and inspections, providing confidence, safety, and long-term value. Designed with both comfort and functionality in mind, the home features a spacious open-concept living and dining area that creates a bright, welcoming atmosphere perfect for everyday living and entertaining. Offering 5 generously sized bedrooms with closets, plus the flexibility of a potential 6th bedroom or additional family room, this home provides plenty of space to accommodate a variety of lifestyles. The stunning modern kitchen serves as the heart of the home, showcasing custom new cabinetry, brand-new stainless steel appliances, elegant stone countertops, and a large center island ideal for cooking, dining, and gathering with family and friends. Extensive improvements include a completely new plumbing system, updated electrical system, new flooring throughout the entire home, and abundant natural light complemented by recessed lighting. The home's structure has been reinforced with new steel support columns built to city standards, while the front porch and entry stair area have been beautifully renovated to enhance both curb appeal and durability. The property also features a detached 2-car garage and is ideally situated in a peaceful residential neighborhood with convenient access to schools, parks, shopping, restaurants, major highways, and public transportation. This is a truly move-in-ready home where quality construction, modern design, and exceptional attention to detail come together to create an outstanding opportunity for its next owner.
Property Information
Property Type
Residential
Sub-Type
Single Family Residence
Year Built
1926
Living Area
1,236 sq ft
Lot Dimensions
30x124
Garage Spaces
2
Parking Spaces
2
Ownership
Fee Simple
Days on Market
7
MLS® Listing#
12704435
Property Features
Cooling
Heating
Basement
Parking
Construction
Sewer
Water Source
Rooms
- Bedroom 211X12Second
- Bedroom 311X12Main
- Bedroom 411X12Main
- Bedroom 511X12Second
- Dining Room
- Family Room
- Kitchen8X12Main
- Laundry
- Living Room
- Master Bedroom12X14Second
Schools
- High:
- Argo Community High School
- District:
- Argo Community High School
Financial Details
Annual Taxes
$5,846
Tax year 2023
Parcel Number
18132160320000
Directions
Take Harlem Ave to 57th Street. Turn west onto 57th Street and continue to 57th Place. Turn onto 57th Place. The home will be on the south side of the street.
Affordability Calculator
$83,800
Estimated monthly payment
$2,230/mo
Principal $335,200 · Est. interest $467,634 over 30 yrs
Neighborhood Market Statistics
How this home compares to active listings in Summit, IL
- $333,333
- Median Listing Price
- 20
- Median Days on Market
- 1,236
- Median Sq Ft
- $220
- Median Price / Sq Ft
- 12
- Active Listings
- This home’s price is 26% above the area median.
- Its price per sq ft is 54% above the area median.
Market statistics compiled from active EXIT Realty® and MLS listings in Summit, IL.
Location

Points of Interest in Summit, IL
Showing the Summit area map.
Nearby Schools
Walsh Elementary School
Elementary · 0.1 mi away
Peckwas Preparatory Academy
School · 0.3 mi away
Heritage Middle School
Secondary · 0.3 mi away
Otis P Graves Elementary School
Elementary · 0.3 mi away
Argo Community High School
Secondary · 0.8 mi away
Wharton Elementary School
Elementary · 0.9 mi away
Chicago Public Schools
Elementary · 1.0 mi away
John C. Dore Elementary School
Elementary · 1.0 mi away
St. Daniel the Prophet School
Secondary · 1.1 mi away
W W Walker Elementary School
Elementary · 1.2 mi away
John H. Kinzie Elementary School
Secondary · 1.5 mi away
Hale Elementary School
Elementary · 1.6 mi away
Robinson School
Elementary · 1.6 mi away
Costello Elementary School
Elementary · 1.7 mi away
Home Elementary School
Elementary · 1.7 mi away
St Symphorosa School
Secondary · 1.9 mi away
George Washington Middle School
Secondary · 2.3 mi away
Gloria dei Lutheran Church
School · 2.3 mi away
Edison Elementary School
Elementary · 2.3 mi away
Robina Lyle Elementary School
Elementary · 2.3 mi away
Commute Calculator
Nearby Homes

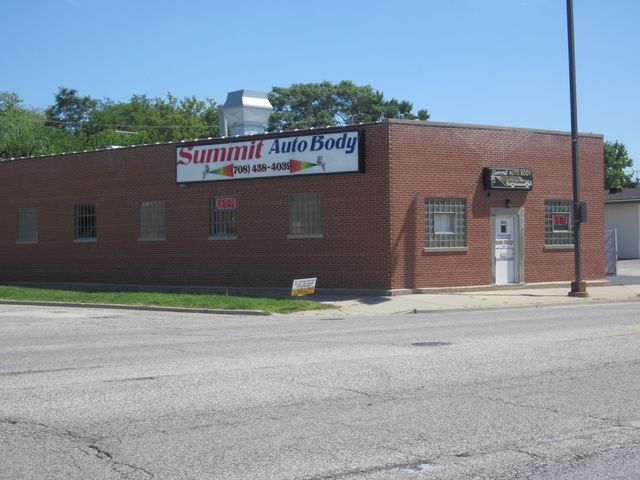
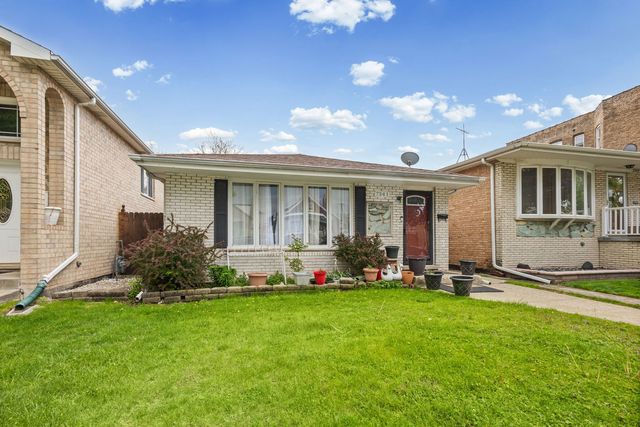

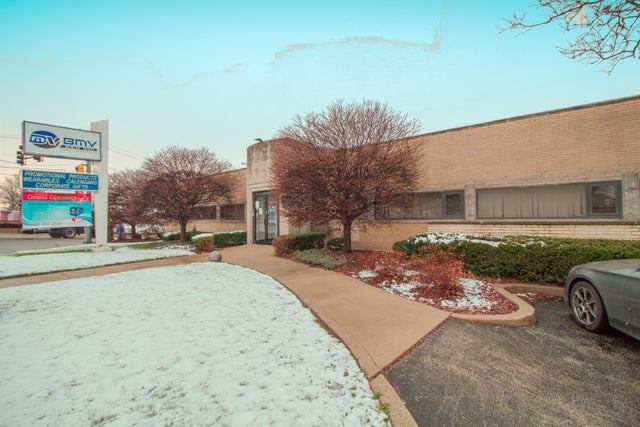
Similar Homes Nearby
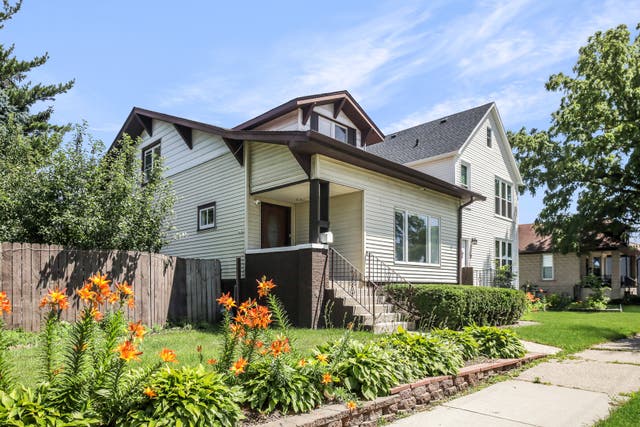
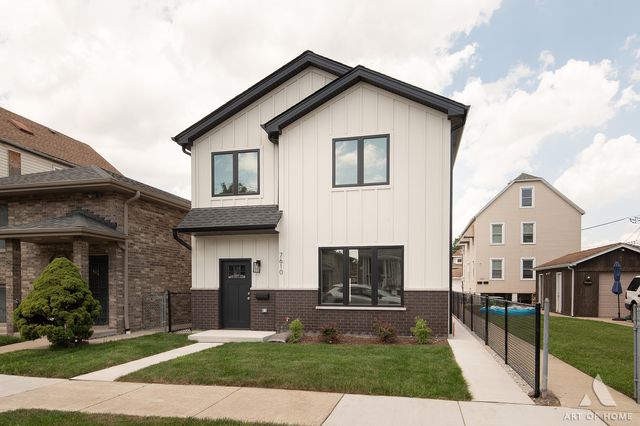
Similar Home Values
Comparable nearby listings and their asking prices.
| Address | Price | Beds | Baths | Sq Ft |
|---|---|---|---|---|
| 5441 S 74th Avenue, Summit, IL | $449,900 | 6 | 3 | — |
| 7610 W 60th Place, Summit, IL | $519,000 | 4 | 3 | 2,500 |
Moving Cost Estimate
EXIT Agents in Summit


Listing Courtesy: HomeSmart Connect LLC - 8474955000
Last Updated: 2026-07-14