

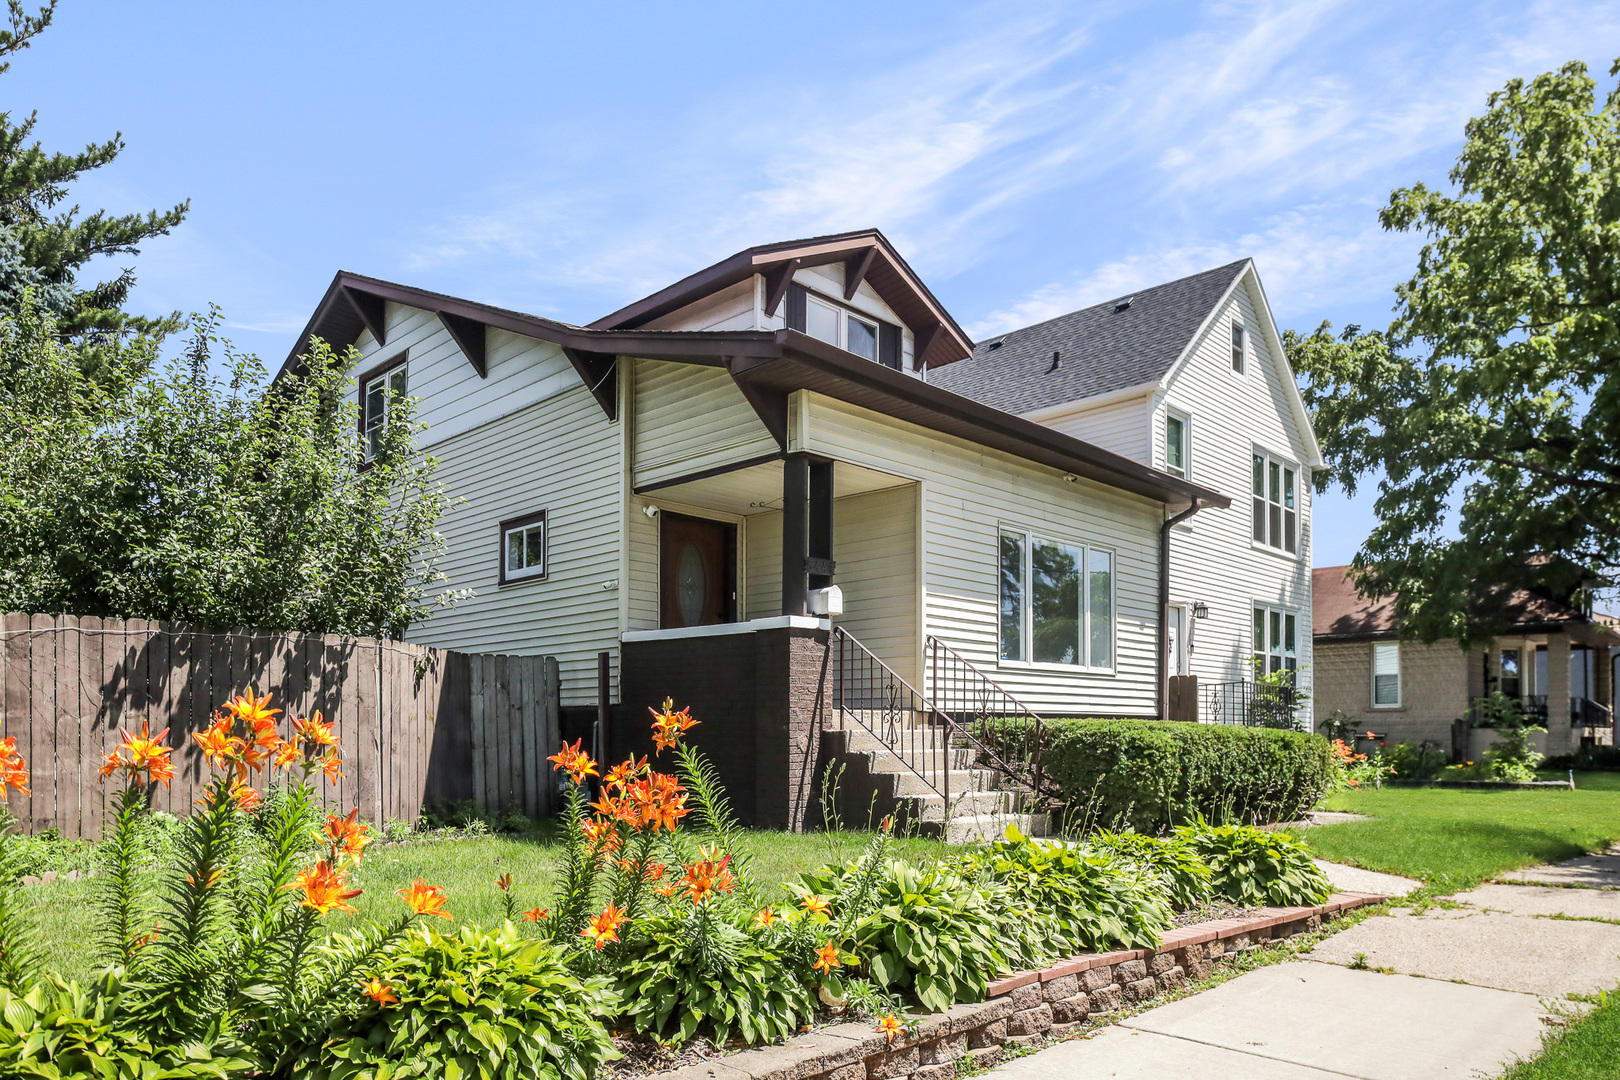
5441 S 74th Avenue, Summit, IL 60501
Cook County
Key Facts
Description
Excellent Investment Opportunity - Beautifully Updated Brick Two-Flat with Finished Basement in Summit! Welcome to this beautifully updated and exceptionally well-maintained all-brick two-flat, ideally located in the heart of Summit. Whether you're looking to expand your investment portfolio or searching for an owner-occupied property with excellent income potential, this versatile building offers outstanding value, quality updates, and exceptional flexibility. The property features two spacious 2-bedroom, 1-bathroom apartments, each offering bright and inviting living areas, generously sized bedrooms, ample closet space, beautifully updated kitchens, modern bathrooms, durable engineered flooring throughout, and fresh interior paint. Both units and the basement have been thoughtfully renovated, creating move-in-ready living spaces with contemporary finishes and timeless appeal. The finished basement, offering approximately 800 square feet of additional living space, includes 2 additional bedrooms, 1 full bathroom, a dedicated laundry room, and abundant storage, providing exceptional flexibility for a variety of living arrangements. Buyers are encouraged to verify all intended uses with the Village of Summit. Additional improvements include a roof approximately seven years old, updated interior finishes throughout the property, and meticulous maintenance that provides peace of mind for years to come. Outside, you'll enjoy a fully fenced backyard, a spacious patio ideal for relaxing or entertaining, an oversized 2.5-car detached garage, and an additional parking pad accommodating up to two extra vehicles, providing ample off-street parking for residents and guests. Conveniently located with easy access to I-55, I-294, Harlem Avenue, Archer Avenue, Pace bus service, Metra commuter rail, Midway Airport, shopping, restaurants, parks, schools, and everyday conveniences, this location offers an easy commute to downtown Chicago and surrounding suburbs. Summit continues to attract both homeowners and investors thanks to its convenient location, strong rental demand, and excellent accessibility. The property offers a total of 6 bedrooms and 3 full bathrooms, making it an outstanding opportunity for owner-occupants, multigenerational living, or investors seeking long-term income potential. Combining quality updates, classic brick construction, abundant parking, and an exceptional location, this move-in-ready property is one you won't want to miss.
Property Information
Property Type
Residential Income
Sub-Type
Multi Family
Style
Georgian
Year Built
1955
Lot Size
0.13 acres
Lot Dimensions
45X125
Garage Spaces
2.5
Parking Spaces
2.5
Ownership
Fee Simple
Zoning
MULTI
Days on Market
2
MLS® Listing#
12705339
Property Features
Cooling
Heating
Basement
Parking
Patio
Fencing
Construction
Foundation
Roof
Other Structures
Community
Sewer
Water Source
Schools
- High:
- Argo Community High School
- District:
- Argo Community High School
Financial Details
Annual Taxes
$7,497
Tax year 2024
Parcel Number
18124160070000
Directions
ARCHER AVE NORTH TO 74TH AVE TO 5441
Affordability Calculator
$89,980
Estimated monthly payment
$2,395/mo
Principal $359,920 · Est. interest $502,120 over 30 yrs
Neighborhood Market Statistics
How this home compares to active listings in Summit, IL
- $333,333
- Median Listing Price
- 19
- Median Days on Market
- 1,236
- Median Sq Ft
- $220
- Median Price / Sq Ft
- 12
- Active Listings
- This home’s price is 35% above the area median.
Market statistics compiled from active EXIT Realty® and MLS listings in Summit, IL.
Location

Points of Interest in Summit, IL
Showing the Summit area map.
Nearby Schools
Walsh Elementary School
Elementary · 0.3 mi away
Peckwas Preparatory Academy
School · 0.4 mi away
Heritage Middle School
Secondary · 0.7 mi away
Otis P Graves Elementary School
Elementary · 0.7 mi away
Chicago Public Schools
Elementary · 0.8 mi away
St. Daniel the Prophet School
Secondary · 1.0 mi away
Argo Community High School
Secondary · 1.1 mi away
Wharton Elementary School
Elementary · 1.2 mi away
John C. Dore Elementary School
Elementary · 1.3 mi away
Robinson School
Elementary · 1.3 mi away
Home Elementary School
Elementary · 1.4 mi away
John H. Kinzie Elementary School
Secondary · 1.4 mi away
Costello Elementary School
Elementary · 1.5 mi away
W W Walker Elementary School
Elementary · 1.6 mi away
Hale Elementary School
Elementary · 1.7 mi away
Edison Elementary School
Elementary · 2.0 mi away
St Symphorosa School
Secondary · 2.0 mi away
George Washington Middle School
Secondary · 2.0 mi away
Zion Lutheran School
School · 2.0 mi away
Sunny Days Learning Ctr of Stickney
School · 2.1 mi away
Commute Calculator
Nearby Homes
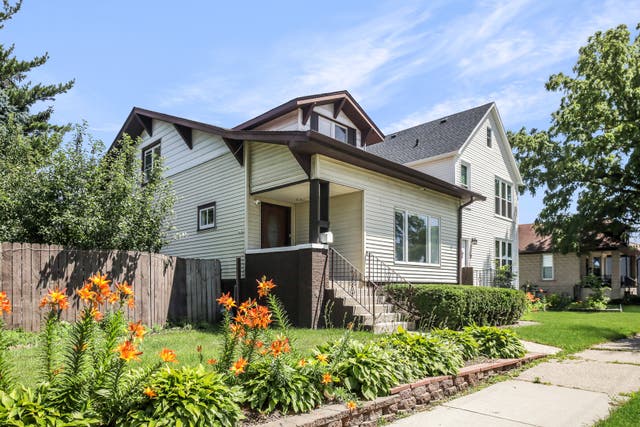
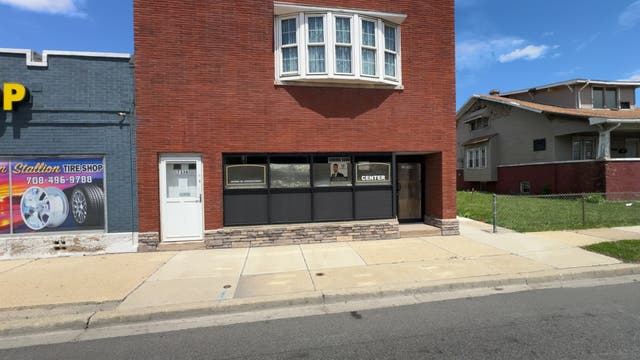


Similar Homes Nearby
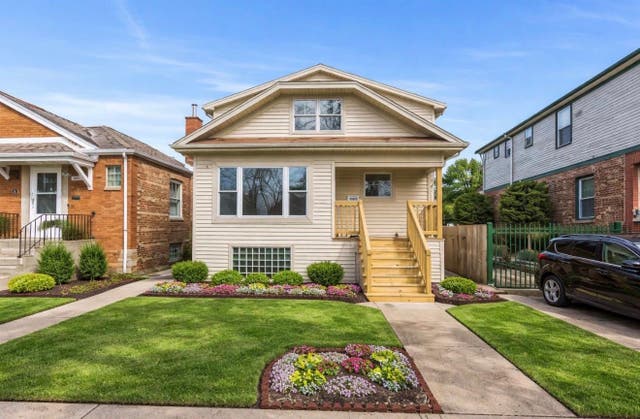
Similar Home Values
Comparable nearby listings and their asking prices.
| Address | Price | Beds | Baths | Sq Ft |
|---|---|---|---|---|
| 7424 W 57th Place, Summit, IL | $419,000 | 5 | 2 | 1,236 |
Moving Cost Estimate
EXIT Agents in Summit


Listing Courtesy: Exit Realty Redefined - (847) 903-2924
Last Updated: 2026-07-15