

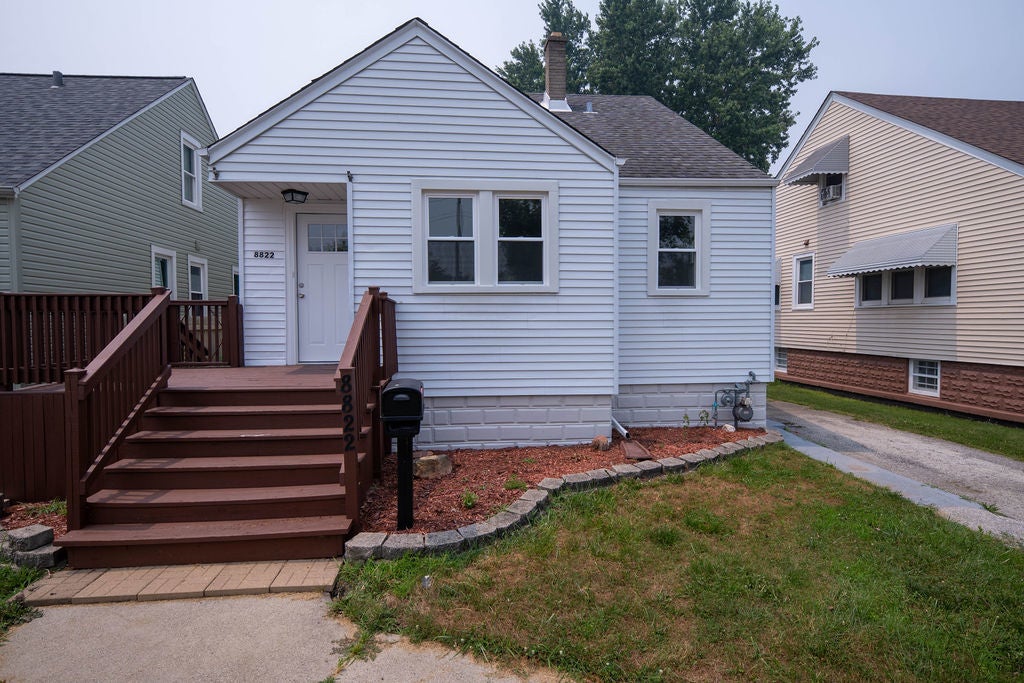
8822 S California Avenue, Evergreen Park, IL 60805
Cook County
Key Facts
Description
Welcome home to this beautifully updated 3-bedroom, 2-bath residence, offering the perfect blend of comfort and modern style. The updated kitchen provides a functional and inviting space for cooking and gathering, while the bright, spacious living room is ideal for relaxing or entertaining. The generous primary suite features a large closet and a newly renovated en-suite bathroom for added comfort. Step outside to enjoy the expansive, fully fenced backyard-perfect for entertaining, gardening, pets, or simply unwinding. Recent improvements include fresh interior paint, new flooring in select areas, updated light fixtures, new windows, and a new water supply line to the home, providing added peace of mind. Move-in ready and full of charm, this home is waiting for its next owner. Schedule your showing today!
Property Information
Property Type
Residential
Sub-Type
Single Family Residence
Year Built
1940
Lot Dimensions
40 x 132
Parking Spaces
2
Ownership
Fee Simple
Days on Market
4
MLS® Listing#
12708258
Property Features
Appliances
Cooling
Heating
Basement
Construction
Sewer
Water Source
Rooms
- 36X22Basement
- Bedroom 211X11Main
- Bedroom 310X10Main
- Bedroom 4
- Dining Room9X7Main
- Family Room
- Kitchen12X8Main
- Laundry
- Living Room14X12Main
- Loft10X8Second
- Master Bedroom13X12Second
Financial Details
Annual Taxes
$5,861
Tax year 2024
Parcel Number
24011080370000
Directions
California North or South to property.
Affordability Calculator
$55,000
Estimated monthly payment
$1,464/mo
Principal $220,000 · Est. interest $306,920 over 30 yrs
Neighborhood Market Statistics
How this home compares to active listings in Evergreen Park, IL
- $346,234
- Median Listing Price
- 31
- Median Days on Market
- 1,653
- Median Sq Ft
- $209
- Median Price / Sq Ft
- 966
- Active Listings
- This home’s price is 21% below the area median.
Market statistics compiled from active EXIT Realty® and MLS listings in Evergreen Park, IL.
Location

Points of Interest in Evergreen Park, IL
Showing the Evergreen Park area map.
Nearby Schools
Evergreen Park Elementary School District 124
Elementary · 0.2 mi away
Northeast Elementary School
Elementary · 0.3 mi away
Chicago Public Schools
Elementary · 0.7 mi away
Pathways in Education High School
Secondary · 0.7 mi away
Cics -Wrightwood
Elementary · 0.9 mi away
Central Middle School
Secondary · 0.9 mi away
Owen Elementary Scholastic Academy
Elementary · 1.0 mi away
Ashburn Lutheran School
School · 1.0 mi away
Kellogg Elementary School
Elementary · 1.0 mi away
Christ the King Church
School · 1.0 mi away
Chicago Public Schools
Secondary · 1.1 mi away
Lovelyland Learninglab
School · 1.1 mi away
Ashburn Community Elementary School
Elementary · 1.1 mi away
Northwest School
Elementary · 1.1 mi away
Emmanuel Christian School
School · 1.2 mi away
Dreamchild Development Center
School · 1.2 mi away
Southeast Elementary School
Elementary · 1.2 mi away
Haven for Tots
School · 1.3 mi away
Chicago Public Schools
Elementary · 1.3 mi away
Midwestern Career College
Secondary School · 1.3 mi away
Commute Calculator
Nearby Homes


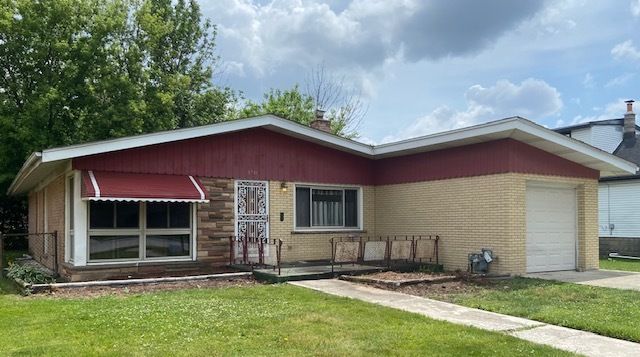

Similar Homes Nearby
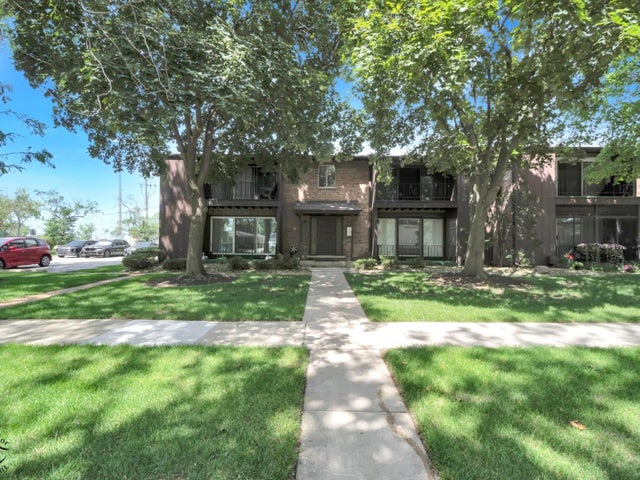
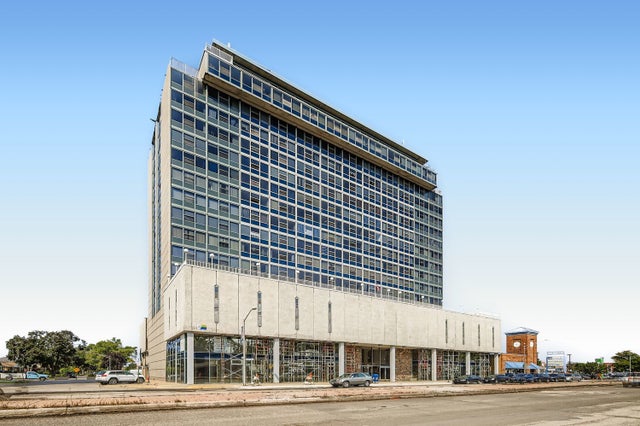


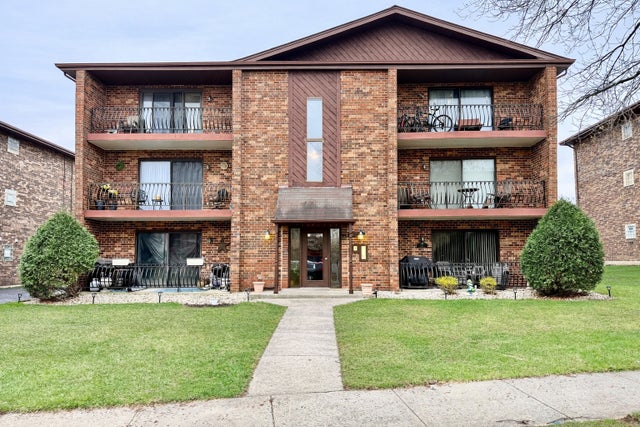

Similar Home Values
Comparable nearby listings and their asking prices.
| Address | Price | Beds | Baths | Sq Ft |
|---|---|---|---|---|
| 17618 71st Court 1N, Tinley Park, IL | $193,400 | 2 | 2 | 1,000 |
| 7234 W North Avenue 1602, Elmwood Park, IL | $195,000 | 2 | 1 | — |
| 346 N Austin Boulevard G, Oak Park, IL | $195,000 | 2 | 1 | — |
| 10910 Ventura Boulevard, Machesney Park, IL | $195,000 | 3 | 1 | 1,029 |
| 7925 Paxton Avenue 3B, Tinley Park, IL | $195,000 | 2 | 2 | 1,100 |
| 9602 Schiller Boulevard 3N, Franklin Park, IL | $195,000 | 2 | 1 | 1,200 |
Moving Cost Estimate
EXIT Agents in Evergreen Park


Listing Courtesy: Cross County Realty Inc. - 8474096644
Last Updated: 2026-07-17