

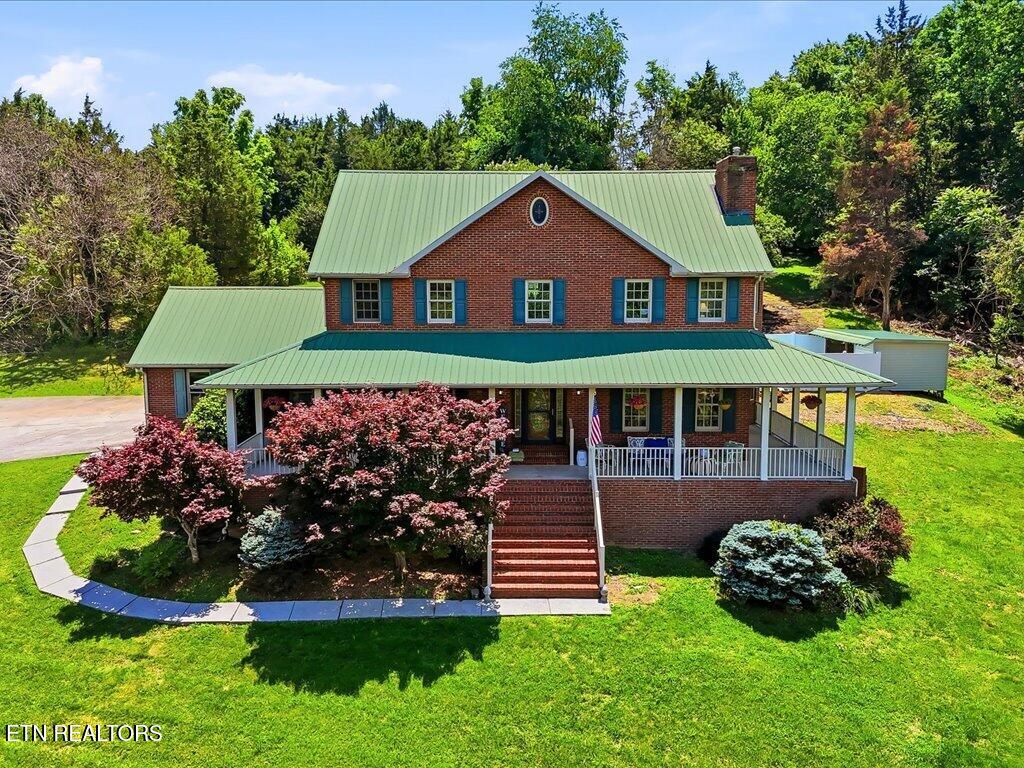
7531 W Pierce Drive, Talbott, TN 37877
Bunch Don Property · Hamblen County - 38 County
Key Facts
Description
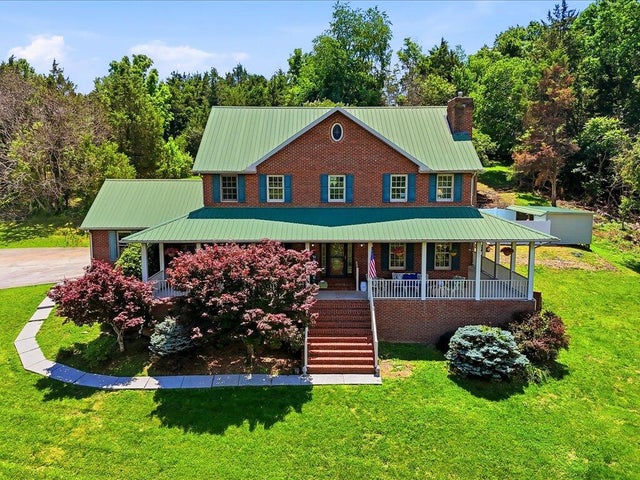
Cherokee Lake access home with inground pool on 2.1 acres in Hamblen County, Tennessee. This 4-bedroom, 4.5-bathroom brick two-story with basement offers 4,400 square feet of living area, and Cherokee Lake views from the property. Picture your mornings on a covered wraparound front porch with a cup of coffee, watching the light come up over Cherokee Lake. That is the pace of life here. The home itself is built for people who want space to spread out -- there is a formal living room, a formal dining room, a den, and a main-level bedroom with a full bath, which works perfectly for guests, in-laws, or anyone who needs to stay on one floor. Upstairs, the primary suite feels genuinely private. The bedroom is large and calm, and the closet is the kind of closet people fall in love with -- it runs room-size with full shelving systems and has the washer and dryer tucked right inside, so laundry never has to leave the suite. The kitchen is the real heart of this home. It has a GE Cafe induction double oven, a Bosch dishwasher, white cabinetry with glass-front uppers, tile countertops, hardwood floors, and a casual dining area surrounded by windows. It opens to the backyard, where a fenced inground pool with a newer liner gives you a private outdoor retreat all summer long. The vinyl privacy fence is new and keeps the pool area feeling like your own backyard oasis. The basement adds finished flex space for a game room, media room, or extra storage, plus garage access. Between the main level and lower level, there is approximately 1,200 square feet of garage space -- plenty of room for vehicles, lake gear, and all the equipment that comes with lake living. You are a short drive from Morristown with groceries, dining, and healthcare close by. Recent updates include a replaced pool liner, a new water heater, and heat pump conversion from gas to electric -- meaning the major systems have already been taken care of. Septic permit is for 3 bedrooms.
Property Information
Property Type
Residential
Sub-Type
Single Family Residence
Style
Traditional
Year Built
1995
Stories
2
Living Area
4,395 sq ft
Lot Size
2.10 acres
Garage Spaces
2
MLS® Listing#
1343845
Property Features
Interior
Exterior
Appliances
Cooling
Heating
Flooring
Fireplace
Basement
Pool
Parking
Patio
Fencing
Lot Features
Construction
Security
Other Structures
Sewer
Water Source
Financial Details
Parcel Number
046 012.06
Directions
11E to Lakeshore Rd. Left on Pratt. Left on Allen. Left on Lebanon Church Rd. Right on W Pierce Dr. Home on left
Affordability Calculator
$139,980
Estimated monthly payment
$3,725/mo
Principal $559,920 · Est. interest $781,138 over 30 yrs
Neighborhood Market Statistics
How this home compares to active listings in Talbott, TN
- $390,476
- Median Listing Price
- 82
- Median Days on Market
- 2,193
- Median Sq Ft
- $184
- Median Price / Sq Ft
- 46
- Active Listings
- This home’s price is 79% above the area median.
- Its price per sq ft is 13% below the area median.
Market statistics compiled from active EXIT Realty® and MLS listings in Talbott, TN.
Location

Points of Interest in Talbott, TN
Showing the Talbott area map.
Nearby Schools
Alpha Primary School
Elementary · 3.3 mi away
Alpha Elementary
Elementary · 3.3 mi away
Talbott Elementary School
Elementary · 4.1 mi away
Jefferson Montessori School
Elementary · 4.6 mi away
Community Christian Academy
School · 5.4 mi away
West View Middle School
Secondary · 5.5 mi away
Jefferson Academy
School · 5.9 mi away
Jefferson Elementary School
Elementary · 6.0 mi away
Jefferson Middle School
Secondary · 6.1 mi away
All Saints' Episcopal School
Elementary · 6.2 mi away
Manley Elementary
Elementary · 6.4 mi away
Seventh Day Adventist Church
School · 6.5 mi away
Mount Horeb Elementary School
Elementary · 7.3 mi away
Rutledge Primary School
Elementary · 7.8 mi away
Grainger County Schools
School · 8.0 mi away
Rutledge Elementary School
Elementary · 8.2 mi away
Rutledge Middle School
Secondary · 8.3 mi away
Morristown-Hamblen High School West
Secondary · 8.4 mi away
West Elementary
Elementary · 8.5 mi away
Alternative School School System
School · 8.5 mi away
Commute Calculator
Nearby Homes
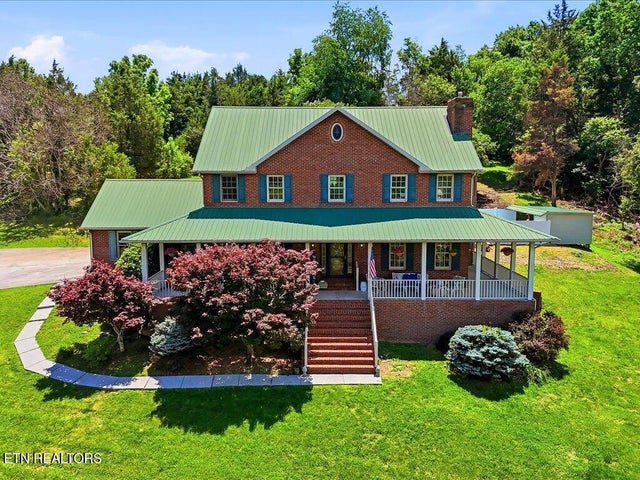
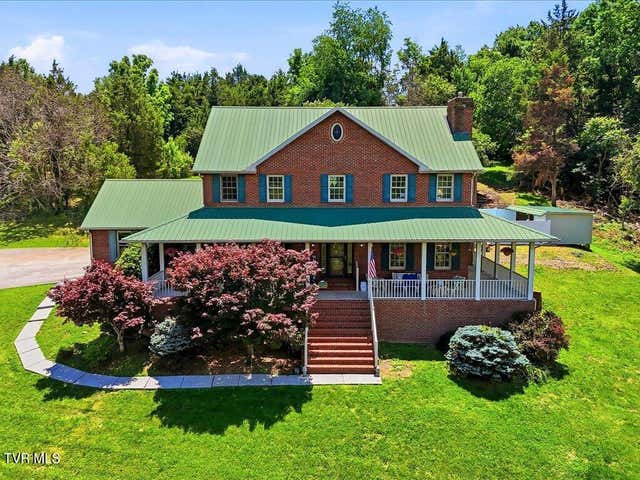
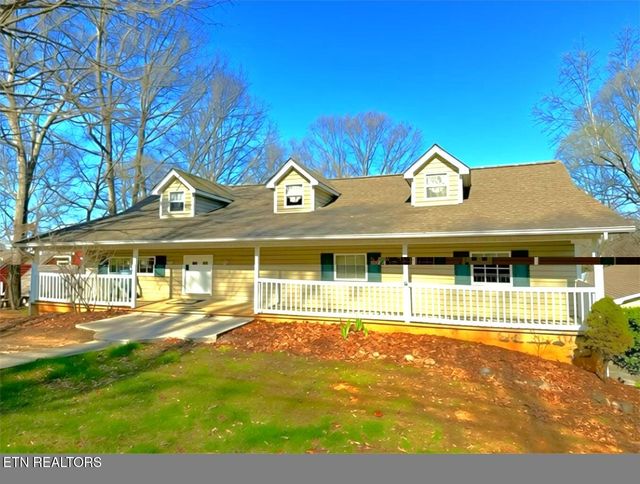


Similar Homes Nearby
Similar Home Values
Comparable nearby listings and their asking prices.
| Address | Price | Beds | Baths | Sq Ft |
|---|---|---|---|---|
| 7531 W Pierce Drive, Talbott, TN | $699,900 | 4 | 4 | 4,395 |
| 7531 West Pierce Drive, Talbott, TN | $699,900 | 4 | 4 | 4,395 |
| 7713 MELANIE CIRCLE, Talbott, TN | $790,000 | 3 | 3 | 2,170 |
Moving Cost Estimate
EXIT Agents in Talbott


Listing Courtesy: ReMax Real Estate Ten - 4235818881