

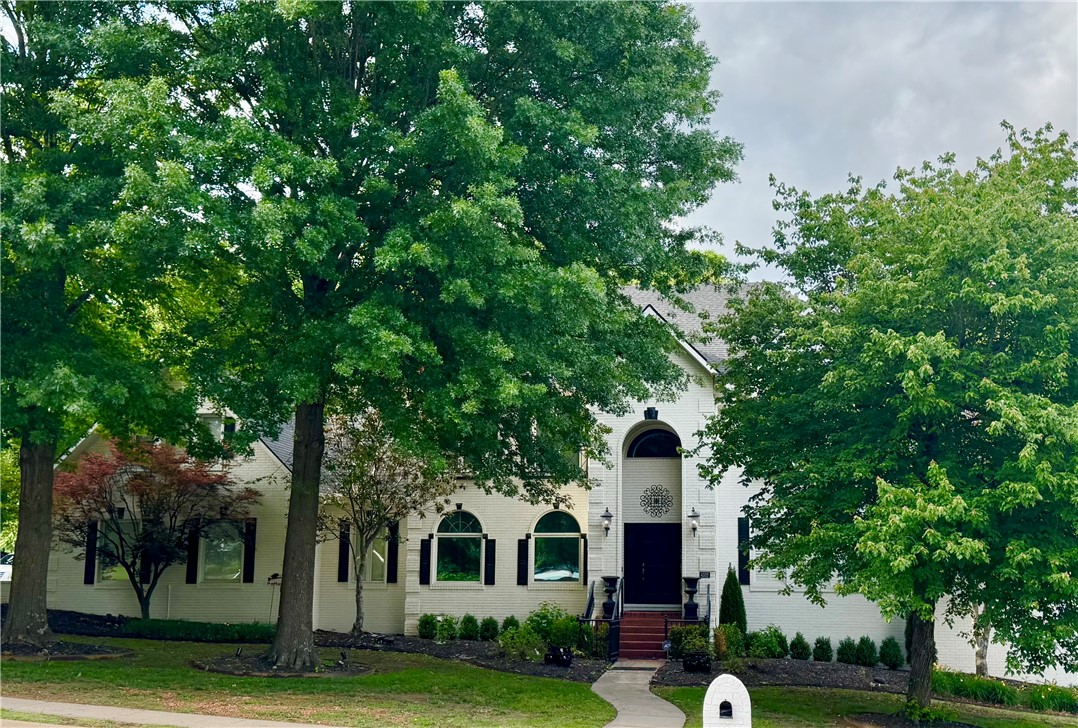
4352 Tahoe Circle, Springdale, AR 72762
Timber Ridge Sub · Washington County
Key Facts
Description
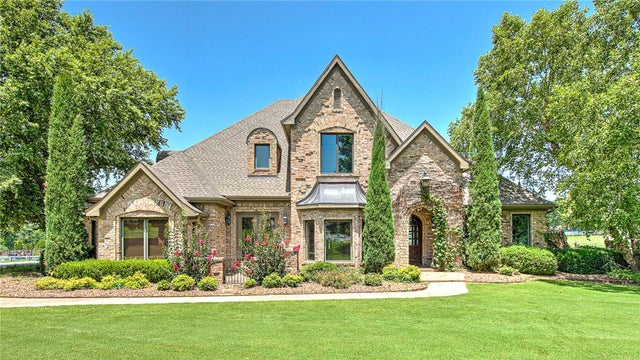
Situated on a private 0.79-acre lot in a desirable neighborhood, this beautiful home offers convenient access to everything NWA has to offer. The grand entry welcomes you into a formal living room with a fireplace, while the elegant dining room features arched windows & architectural details. A private office with French doors & hardwood floors provides an ideal workspace. The family room includes hardwood floors, a second fireplace, & opens to the breakfast nook/large kitchen with built-ins, center island, breakfast bar, & storage. Two patio doors lead to a deck overlooking the expansive backyard. The primary suite offers hardwood floors & a spacious en-suite bath. Upstairs, the bonus room with built-ins is perfect as a media or game room. The fully finished basement provides endless possibilities for recreation, hobbies, guests, or additional living space. This exceptional home combines timeless style, generous living areas, & an location. Professional photos coming soon! Showings not to begin until 7/17.
Property Information
Property Type
Residential
Sub-Type
Single Family Residence
Structure Type
House
Year Built
1993
Stories
3
Living Area
6,409 sq ft
Lot Size
0.79 acres
MLS® Listing#
1353434
Property Features
Interior
Appliances
Cooling
Heating
Flooring
Fireplace
Basement
Parking
Laundry
Patio
Fencing
Lot Features
Construction
Foundation
Roof
Windows
Security
Other Structures
Utilities
Sewer
Financial Details
HOA
$250 / Annually
Annual Taxes
$5,738
Parcel Number
815-31303-000
Directions
From I-49 S - Exit 70 - East on Don Tyson Pkwy - Right on Carley Rd - Left on Timber Ridge Dr - Left on Tahoe Circle - Home will be on left.
Affordability Calculator
$325,000
Estimated monthly payment
$8,649/mo
Principal $1,300,000 · Est. interest $1,813,616 over 30 yrs
Neighborhood Market Statistics
How this home compares to active listings in Springdale, AR
- $416,190
- Median Listing Price
- 67
- Median Days on Market
- 2,042
- Median Sq Ft
- $212
- Median Price / Sq Ft
- 323
- Active Listings
- This home’s price is 290% above the area median.
- Its price per sq ft is 20% above the area median.
Market statistics compiled from active EXIT Realty® and MLS listings in Springdale, AR.
Location

Points of Interest in Springdale, AR
Showing the Springdale area map.
Nearby Schools
Springdale Adventist School
School · 0.7 mi away
Helen Tyson Middle School
Secondary · 0.8 mi away
John Tyson Elementary School
Elementary · 0.9 mi away
Shiloh Christian Schools
Secondary · 1.2 mi away
Southwest Junior High School
Secondary · 1.3 mi away
Walker Elementary School
Elementary · 1.3 mi away
The Hill School
Elementary · 1.9 mi away
George Junior High School
Secondary · 2.0 mi away
George Elementary School
Elementary · 2.0 mi away
The After School Program
School · 2.2 mi away
Westwood Elementary School
Elementary · 2.2 mi away
Haas Hall Academy
School · 2.4 mi away
Lee Elementary School
Elementary · 2.4 mi away
Central Junior High School
Secondary · 2.4 mi away
Goddard School
School · 2.5 mi away
Springdale High School
Secondary · 2.6 mi away
Jones Elementary School
Elementary · 2.6 mi away
Premier High School - Springdale
Secondary · 2.7 mi away
Elmdale Elementary School
Elementary · 2.8 mi away
Lisa Academy Springdale
School · 2.8 mi away
Commute Calculator
Nearby Homes


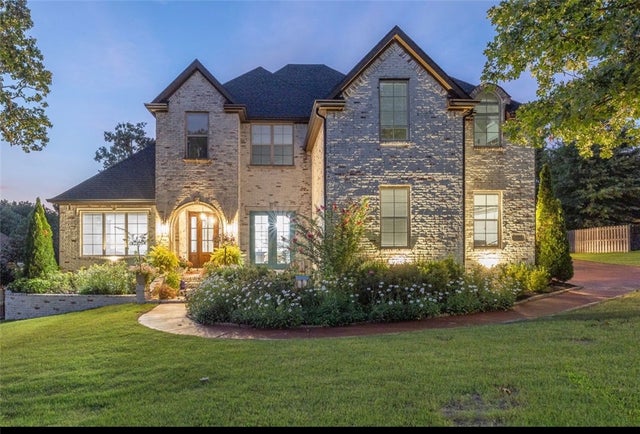

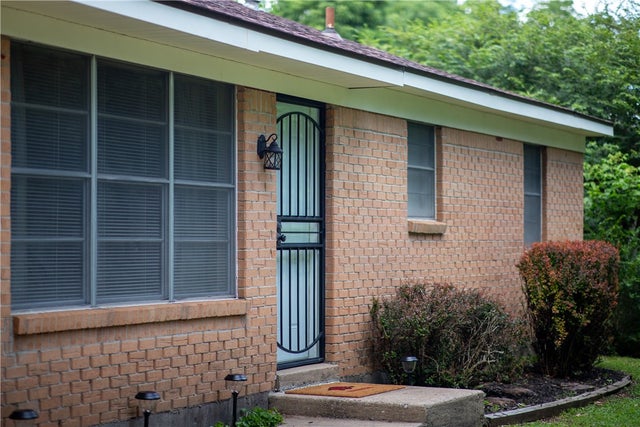
Similar Homes Nearby


Similar Home Values
Comparable nearby listings and their asking prices.
| Address | Price | Beds | Baths | Sq Ft |
|---|---|---|---|---|
| 6847 Western Trails Drive, Springdale, AR | $1,150,000 | 4 | 4 | 4,230 |
| 1921 Wilkes Avenue, Springdale, AR | $1,195,900 | 5 | 4 | 4,598 |
| 1100 Ranch Drive, Springdale, AR | $1,197,500 | 4 | 7 | 5,300 |
| 3072 E Hunters Ridge Road, Springdale, AR | $1,200,000 | 5 | 4 | 5,433 |
| 3221 Eden Drive, Springdale, AR | $1,249,000 | 5 | 6 | 5,239 |
| 3028 Willow Bend Circle, Springdale, AR | $1,275,000 | 5 | 5 | 5,451 |
Moving Cost Estimate
EXIT Agents in Springdale


Listing Courtesy: Standard Real Estate - 479-871-6908