

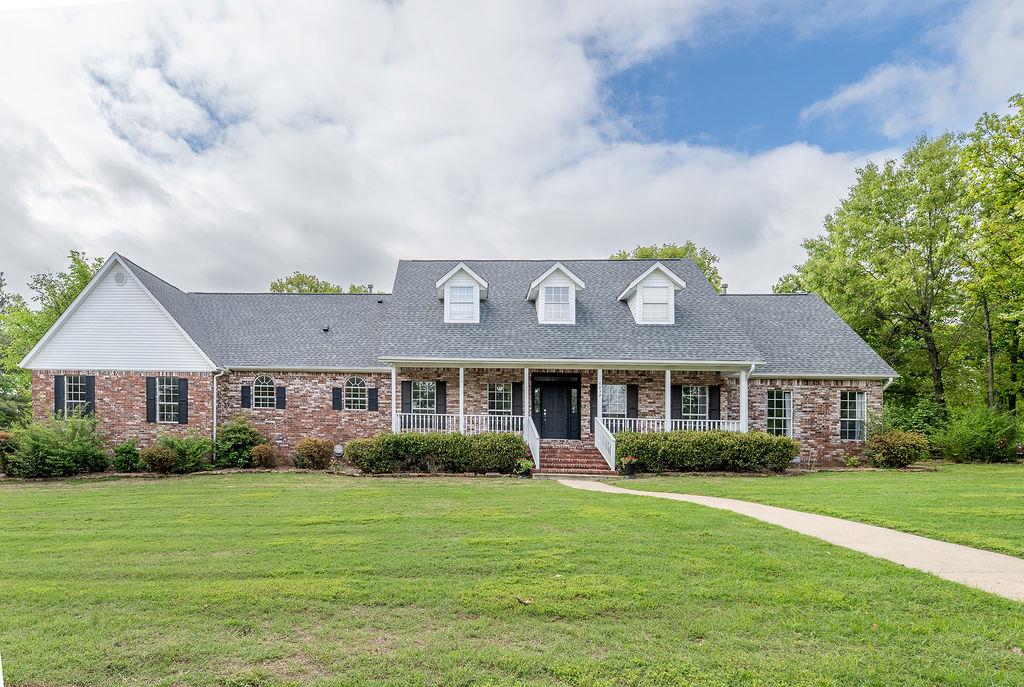
4032 Tahoe Circle, Springdale, AR 72762
Timber Ridge Sub · Washington County
Key Facts
Description
Experience the perfect blend of grandeur and comfort in this stunning Colonial-style estate located in West Springdale’s highly sought-after Timber Ridge Subdivision. Situated on a sprawling 1.05-acre level lot, this 5,050 sq. ft. residence offers an unparalleled amount of space and privacy just minutes from I-49, Don Tyson Parkway, and the best of Northwest Arkansas shopping and dining. Many Recent Updates: Roof, Appliances, Counter Tops, AC units, Solar Panels, Fans/Lighting, New Windows on July 24th. Many with warranties and documentation and so much more!
Property Information
Property Type
Residential
Sub-Type
Single Family Residence
Structure Type
House
Year Built
1993
Living Area
5,050 sq ft
Lot Size
1.05 acres
Lot Dimensions
108'x250'x286'x200'
MLS® Listing#
1355315
Property Features
Interior
Appliances
Cooling
Heating
Flooring
Fireplace
Basement
Pool
Parking
Laundry
Patio
Fencing
Lot Features
Construction
Roof
Windows
Security
Other Structures
Community
Utilities
Sewer
Water Source
Rooms
- entry 12'11x 6'Main
- 2car23' x 23'6"Main
- 19'3" x 17'10"Main
- 17'2" x 15'11"Main
- 31'6" x 15'4"Main
- 19'3" x 15'Main
- 30'2" x 11'10"Main
- 1car 23'x 11'1"Main
- Bathroom9'11" x 6'5"Main
- Bathroom12'10" x 8'Main
- Bedroom14'10" x 13'2"Main
- Bedroom15'2" x 12'10"Main
- Bedroom13'10" x 12'10"Main
- Bonus Room38'4" x 11'2"Second
- Dining Room15' x 12'9"Main
- Family Room11'9" x 11'4"Main
- Living Room31'6" x 19'10"Main
- Utility Room16' x 11'9"Main
Financial Details
HOA
None
Annual Taxes
$5,600
Parcel Number
815-31313-000
Directions
Take I-49 N to W Don Tyson Pkwy in Springdale. Take exit 70 from I-49 N Continue on W Don Tyson Pkwy. 4 min (1.4 mi), Turn left onto W Don Tyson Pkwy 1.0 mi, Turn right onto Carley Rd, Turn left onto Timber Ridge DR, Turn right at the 2nd cross street onto Tahoe Cir Dr
Affordability Calculator
$195,000
Estimated monthly payment
$5,189/mo
Principal $780,000 · Est. interest $1,088,169 over 30 yrs
Neighborhood Market Statistics
How this home compares to active listings in Springdale, AR
- $416,190
- Median Listing Price
- 67
- Median Days on Market
- 2,042
- Median Sq Ft
- $212
- Median Price / Sq Ft
- 323
- Active Listings
- This home’s price is 134% above the area median.
- Its price per sq ft is 9% below the area median.
Market statistics compiled from active EXIT Realty® and MLS listings in Springdale, AR.
Location

Points of Interest in Springdale, AR
Showing the Springdale area map.
Nearby Schools
Springdale Adventist School
School · 0.7 mi away
Helen Tyson Middle School
Secondary · 0.9 mi away
John Tyson Elementary School
Elementary · 1.1 mi away
Shiloh Christian Schools
Secondary · 1.4 mi away
Walker Elementary School
Elementary · 1.5 mi away
Southwest Junior High School
Secondary · 1.5 mi away
The Hill School
Elementary · 1.7 mi away
George Junior High School
Secondary · 2.0 mi away
George Elementary School
Elementary · 2.1 mi away
Haas Hall Academy
School · 2.3 mi away
The After School Program
School · 2.3 mi away
Goddard School
School · 2.3 mi away
Westwood Elementary School
Elementary · 2.4 mi away
Lee Elementary School
Elementary · 2.6 mi away
Central Junior High School
Secondary · 2.6 mi away
Jones Elementary School
Elementary · 2.7 mi away
Springdale High School
Secondary · 2.8 mi away
Mascot Media High School
Secondary · 2.8 mi away
Premier High School - Springdale
Secondary · 2.9 mi away
Lisa Academy Springdale
School · 2.9 mi away
Commute Calculator
Nearby Homes


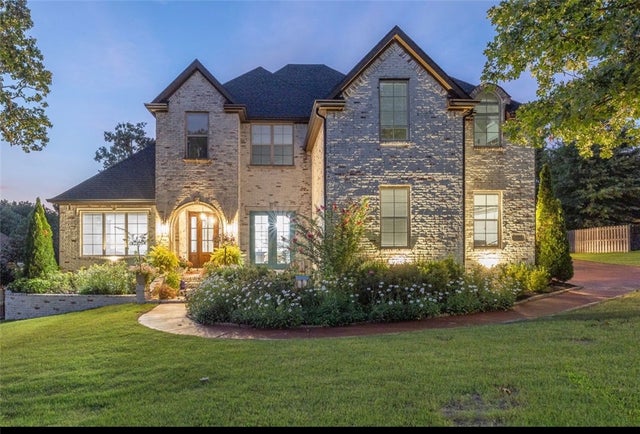
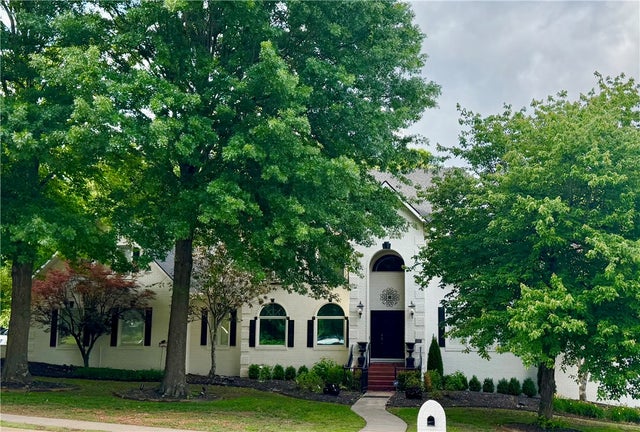
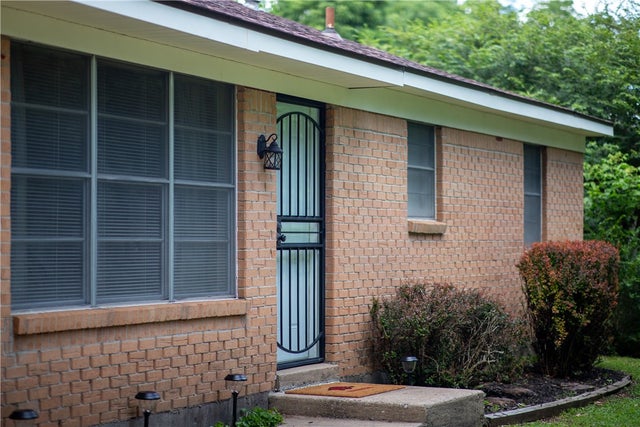

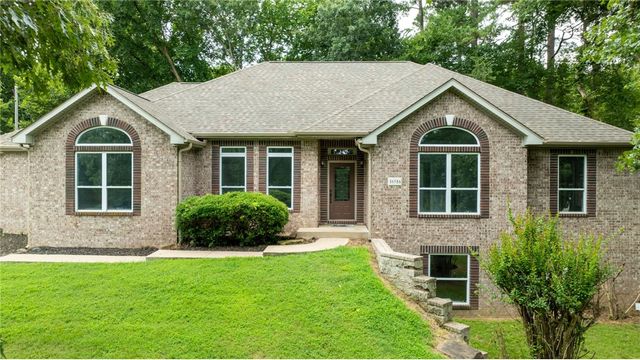
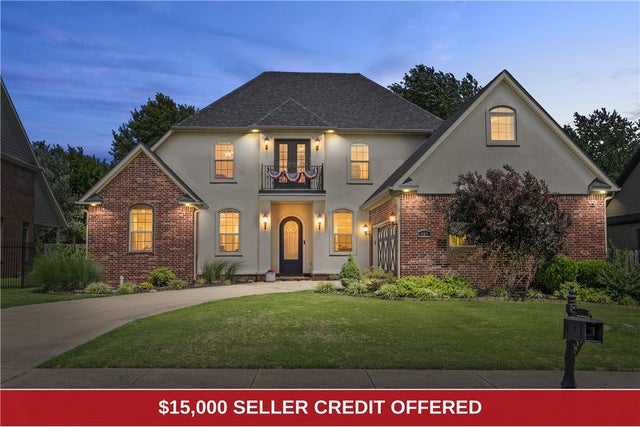
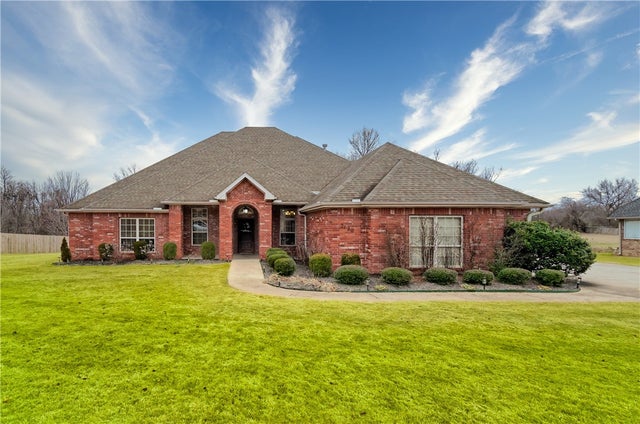
Similar Homes Nearby


Similar Home Values
Comparable nearby listings and their asking prices.
| Address | Price | Beds | Baths | Sq Ft |
|---|---|---|---|---|
| 16516 Sandstone, Springdale, AR | $685,000 | 4 | 3 | 3,056 |
| 207 N Angel Falls Lane, Springdale, AR | $685,000 | 4 | 4 | 3,309 |
| 6560 County Avenue, Springdale, AR | $688,086 | 4 | 3 | 2,709 |
| 6485 Courtland Avenue, Springdale, AR | $712,470 | 5 | 3 | 2,805 |
| 6586 Align Avenue, Springdale, AR | $712,470 | 5 | 3 | 2,805 |
| 2680 Charismatic Avenue, Springdale, AR | $750,000 | 4 | 4 | 3,326 |
Moving Cost Estimate
EXIT Agents in Springdale


Listing Courtesy: Weichert REALTORS - The Griffin Company Springdale - 479-756-1003
Presented by: Carter Clark