

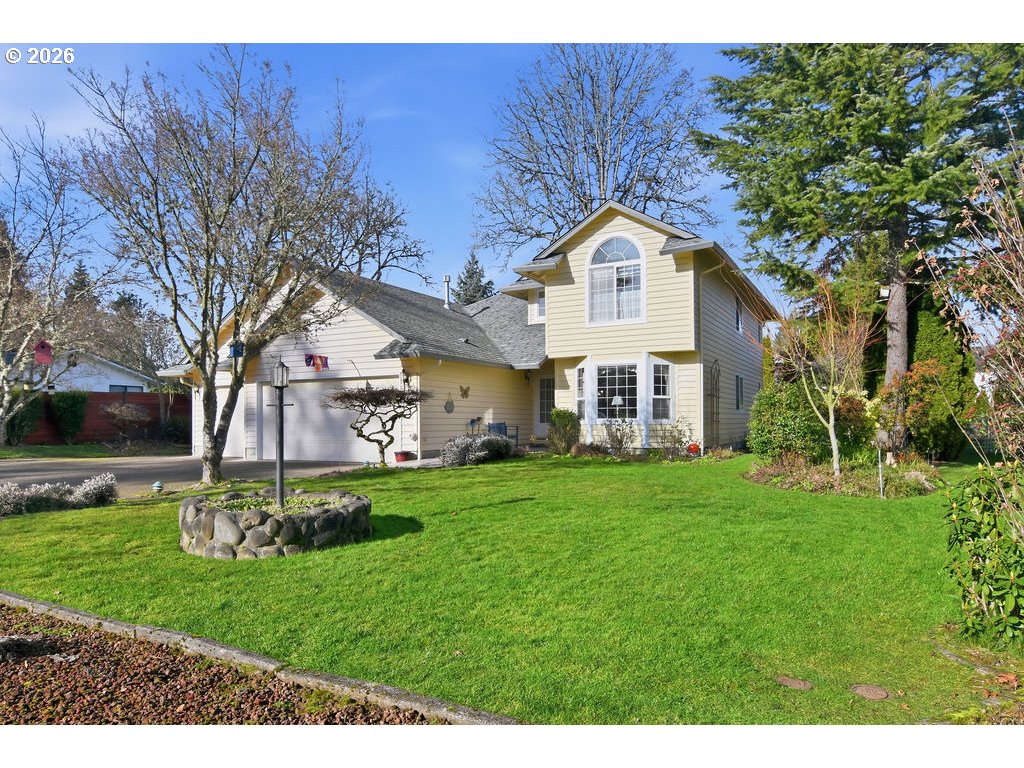
2718 NE 143RD ST, Vancouver, WA 98686
Mt Vista Four Creeks · Clark County
Key Facts
Description
Welcome to this beautifully maintained home located in the highly desirable Mt. Vista Four Creeks neighborhood, conveniently located by Legacy Hospital, Vancouver Clinic, WSU, shopping centers, I-5, 205 freeways and a variety of restaurants. From the moment you arrive, you’ll be impressed by the stunning grand entrance featuring soaring high ceilings and a striking chandelier, creating a light and welcoming atmosphere. The main living area offers a cozy gas or wood-burning fireplace, perfect for relaxing evenings, while skylight fill the home with natural light. The spacious kitchen with island provides plenty of room for cooking and gathering. The oversized primary bedroom features an attached bathroom with jetted tub, double sinks, double closets, vaulted ceilings, tile countertops, and walk in shower creating a comfortable private retreat. Recessed lighting throughout the home. Washer and dryer are included for added convenience. Additional highlights include an oversized 3-car attached garage, RV parking, and a tool shed for extra storage. Outside, enjoy the mature landscaping, spacious fenced backyard, and the privacy of a cul-de-sac location—ideal for entertaining or quiet enjoyment. This well-cared-for home offers space, comfort, and a prime location—an exceptional opportunity in Salmon Creek Mt. Vista. Seller offers the option to convey the home fully furnished. Seller is offering a 1 year home warranty!
Property Information
Property Type
Residential
Sub-Type
Single Family Residence
Style
Stories2
Year Built
1993
Stories
2
Living Area
1,942 sq ft
Lot Size
0.30 acres
Garage Spaces
3
Parking Spaces
3
Days on Market
37
MLS® Listing#
140393673
Property Features
Interior
Appliances
Cooling
Heating
Flooring
Fireplace
Basement
Parking
Patio
Fencing
Lot Features
Construction
Roof
Windows
Other Structures
Sewer
Water Source
Schools
- Elementary:
- Salmon Creek
- Middle:
- Alki
- High:
- Skyview
Financial Details
HOA
None
Annual Taxes
$5,577
Tax year 2024
Parcel Number
185808000
Directions
29th Ave to 143rd
Affordability Calculator
$119,800
Estimated monthly payment
$3,188/mo
Principal $479,200 · Est. interest $668,527 over 30 yrs
Neighborhood Market Statistics
How this home compares to active listings in Vancouver, WA
- $562,461
- Median Listing Price
- 172
- Median Days on Market
- 1,850
- Median Sq Ft
- $295
- Median Price / Sq Ft
- 857
- Active Listings
- This home’s price is 6% above the area median.
- Its price per sq ft is 5% above the area median.
Market statistics compiled from active EXIT Realty® and MLS listings in Vancouver, WA.
Location

Points of Interest in Vancouver, WA
Showing the Vancouver area map.
Nearby Schools
Goddard School
School · 0.6 mi away
Pleasant Valley Middle School
Secondary · 0.9 mi away
Pleasant Valley Primary
Elementary · 0.9 mi away
Salmon Creek Elementary School
Elementary · 1.0 mi away
Salmon Creek Christian Preschool & Daycare
School · 1.0 mi away
Vancouver Itech Preparatory
Secondary · 1.2 mi away
Sacajawea Elementary School
Elementary · 1.9 mi away
Skyview High School
Secondary · 2.0 mi away
Sarah J Anderson Elementary
Elementary · 2.1 mi away
Gaiser Middle School
Secondary · 2.1 mi away
Red Robin Preschool
School · 2.2 mi away
Alki Middle School
Secondary · 2.2 mi away
Chinook Elementary School
Elementary · 2.3 mi away
Columbia River High School
Secondary · 2.8 mi away
Felida Elementary School
Elementary · 3.0 mi away
Eisenhower Elementary School
Elementary · 3.1 mi away
Seton Catholic College Prep
School · 3.1 mi away
Thomas Jefferson Middle School
Secondary · 3.1 mi away
Cedar Tree Classical Christian School
Secondary · 3.1 mi away
King's Way Christian School
Secondary · 3.1 mi away
Commute Calculator
Nearby Homes


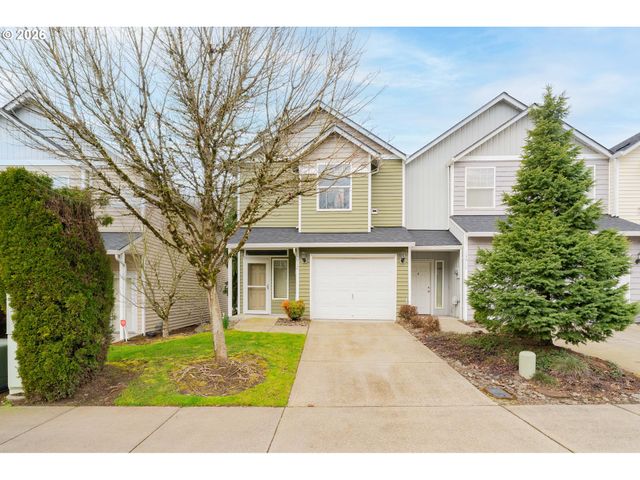

Similar Homes Nearby
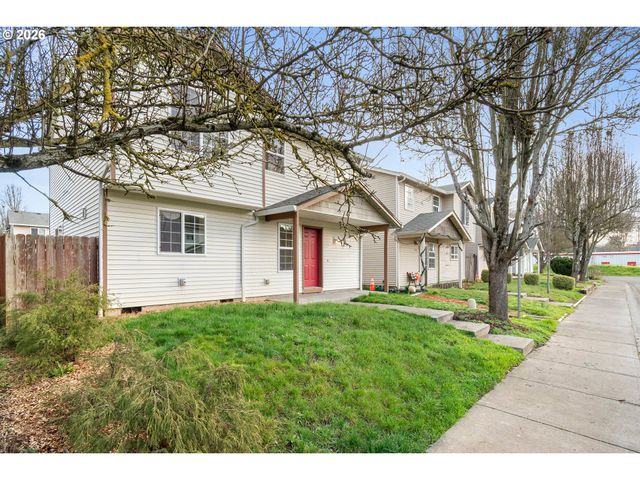
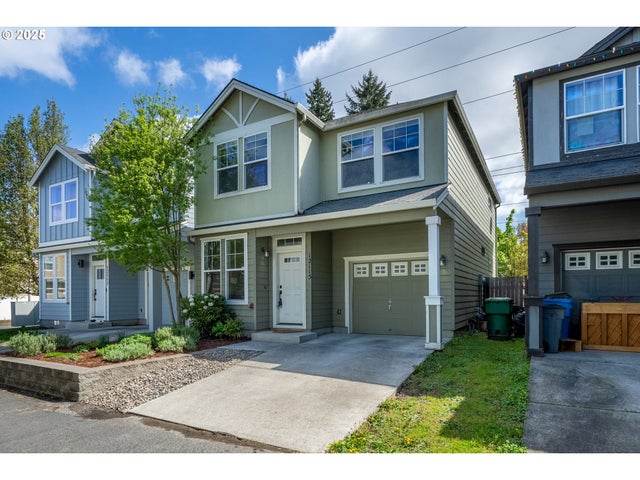


Similar Home Values
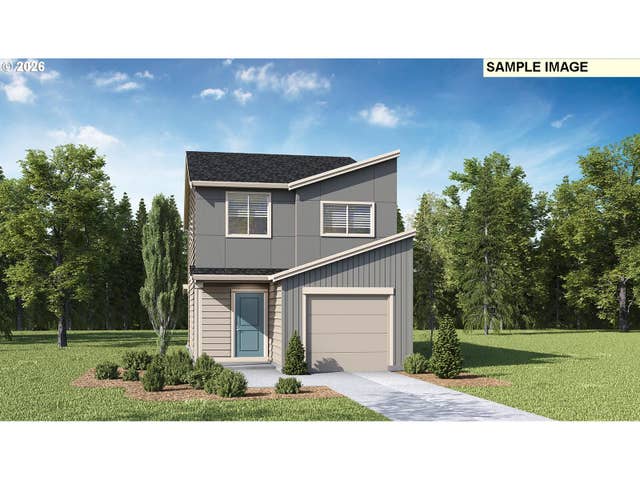
Comparable nearby listings and their asking prices.
| Address | Price | Beds | Baths | Sq Ft |
|---|---|---|---|---|
| 1116 W 30TH ST, Vancouver, WA | $419,900 | 3 | 3 | 1,504 |
| 12115 NE 40TH CIR, Vancouver, WA | $419,900 | 3 | 3 | 1,564 |
| 11116 SE Maxon RD, Vancouver, WA | $419,995 | 3 | 2 | 1,353 |
| 11208 SE Maxon RD, Vancouver, WA | $419,995 | 3 | 2 | 1,484 |
| 11202 SE Maxon RD, Vancouver, WA | $419,995 | 3 | 2 | 1,484 |
| 11206 SE Maxon RD, Vancouver, WA | $419,995 | 4 | 2 | 1,484 |
Moving Cost Estimate
EXIT Agents in Vancouver


Listing Courtesy: Coldwell Banker United Brokers - cbub@coldwellbanker.com
Presented by: Michelle Kirk
Last Updated: 2026-02-01