

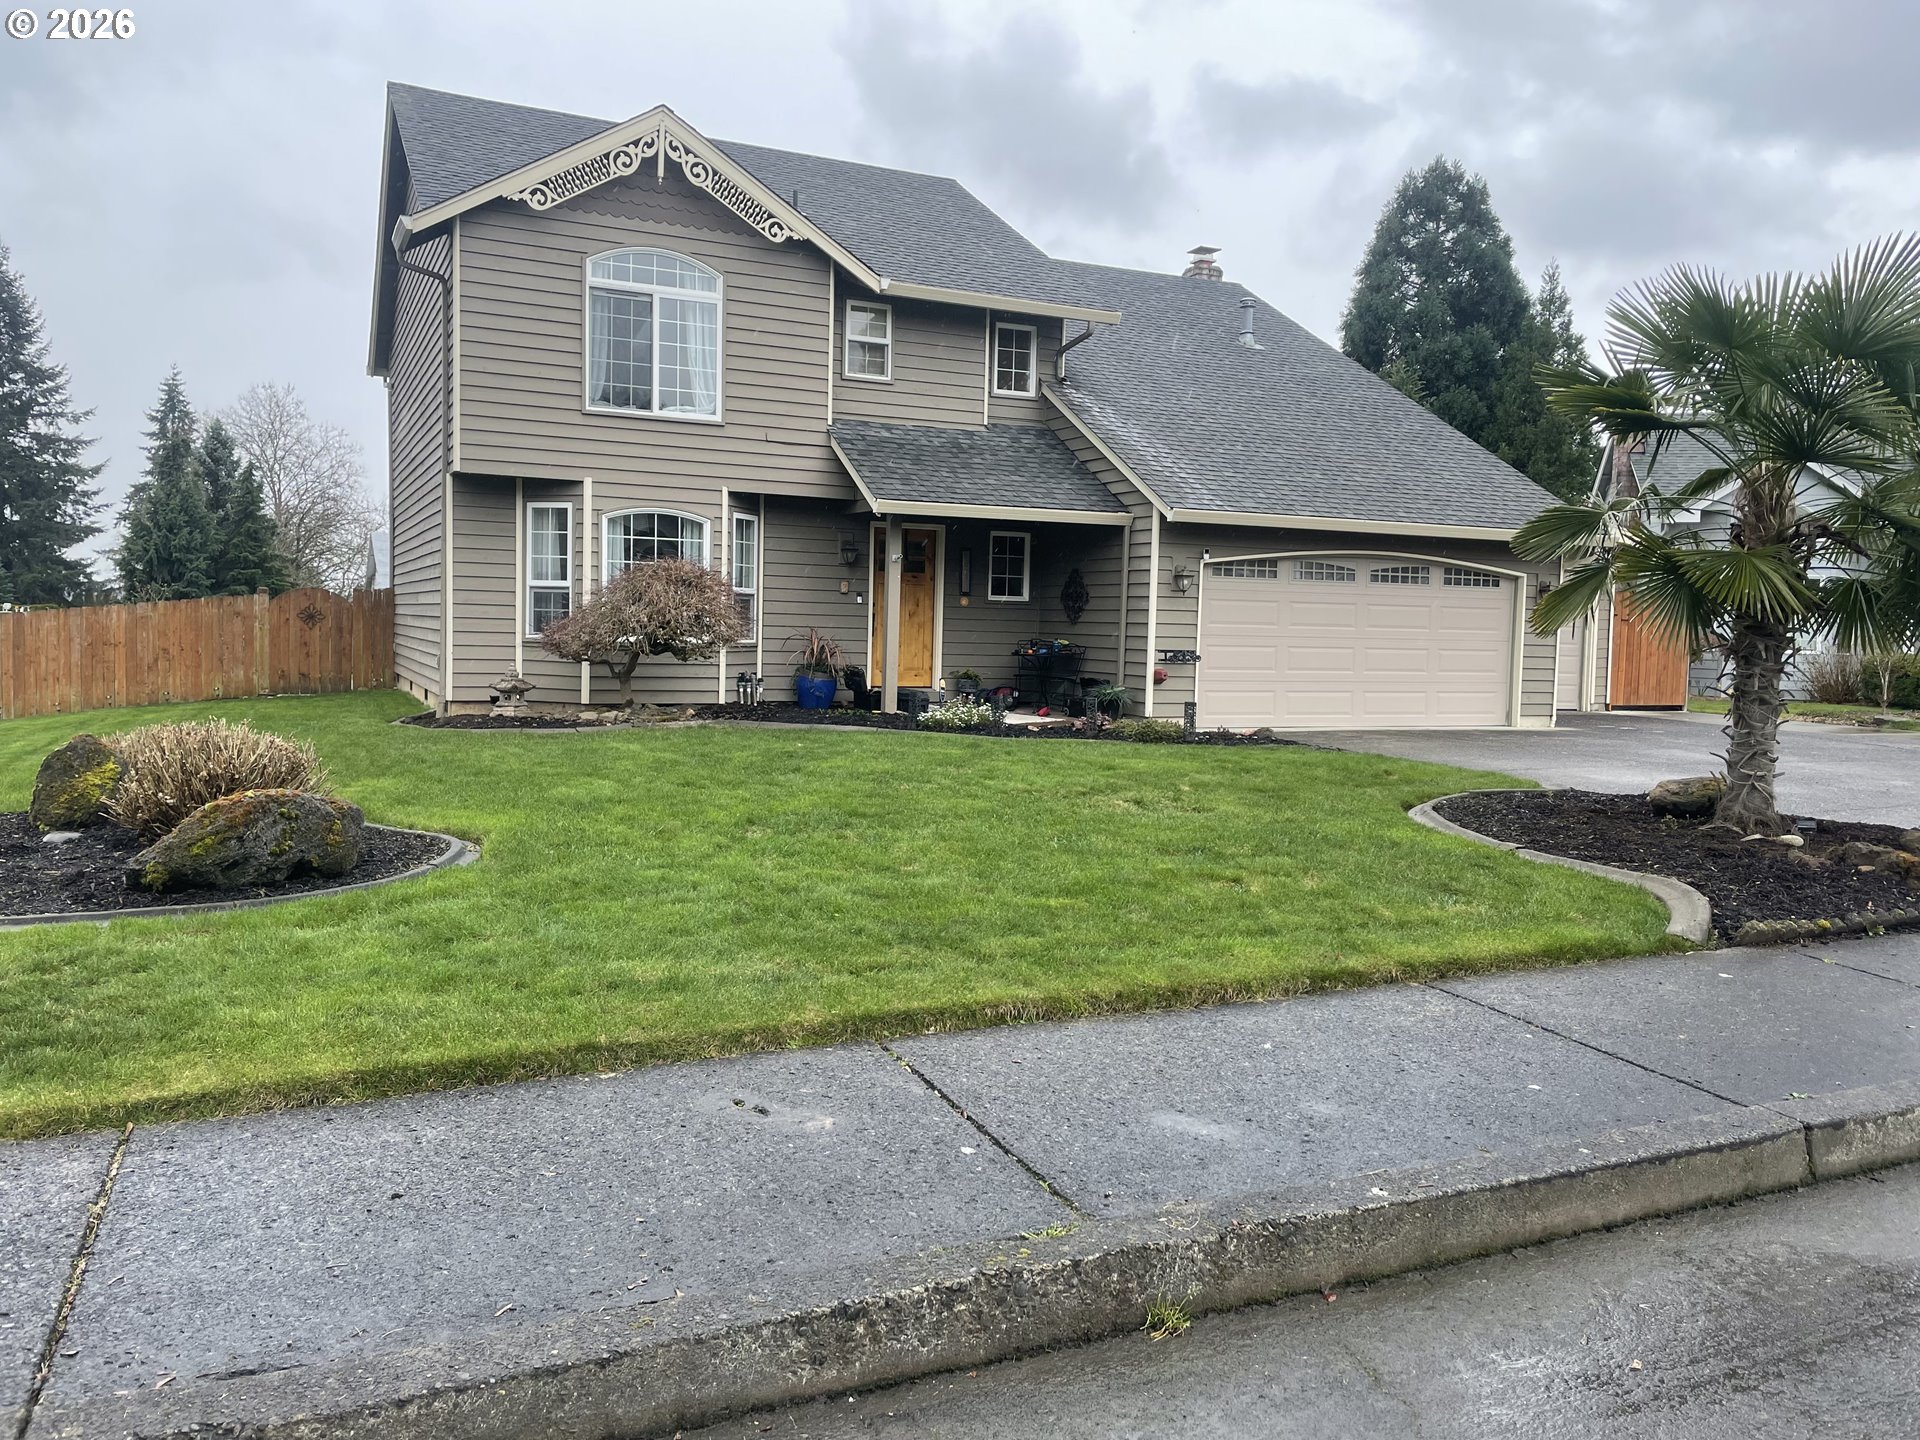
2521 NE 145TH CIR, Vancouver, WA 98686
Clark County
Key Facts
Description
Desirable established neighborhood in Salmon Creek's Mt. Vista neighborhood. One-owner home has been meticulously maintained and thoughtfully updated. With 2094 sq.ft, there is a formal living and dining room, updated kitchen open to a family room with fireplace and french doors, 4 bedrooms, 2.5 baths, and a bonus room. Attached 3 car garage with RV hook-up. Large .22-acre corner lot is fenced, with a large patio, firepit, and garden shed. New roof in 2015, water main replaced in 2023; new water heater 2017; new carpet 2026. Beautiful landscaping; front yard with sprinklers.
Property Information
Property Type
Residential
Sub-Type
Single Family Residence
Style
Stories2 / Traditional
Year Built
1992
Stories
2
Living Area
2,057 sq ft
Lot Size
0.23 acres
Garage Spaces
3
Parking Spaces
3
Days on Market
4
MLS® Listing#
798871620
Property Features
Interior
Exterior
Appliances
Cooling
Heating
Flooring
Fireplace
Basement
Parking
Patio
Fencing
Lot Features
Construction
Foundation
Roof
Windows
Security
Other Structures
Sewer
Water Source
Schools
- Elementary:
- Chinook
- Middle:
- Alki
- High:
- Skyview
Financial Details
HOA
None
Annual Taxes
$940
Tax year 2024
Parcel Number
117895856
Directions
20th Ave/East on 144th St to NE 26th Ave
Affordability Calculator
$121,980
Estimated monthly payment
$3,246/mo
Principal $487,920 · Est. interest $680,692 over 30 yrs
Neighborhood Market Statistics
How this home compares to active listings in Vancouver, WA
- $562,461
- Median Listing Price
- 172
- Median Days on Market
- 1,850
- Median Sq Ft
- $295
- Median Price / Sq Ft
- 857
- Active Listings
- This home’s price is 8% above the area median.
- Its price per sq ft is 1% above the area median.
Market statistics compiled from active EXIT Realty® and MLS listings in Vancouver, WA.
Location

Points of Interest in Vancouver, WA
Showing the Vancouver area map.
Nearby Schools
Goddard School
School · 0.6 mi away
Pleasant Valley Middle School
Secondary · 1.0 mi away
Pleasant Valley Primary
Elementary · 1.0 mi away
Salmon Creek Elementary School
Elementary · 1.0 mi away
Salmon Creek Christian Preschool & Daycare
School · 1.1 mi away
Vancouver Itech Preparatory
Secondary · 1.2 mi away
Skyview High School
Secondary · 1.9 mi away
Sacajawea Elementary School
Elementary · 1.9 mi away
Alki Middle School
Secondary · 2.1 mi away
Sarah J Anderson Elementary
Elementary · 2.1 mi away
Gaiser Middle School
Secondary · 2.2 mi away
Chinook Elementary School
Elementary · 2.2 mi away
Red Robin Preschool
School · 2.3 mi away
Columbia River High School
Secondary · 2.8 mi away
Felida Elementary School
Elementary · 3.0 mi away
Cedar Tree Classical Christian School
Secondary · 3.0 mi away
Thomas Jefferson Middle School
Secondary · 3.1 mi away
South Ridge Elementary School
Elementary · 3.1 mi away
Eisenhower Elementary School
Elementary · 3.1 mi away
Seton Catholic College Prep
School · 3.2 mi away
Commute Calculator
Nearby Homes


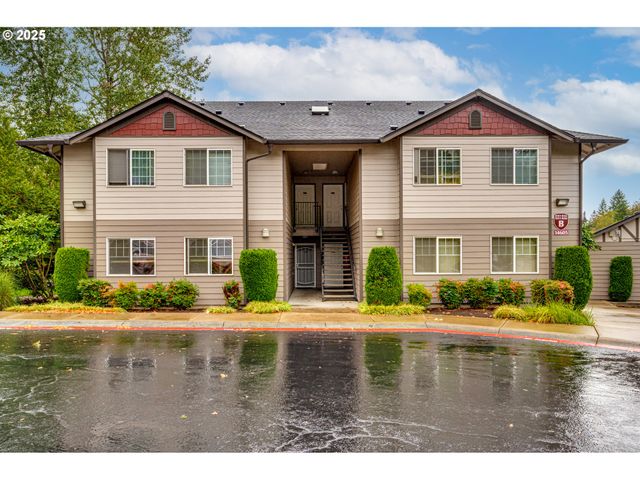

Similar Homes Nearby
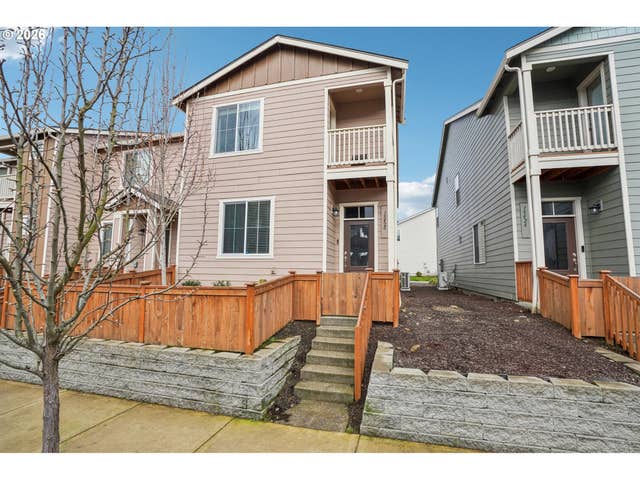

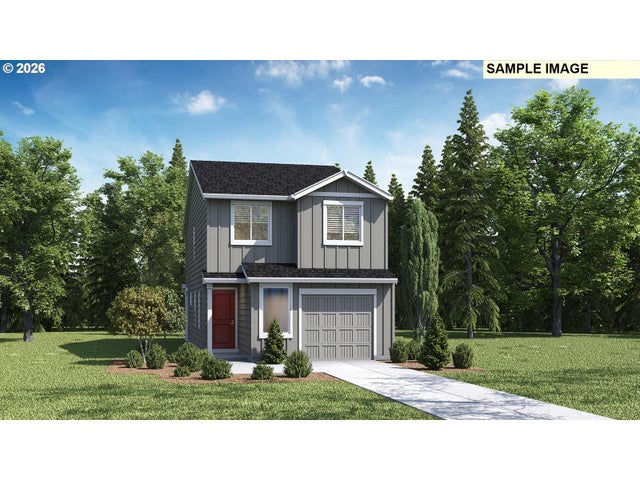
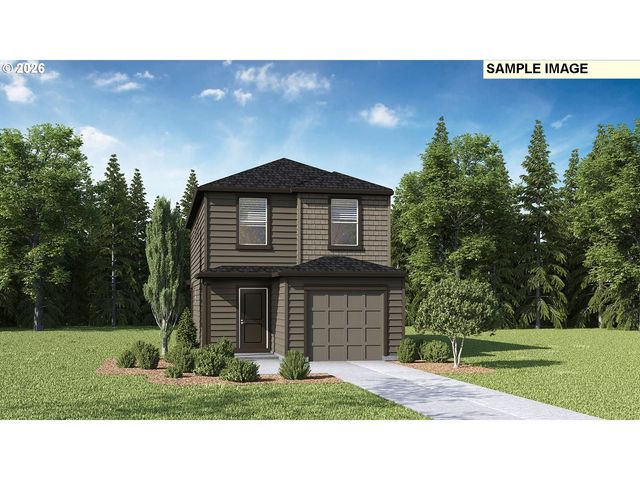


Similar Home Values
Comparable nearby listings and their asking prices.
| Address | Price | Beds | Baths | Sq Ft |
|---|---|---|---|---|
| 15420 NE 70TH ST, Vancouver, WA | $429,000 | 4 | 3 | 1,646 |
| 2410 NE 130TH AVE, Vancouver, WA | $429,900 | 3 | 3 | 1,661 |
| 11118 SE Maxon RD, Vancouver, WA | $429,995 | 4 | 2 | 1,484 |
| 11104 SE 20th CIR, Vancouver, WA | $429,995 | 3 | 2 | 1,353 |
| 11112 SE Maxon RD, Vancouver, WA | $429,995 | 4 | 2 | 1,484 |
| 11114 SE Maxon RD, Vancouver, WA | $429,995 | 3 | 2 | 1,484 |
Moving Cost Estimate
EXIT Agents in Vancouver


Listing Courtesy: Maple Realty, Inc. - 3604488960
Presented by: Linda Brewer
Last Updated: 2026-03-13