

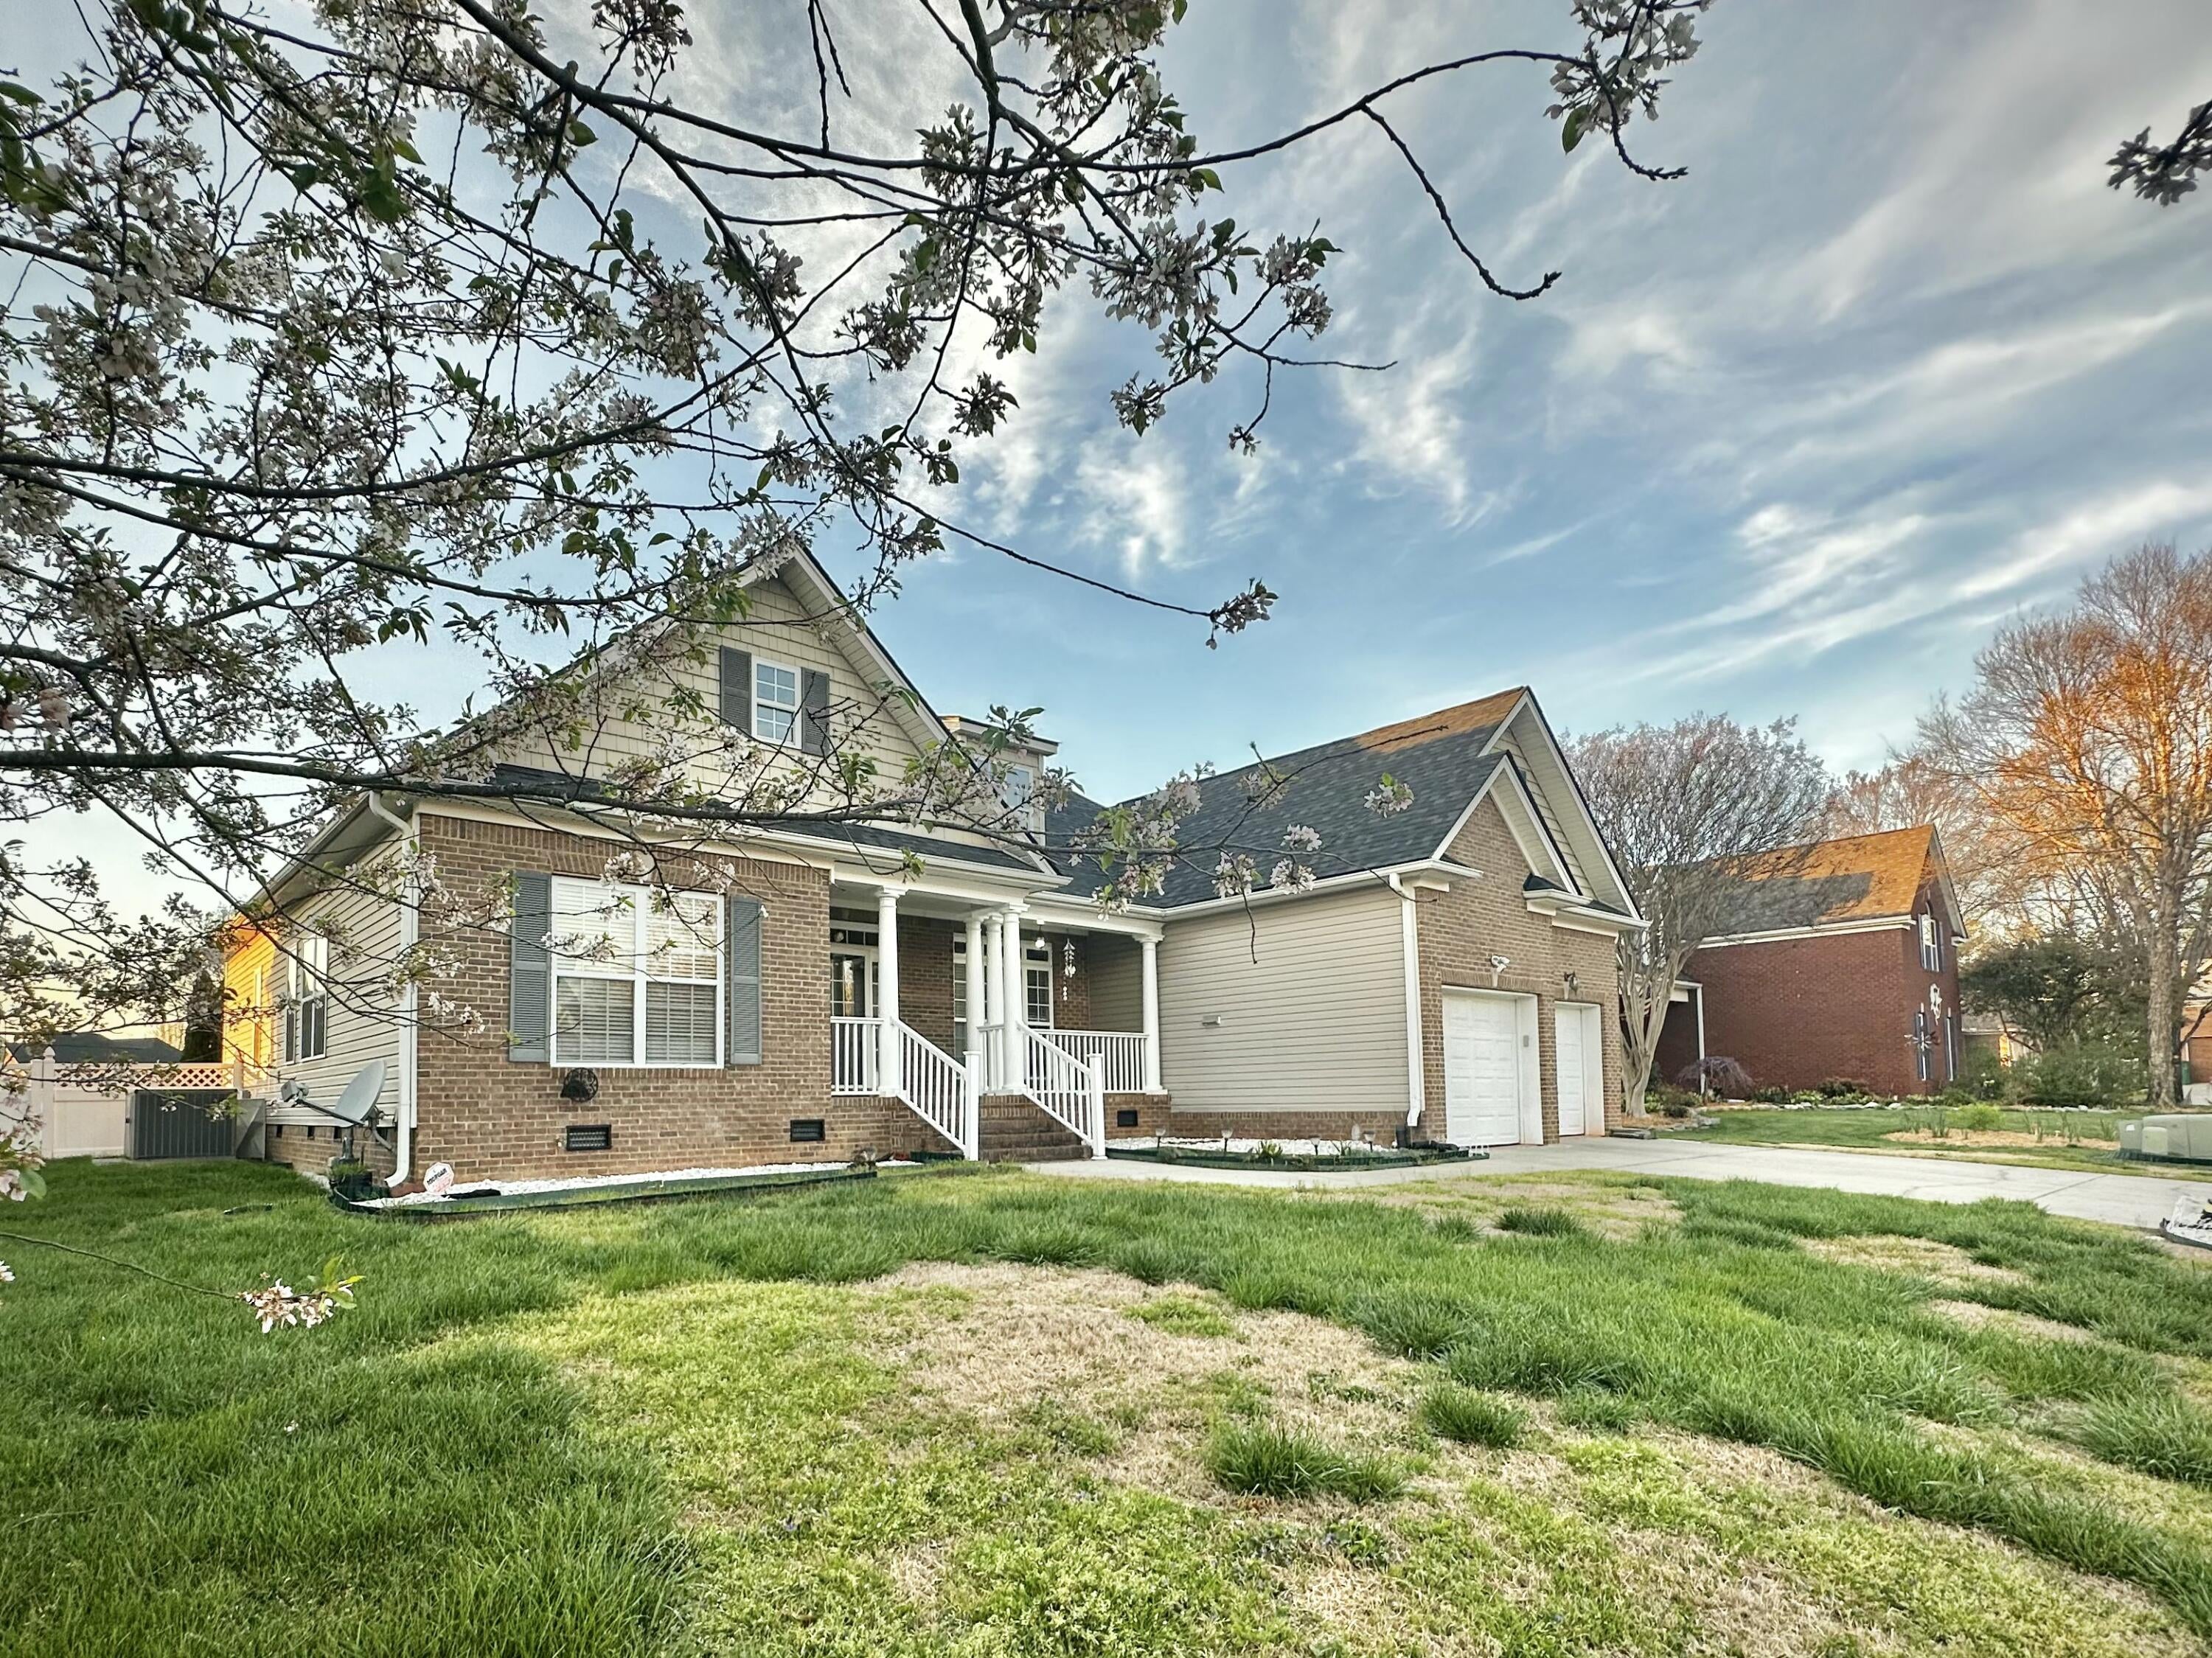
6787 Buckhannon Lane 178, Hixson, TN 37343
Stonewall Farms · Hamilton County
Key Facts
Description
Price Improved ! Welcome to 6787 Buckhannon Lane in Hixson, offering approximately 2,700 sq ft of beautifully designed living space with a versatile and inviting floor plan. The main level features 3 bedrooms, a private office, and 2.5 bathrooms, along with a spacious vaulted great room, formal dining room, kitchen with breakfast area, and a convenient laundry room. The primary suite includes a trey ceiling and a custom-built designer wood cabinetry nook with lockable storage and hidden compartments, perfect for organizing clothing, handbags, and jewelry. Upstairs, a large bonus/media room currently used as a teen suite provides flexible living space. The home also offers abundant walk-out attic storage. Additional highlights include a new roof, 2-car garage with epoxy floors, and a fully equipped prep kitchen in the garage with stove, sink, and refrigerator. Outdoor living is equally inviting with a covered front porch perfect for morning coffee, a large screened-in back porch ideal for evening sunsets and outdoor dining, and a fully fenced backyard with space for children, pets, and gardening. This home blends comfort, thoughtful upgrades, and flexible living spaces in a desirable Hixson location *Information is deemed reliable but not guaranteed. Buyer should verify any information of concern, including but not limited to schools and square footage.
Property Information
Property Type
Residential
Sub-Type
Single Family Residence
Structure Type
House
Year Built
2006
Living Area
2,700 sq ft
Lot Size
0.22 acres
Lot Dimensions
80X120
Garage Spaces
2
MLS® Listing#
1529916
Property Features
Interior
Exterior
Appliances
Cooling
Heating
Flooring
Fireplace
Pool
Parking
Laundry
Patio
Fencing
Lot Features
Construction
Foundation
Roof
Windows
Security
Other Structures
Community
Utilities
Sewer
Water Source
Rooms
- BathroomFirst
- BathroomFirst
- BathroomFirst
- BedroomFirst
- BedroomFirst
- Bonus RoomSecond
- Dining RoomFirst
- Great RoomFirst
- KitchenFirst
- LaundryFirst
- Living RoomFirst
- Master BedroomFirst
- OfficeFirst
Schools
- Elementary:
- Wallace A. Smith Elementary
- Middle:
- Hixson Middle
- High:
- Hixson High
Financial Details
HOA
None
Annual Taxes
$1,893
Parcel Number
092g D 016
Directions
Hixson Pike North. 4 Miles past Mall. Entrance on Left.
Affordability Calculator
$103,980
Estimated monthly payment
$2,767/mo
Principal $415,920 · Est. interest $580,245 over 30 yrs
Neighborhood Market Statistics
How this home compares to active listings in Hixson, TN
- $452,212
- Median Listing Price
- 41
- Median Days on Market
- 2,200
- Median Sq Ft
- $200
- Median Price / Sq Ft
- 235
- Active Listings
- This home’s price is 15% above the area median.
- Its price per sq ft is 4% below the area median.
Market statistics compiled from active EXIT Realty® and MLS listings in Hixson, TN.
Location

Points of Interest in Hixson, TN
Showing the Hixson area map.
Nearby Schools
Ganns Middle Valley Elementary School
Elementary · 1.2 mi away
Loftis Middle School
Secondary · 2.1 mi away
McConnell Elementary School
Elementary · 2.1 mi away
Hixson High School
Secondary · 2.6 mi away
Hixson Middle School
Secondary · 2.7 mi away
Big Ridge Elementary School
Elementary · 3.3 mi away
Hixson Elementary School
Elementary · 3.9 mi away
Daisy Head Start Center
School · 3.9 mi away
Sequoyah High School
Secondary · 4.0 mi away
Primrose Schools
Elementary · 4.0 mi away
Daisy Elementary School
Elementary · 4.1 mi away
Soddy-Daisy High School
Secondary · 4.2 mi away
Falling Water Elementary
Elementary · 4.5 mi away
Allen Elementary School
Elementary · 4.7 mi away
Skin & Brow School
School · 5.0 mi away
Brown Middle School
Secondary · 5.1 mi away
Central High School
Secondary · 5.2 mi away
Harrison Elementary School
Elementary · 5.2 mi away
Lakeside Elementary School
Elementary · 5.7 mi away
Dupont Elementary School
Elementary · 5.7 mi away
Commute Calculator
Nearby Homes


Similar Homes Nearby


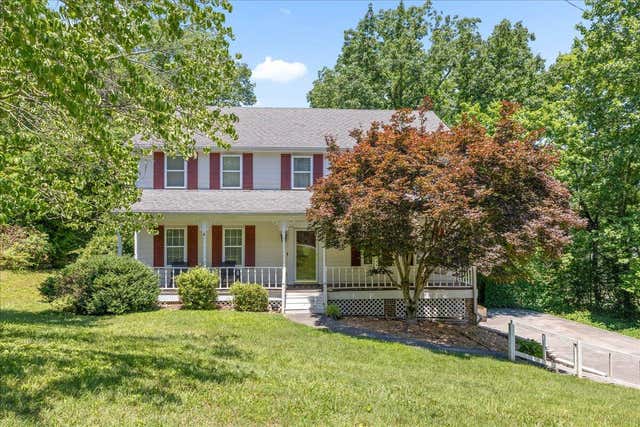
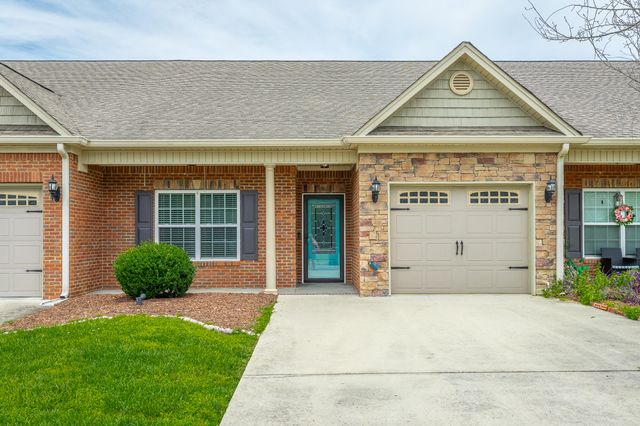

Similar Home Values
Comparable nearby listings and their asking prices.
| Address | Price | Beds | Baths | Sq Ft |
|---|---|---|---|---|
| 4323 Norcross Road, Hixson, TN | $365,000 | 3 | 2 | 1,995 |
| 4413 Comet Trail, Hixson, TN | $365,000 | 3 | 3 | 1,800 |
| 421 Golden Oaks Drive, Hixson, TN | $365,000 | 3 | 4 | 3,174 |
| 8274 Carlitos Lane, Hixson, TN | $369,750 | 3 | 2 | 1,674 |
| 359 Fernshade Lane, Hixson, TN | $375,000 | 3 | 2 | 1,600 |
| 946 Sherry Circle, Hixson, TN | $375,000 | 4 | 3 | 2,343 |
Moving Cost Estimate
EXIT Agents in Hixson


Listing Courtesy: United Real Estate Experts - 4237717611
Presented by: Laila S Punjani