

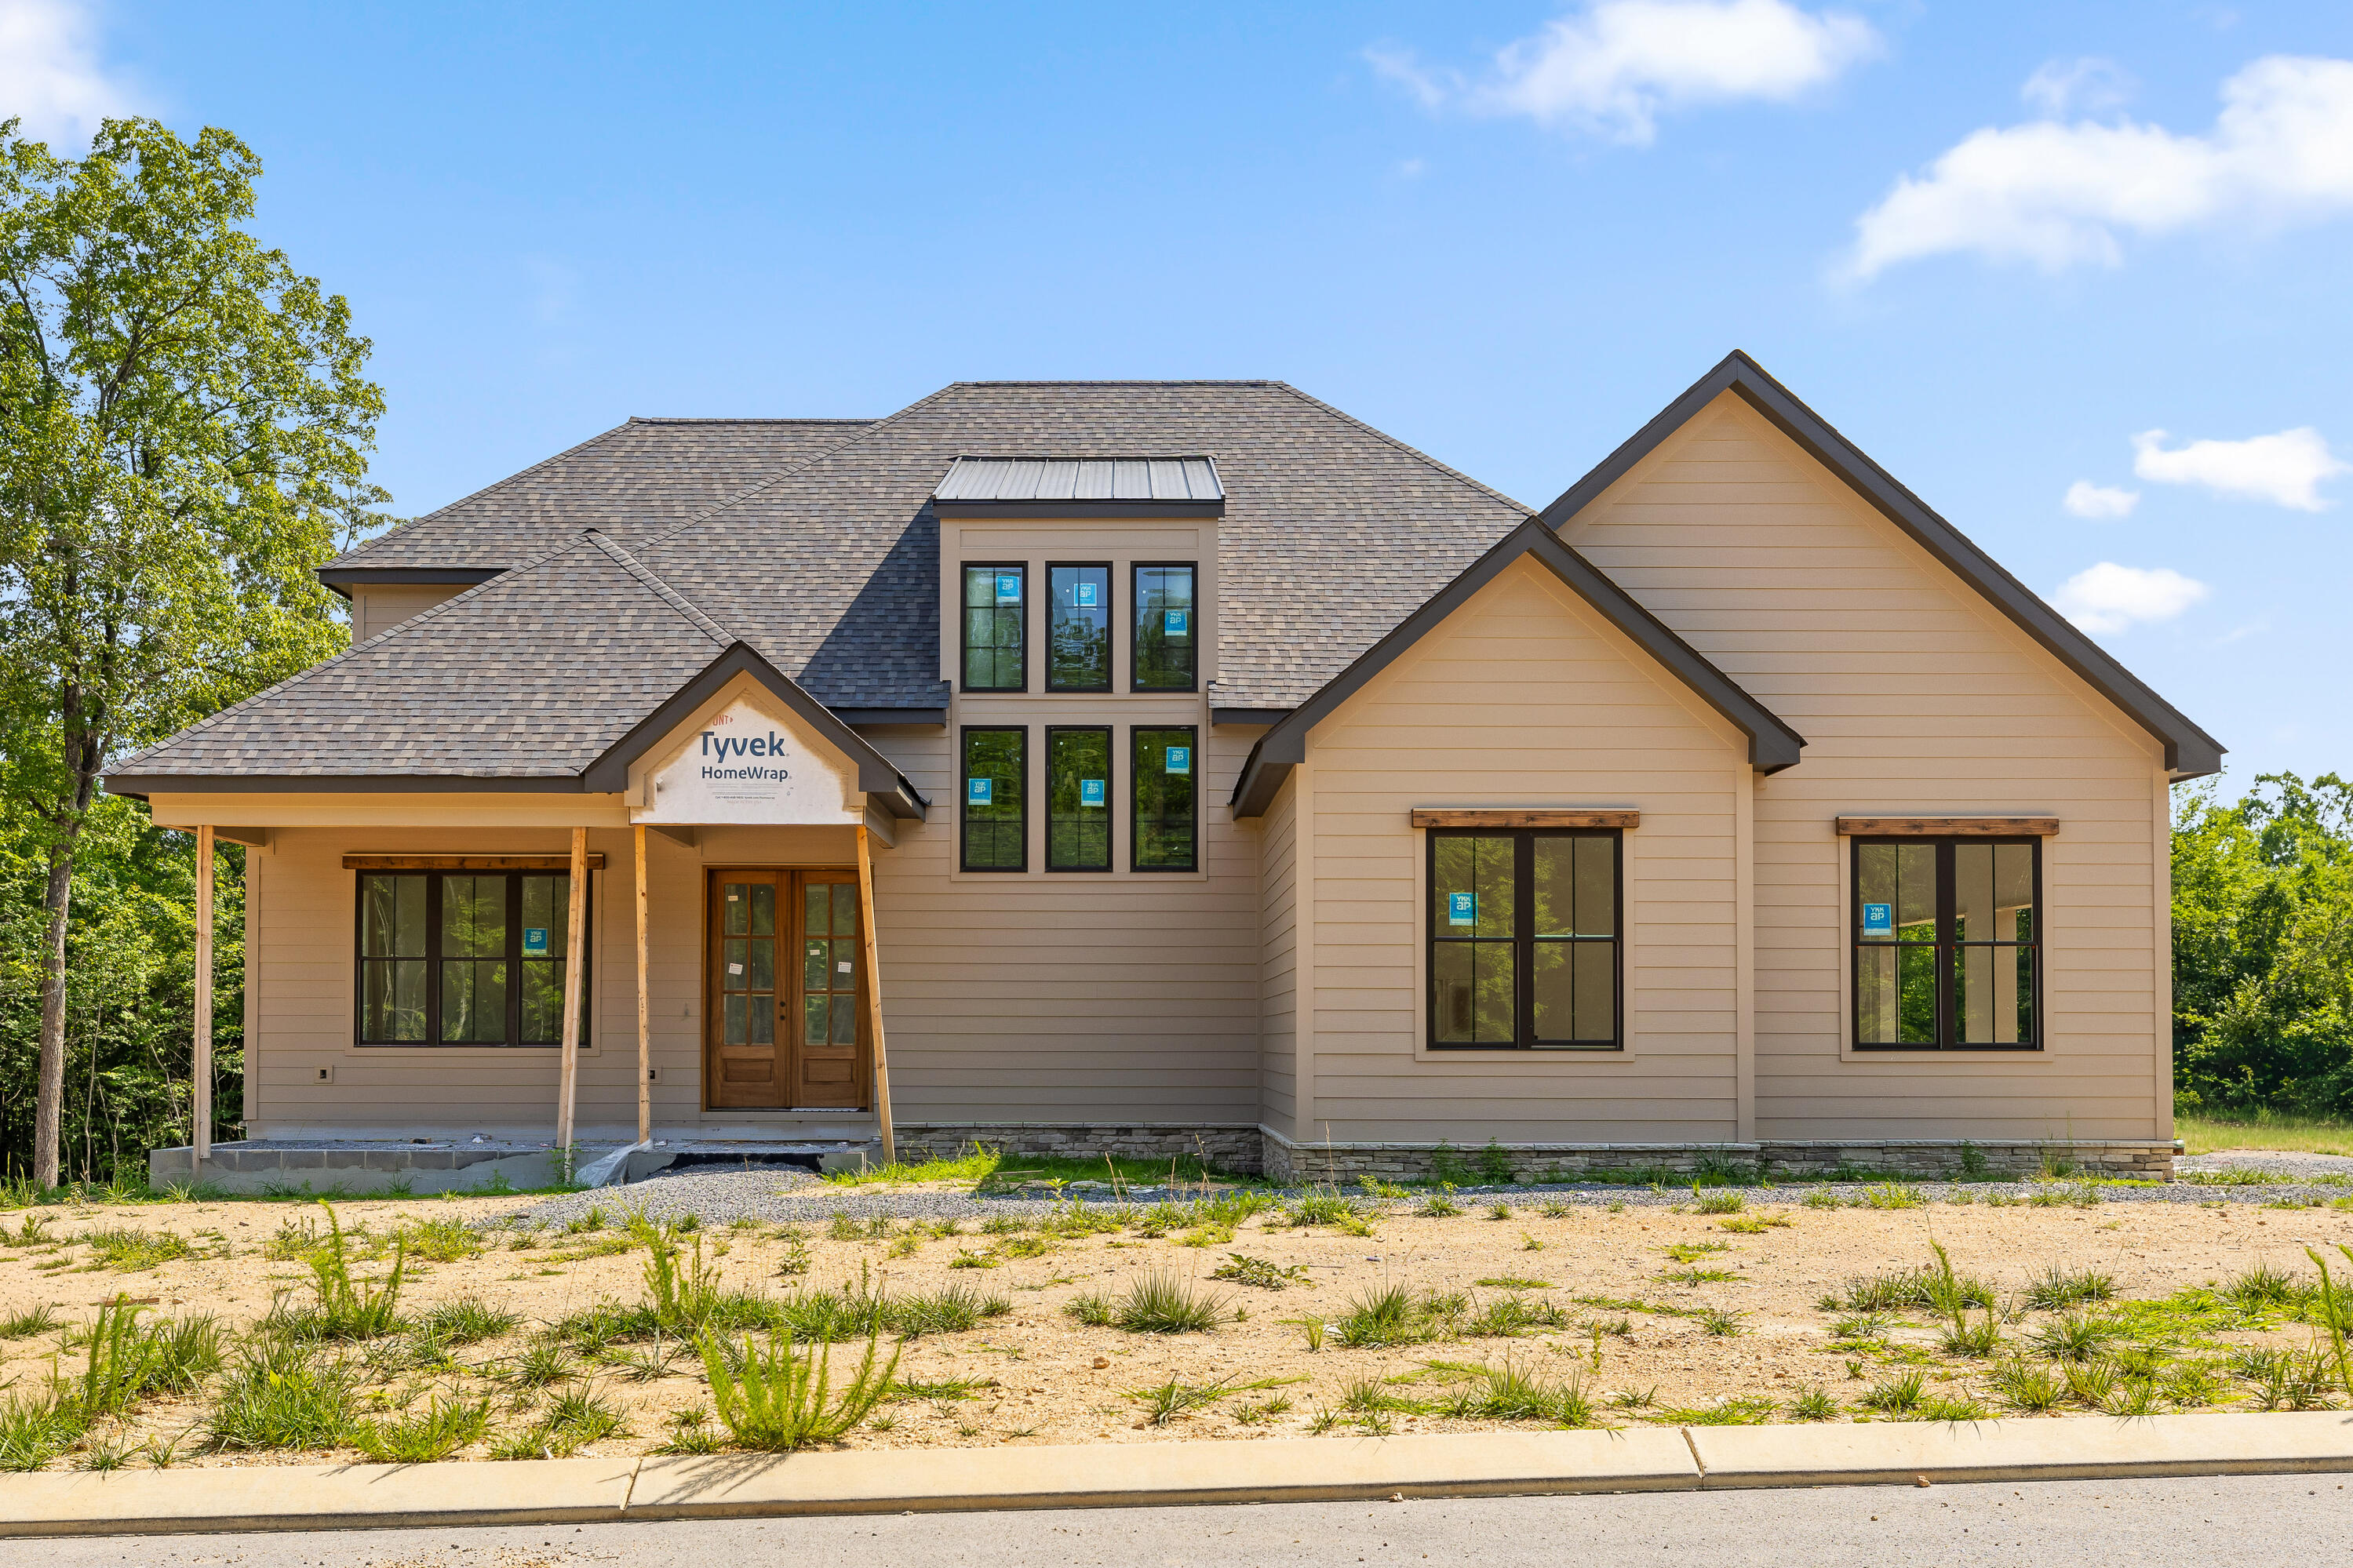
1740 Restful Drive, Soddy Daisy, TN 37379
Serenity Cove · Hamilton County
Key Facts
Description
Welcome to Serenity Cove, Soddy Daisy's newest development- perfectly located near the lake, marina and Hwy 27, making the commute to downtown Chattanooga quick and convenient. This new construction home features high end finishes and a thoughtfully designed floor plan perfect for modern living. Situated on a desirable corner lot with side-entry garages, this home offers impressive curb appeal with a covered front porch that welcomes you inside. The main living area was designed with entertaining in mind, featuring an open-concept kitchen, dining and living room. The kitchen boasts a tile backsplash, viking appliances and a spacious walk-in pantry. The living room is anchored by a cozy wood burning fireplace, creating the perfect gathering space. The primary suite is a true retreat with a spa-like bathroom and a walk-in closet complete with custom shelving. The main level also features a mudroom, a laundry room, and a half bath. Additionally, the main level includes a secondary bedroom, a full bath and an office. Upstairs, you'll find another bedroom, a full bath and a bonus room offering flexible space for a playroom, media room, or guest retreat. *Home should be completed by August. All selections have already been selected* The buyer is responsible to do their due diligence to verify that all information is correct, accurate, and for obtaining any and all restrictions for the property. The number of bedrooms listed above complies with local appraisal standards only.
Property Information
Property Type
Residential
Sub-Type
Single Family Residence
Year Built
2026
Living Area
2,609 sq ft
Lot Size
0.69 acres
Lot Dimensions
244X114X119X138X13
Garage Spaces
2
MLS® Listing#
1535036
Property Features
Interior
Exterior
Appliances
Cooling
Heating
Flooring
Fireplace
Basement
Parking
Laundry
Patio
Lot Features
Construction
Foundation
Roof
Utilities
Sewer
Water Source
Rooms
- First
- First
- First
- BathroomFirst
- BathroomSecond
- BedroomFirst
- BedroomSecond
- Bonus RoomSecond
- KitchenFirst
- LaundryFirst
- Living RoomFirst
- Master BedroomFirst
- OfficeFirst
Schools
- Elementary:
- Soddy Elementary
- Middle:
- Soddy-Daisy Middle
- High:
- Soddy-Daisy High
Financial Details
HOA
None
Parcel Number
049l C 001
Directions
From Hwy 27 North, take the Hixson Pike exit, turn right off the exit onto Hixson Pike, turn left onto Armstrong Rd, Turn Right into Serenity Cove.
Affordability Calculator
$177,980
Estimated monthly payment
$4,736/mo
Principal $711,920 · Est. interest $993,192 over 30 yrs
Neighborhood Market Statistics
How this home compares to active listings in Soddy Daisy, TN
- $478,947
- Median Listing Price
- 41
- Median Days on Market
- 2,240
- Median Sq Ft
- $223
- Median Price / Sq Ft
- 168
- Active Listings
- This home’s price is 86% above the area median.
- Its price per sq ft is 53% above the area median.
Market statistics compiled from active EXIT Realty® and MLS listings in Soddy Daisy, TN.
Location

Points of Interest in Soddy Daisy, TN
Showing the Soddy Daisy area map.
Nearby Schools
Christ Family Church
School · 2.5 mi away
Soddy Elementary School
Elementary · 3.0 mi away
Soddy Daisy Middle School
Secondary · 3.5 mi away
Allen Elementary School
Elementary · 3.6 mi away
Sequoyah High School
Secondary · 4.5 mi away
Daisy Head Start Center
School · 4.6 mi away
Daisy Elementary School
Elementary · 4.8 mi away
Soddy-Daisy High School
Secondary · 4.9 mi away
North Hamilton Elementary
Elementary · 4.9 mi away
McConnell Elementary School
Elementary · 6.2 mi away
Loftis Middle School
Secondary · 6.3 mi away
Joyland Pre-School
School · 7.1 mi away
Sale Creek Middle / High School
Secondary · 7.2 mi away
Snow Hill Elementary
Elementary · 7.4 mi away
Ganns Middle Valley Elementary School
Elementary · 7.5 mi away
Birchwood Elementary School
Elementary · 8.7 mi away
Falling Water Elementary
Elementary · 9.5 mi away
Hixson High School
Secondary · 10.6 mi away
Hixson Middle School
Secondary · 10.7 mi away
Wallace A. Smith Elementary
Elementary · 11.2 mi away
Commute Calculator
Nearby Homes
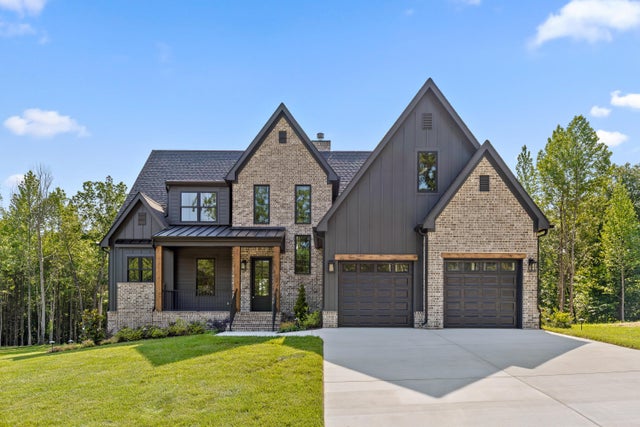
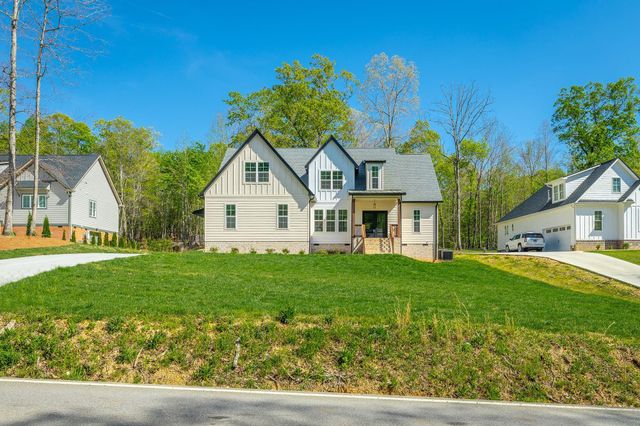


Similar Homes Nearby
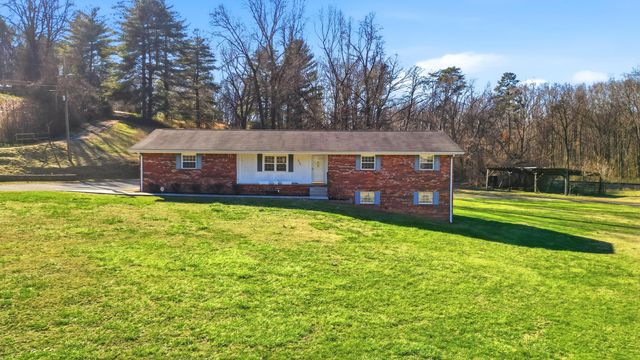


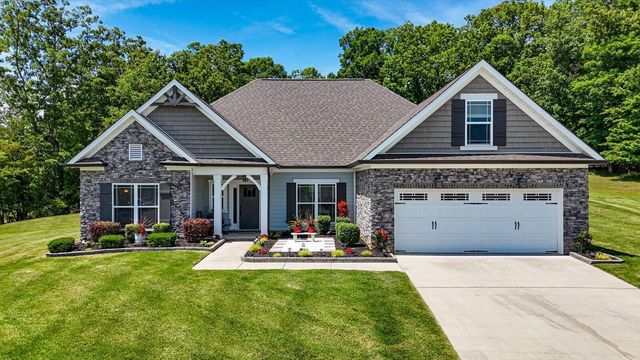

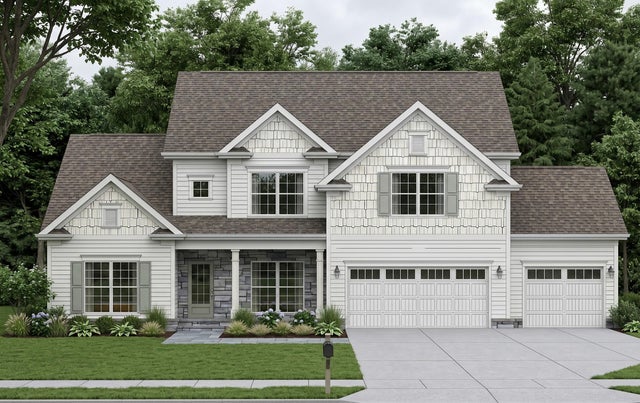
Similar Home Values
Comparable nearby listings and their asking prices.
| Address | Price | Beds | Baths | Sq Ft |
|---|---|---|---|---|
| 9061 Daisy Dallas Road, Soddy Daisy, TN | $625,000 | 3 | 2 | 2,100 |
| 11925 Burchard Road, Soddy Daisy, TN | $625,000 | 4 | 3 | 2,386 |
| 2772 Mowbray Pike, Soddy Daisy, TN | $625,000 | 4 | 4 | 2,358 |
| 11048 High River Drive, Soddy Daisy, TN | $637,500 | 3 | 3 | 2,718 |
| 2796 Mowbray Pike, Soddy Daisy, TN | $645,000 | 4 | 3 | 2,481 |
| 11842 Herons Haven Drive 53, Soddy Daisy, TN | $650,000 | 4 | 4 | 3,146 |
Moving Cost Estimate
EXIT Agents in Soddy Daisy


Listing Courtesy: Real Estate Partners Chattanooga LLC - 4233628333
Presented by: Paula McDaniel