

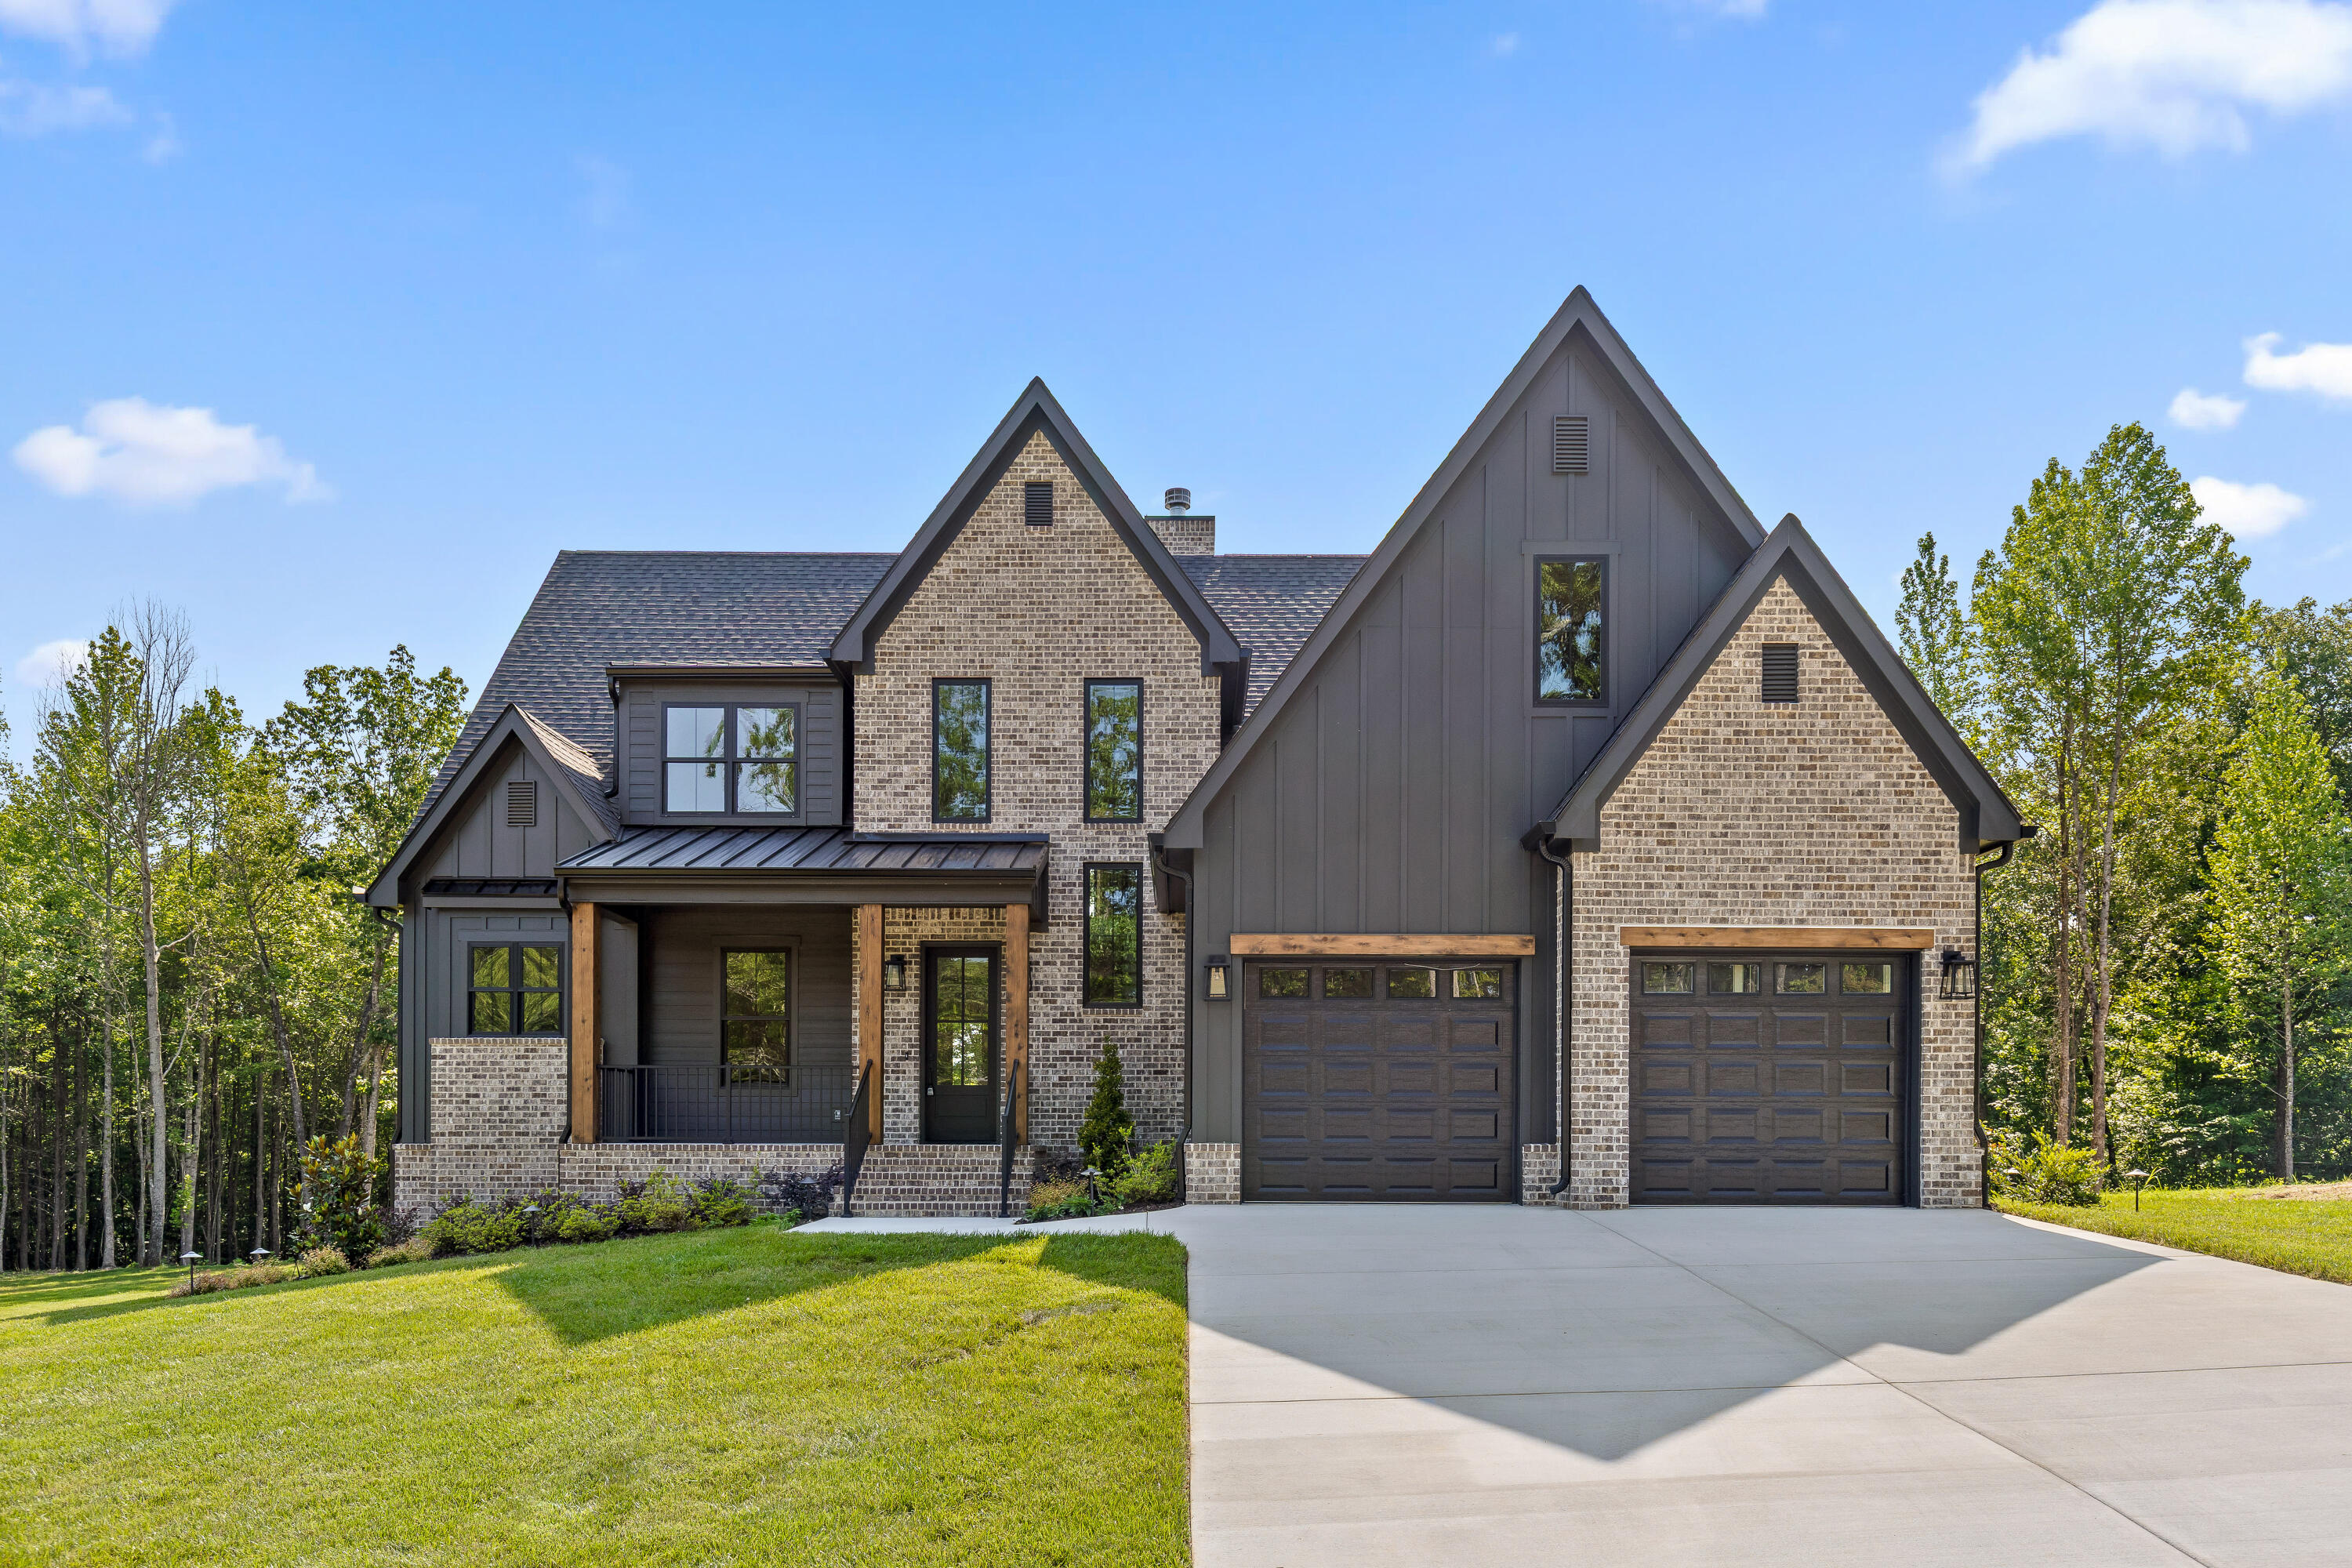
1708 Restful Drive, Soddy Daisy, TN 37379
Serenity Cove · Hamilton County
Key Facts
Description
Welcome to Serenity Cove, Soddy Daisy's newest development- perfectly located near the lake, marina and Hwy 27, making the commute to downtown Chattanooga quick and convenient. Inside, the main level features a dedicated office and a beautifully designed eat-in kitchen equipped with Viking stainless steel appliances, a butler's pantry, and an oversized walk-in pantry--perfect for both everyday living and entertaining. The main level primary suite offers a peaceful retreat with a spa like en-suite bath featuring a tile shower, soaking tub and a walk-in closet with custom shelving. A half bath and laundry room are also conveniently located on the main level. Upstairs you'll find two spacious bedrooms, each with its own private en-suite bath, offering comfort and privacy for family or guests. Step outside to enjoy the composite deck with aluminum railing, overlooking a private, wooded backyard- ideal for relaxing or entertaining. Additional highlights include eight-foot doors throughout the main level, enhancing the home's elevated design and feel. Modern design, quality finishes, and a prime location- this brand new home has it all! *Home should be completed by June. All selections has alrady been selected* The buyer is responsible to do their due diligence to verify that all information is correct, accurate, and for obtaining any and all restrictions for the property. The number of bedrooms listed above complies with local appraisal standards only.
Property Information
Property Type
Residential
Sub-Type
Single Family Residence
Structure Type
House
Year Built
2026
Living Area
2,778 sq ft
Lot Size
0.53 acres
Lot Dimensions
92X92
Garage Spaces
2
MLS® Listing#
1529887
Property Features
Interior
Exterior
Appliances
Cooling
Heating
Flooring
Fireplace
Basement
Parking
Laundry
Patio
Lot Features
Construction
Foundation
Roof
Utilities
Sewer
Water Source
Rooms
- First
- First
- BathroomSecond
- BathroomSecond
- BedroomSecond
- BedroomSecond
- Dining RoomFirst
- KitchenFirst
- LaundryFirst
- Living RoomFirst
- Master BedroomFirst
- OfficeFirst
Schools
- Elementary:
- Soddy Elementary
- Middle:
- Soddy-Daisy Middle
- High:
- Soddy-Daisy High
Financial Details
HOA
None
Parcel Number
049l C 007
Directions
From Hwy 27 North, take the Hixson Pike exit, turn right off the exit onto Hixson Pike, turn left onto Armstrong Rd, Turn Right into Serenity Cove.
Affordability Calculator
$179,980
Estimated monthly payment
$4,790/mo
Principal $719,920 · Est. interest $1,004,352 over 30 yrs
Neighborhood Market Statistics
How this home compares to active listings in Soddy Daisy, TN
- $478,947
- Median Listing Price
- 41
- Median Days on Market
- 2,240
- Median Sq Ft
- $223
- Median Price / Sq Ft
- 168
- Active Listings
- This home’s price is 88% above the area median.
- Its price per sq ft is 45% above the area median.
Market statistics compiled from active EXIT Realty® and MLS listings in Soddy Daisy, TN.
Location

Walk Score
Car-Dependent
Walk Score details ↗Points of Interest in Soddy Daisy, TN
Showing the Soddy Daisy area map.
Nearby Schools
Christ Family Church
School · 2.4 mi away
Soddy Elementary School
Elementary · 2.9 mi away
Soddy Daisy Middle School
Secondary · 3.5 mi away
Allen Elementary School
Elementary · 3.7 mi away
Sequoyah High School
Secondary · 4.6 mi away
Daisy Head Start Center
School · 4.7 mi away
North Hamilton Elementary
Elementary · 4.8 mi away
Daisy Elementary School
Elementary · 4.9 mi away
Soddy-Daisy High School
Secondary · 4.9 mi away
McConnell Elementary School
Elementary · 6.3 mi away
Loftis Middle School
Secondary · 6.4 mi away
Joyland Pre-School
School · 7.0 mi away
Sale Creek Middle / High School
Secondary · 7.1 mi away
Snow Hill Elementary
Elementary · 7.5 mi away
Ganns Middle Valley Elementary School
Elementary · 7.6 mi away
Birchwood Elementary School
Elementary · 8.7 mi away
Falling Water Elementary
Elementary · 9.5 mi away
Hixson High School
Secondary · 10.6 mi away
Hixson Middle School
Secondary · 10.8 mi away
Wallace A. Smith Elementary
Elementary · 11.3 mi away
Commute Calculator
Nearby Homes


Similar Homes Nearby
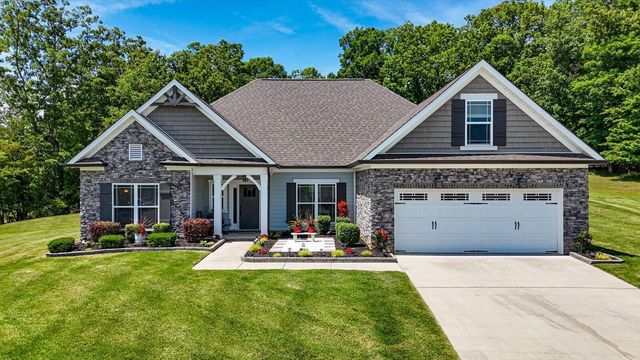

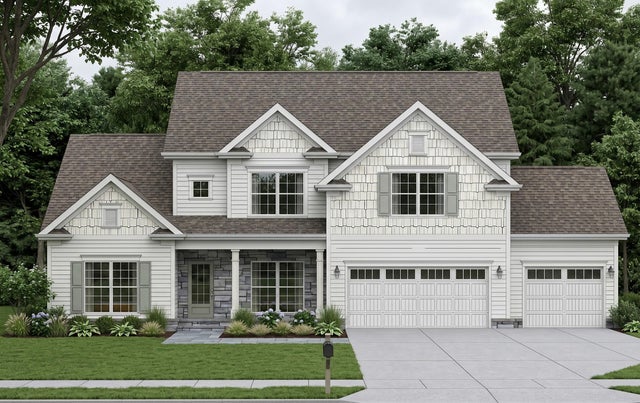


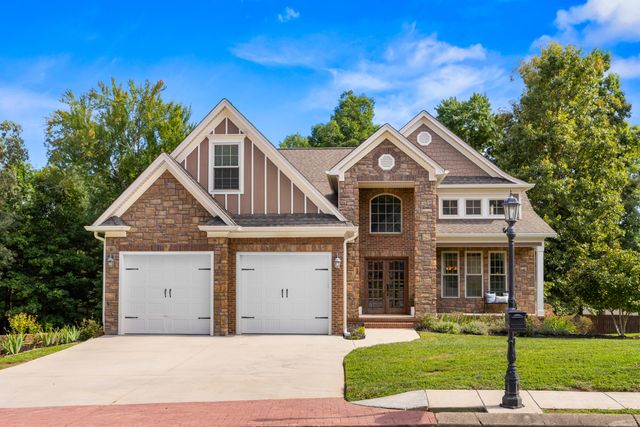
Similar Home Values
Comparable nearby listings and their asking prices.
| Address | Price | Beds | Baths | Sq Ft |
|---|---|---|---|---|
| 11048 High River Drive, Soddy Daisy, TN | $637,500 | 3 | 3 | 2,718 |
| 2796 Mowbray Pike, Soddy Daisy, TN | $645,000 | 4 | 3 | 2,481 |
| 11842 Herons Haven Drive 53, Soddy Daisy, TN | $650,000 | 4 | 4 | 3,146 |
| 11842 Herons Haven Drive 53, Soddy Daisy, TN | $650,000 | 4 | 4 | 3,146 |
| 2144 River Watch Drive 23, Soddy Daisy, TN | $650,000 | 4 | 3 | 2,400 |
| 978 Brooke Stone Drive, Soddy Daisy, TN | $680,000 | 3 | 4 | 2,942 |
Moving Cost Estimate
EXIT Agents in Soddy Daisy


Listing Courtesy: Real Estate Partners Chattanooga LLC - 4233628333
Presented by: Paula McDaniel