

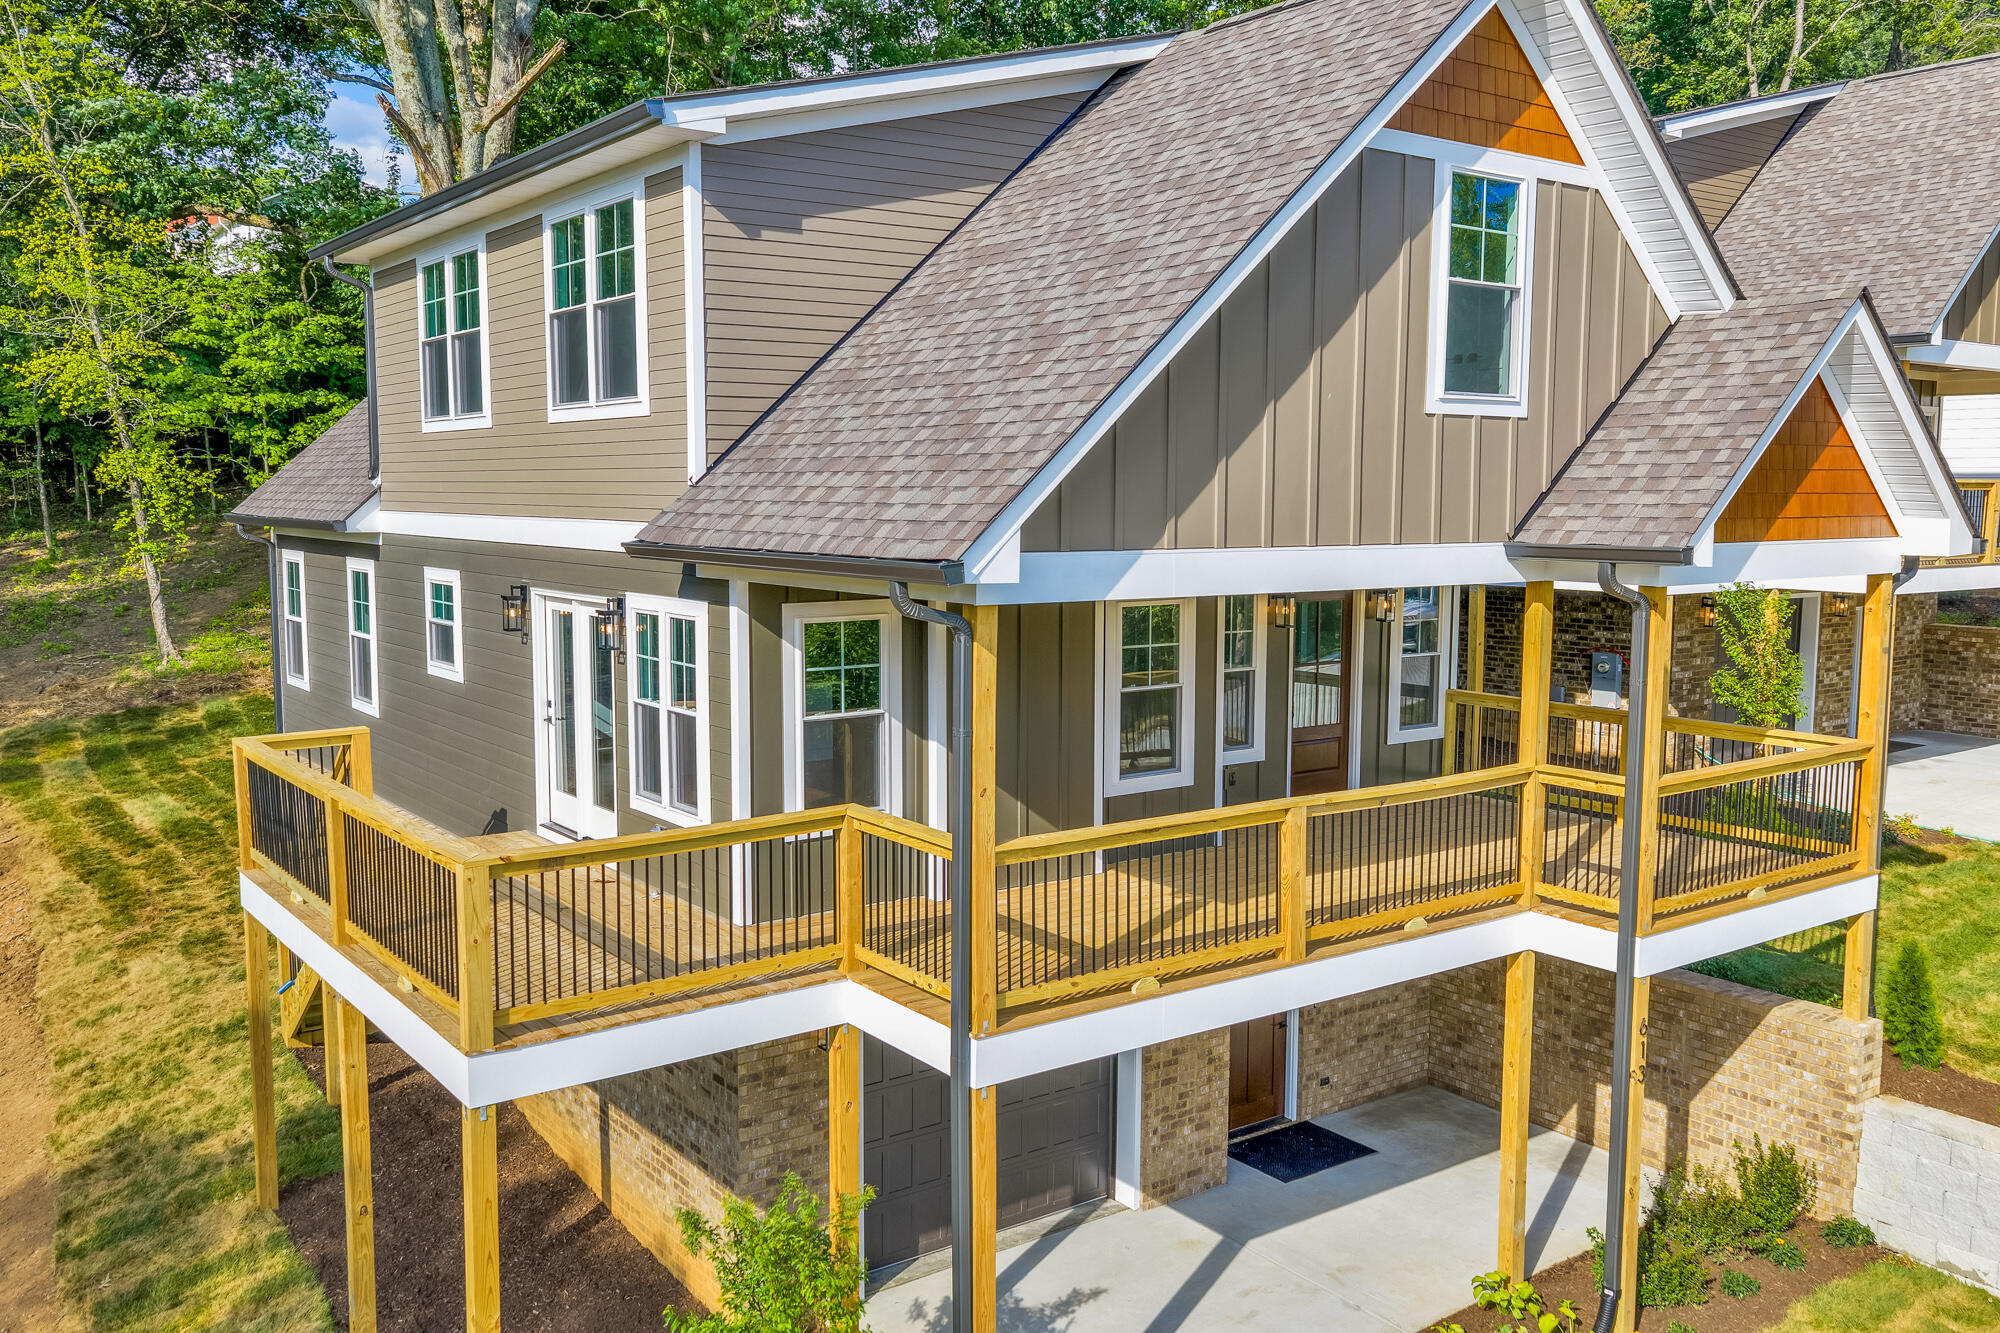
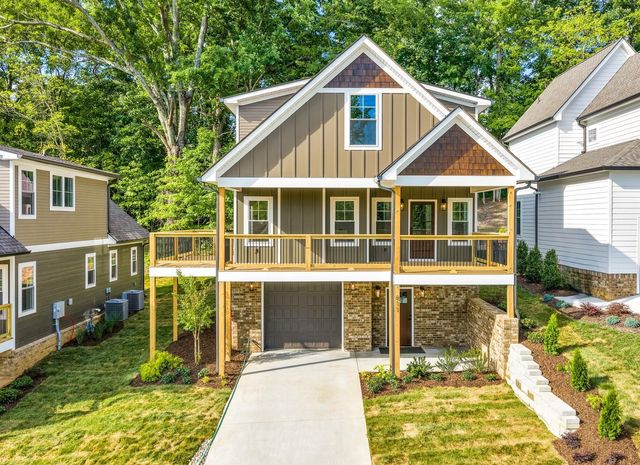
613 W View Road, Chattanooga, TN 37415
Blk A Pleasant Hills · Hamilton County
Key Facts
Description
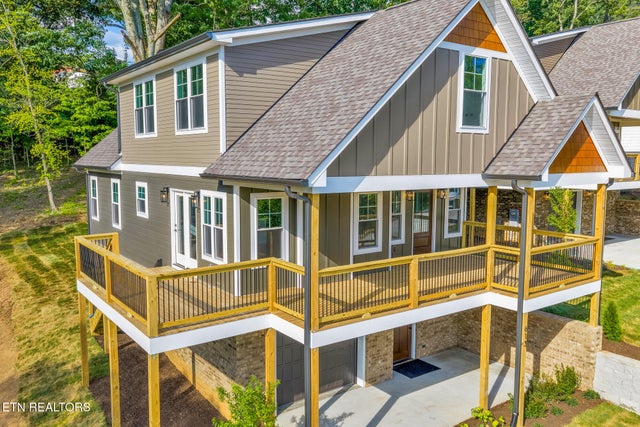
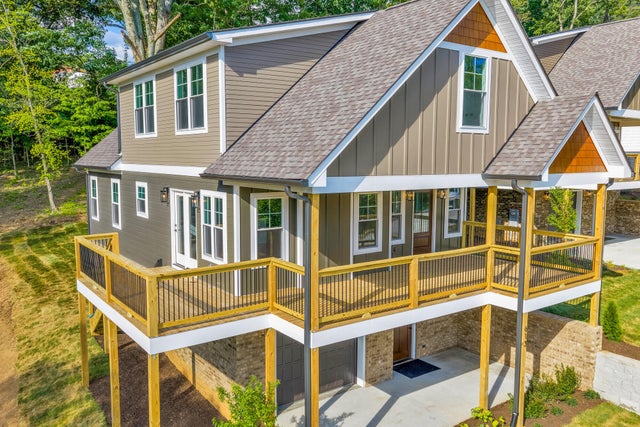
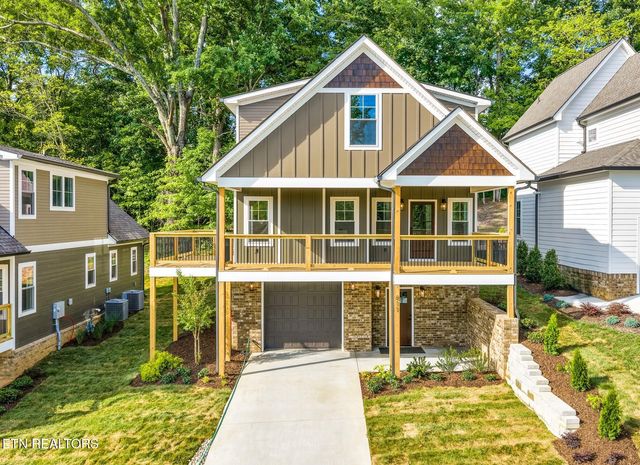
Experience modern mountain living at 613 W View Road, where thoughtful design, upscale finishes, and a desirable location come together to create an exceptional place to call home. This newly constructed residence offers 3 bedrooms, 2.5 bathrooms, a main-level primary suite, beautiful hardwood flooring, and an open-concept layout designed for both everyday living and entertaining. At the heart of the home, the stylish kitchen features a large gathering island, striking gold hardware, and a premium dual-fuel range with a gas cooktop and electric oven. The adjoining living space is warm and inviting, complete with a gas fireplace that serves as a natural focal point. A standout feature of the property is the extra-deep tandem garage, offering far more than a traditional parking space. Whether you're envisioning a home gym, workshop, outdoor adventure gear storage, or seasonal items, this expansive area delivers the flexibility to fit your lifestyle. Enjoy the outdoors from the generous wraparound deck, an ideal setting for morning coffee, evening gatherings, or simply taking in the scenic surroundings. Conveniently located near downtown Chattanooga, shopping, dining, healthcare facilities, and outdoor recreation, this home offers the perfect blend of tranquility and accessibility.
Property Information
Property Type
Residential
Sub-Type
Single Family Residence
Structure Type
House
Year Built
2026
Living Area
2,061 sq ft
Lot Dimensions
0
Garage Spaces
2
MLS® Listing#
1537261
Property Features
Interior
Exterior
Appliances
Cooling
Heating
Flooring
Fireplace
Basement
Pool
Parking
Laundry
Patio
Fencing
Lot Features
Construction
Foundation
Roof
Windows
Other Structures
Utilities
Sewer
Water Source
Schools
- Elementary:
- Red Bank Elementary
- Middle:
- Red Bank Middle
- High:
- Red Bank High School
Financial Details
HOA
None
Annual Taxes
$474
Parcel Number
108e D 005.02
Directions
Merge onto US-27 N, Take the Morrison Springs Road Exit Toward Red Bank, Continue on Morrison Springs Road, Turn Left onto Morrison Springs Road, Turn Right onto Mountain View Avenue, Turn Left onto W View.
Affordability Calculator
$115,000
Estimated monthly payment
$3,060/mo
Principal $460,000 · Est. interest $641,741 over 30 yrs
Neighborhood Market Statistics
How this home compares to active listings in Chattanooga, TN
- $375,221
- Median Listing Price
- 67
- Median Days on Market
- 1,720
- Median Sq Ft
- $223
- Median Price / Sq Ft
- 1,853
- Active Listings
- This home’s price is 53% above the area median.
- Its price per sq ft is 25% above the area median.
Market statistics compiled from active EXIT Realty® and MLS listings in Chattanooga, TN.
Location

Getting Around
Points of Interest in Chattanooga, TN
Showing the Chattanooga area map.
Nearby Schools
Red Bank High School
Secondary · 0.4 mi away
Red Bank Middle School
Secondary · 0.5 mi away
Red Bank Elementary School
Elementary · 1.6 mi away
Alpine Crest Elementary School
Elementary · 1.7 mi away
St Peter's Episcopal Church
School · 1.9 mi away
Thrasher Elementary School
Elementary · 2.1 mi away
St Jude School
School · 2.2 mi away
St Jude Catholic Church
School · 2.2 mi away
Rivermont Elementary School
Elementary · 2.3 mi away
Signal Mountain Elementary Alumni
Elementary · 2.5 mi away
Signal Mountain Christian School
School · 2.6 mi away
Dawn School
School · 2.6 mi away
St. Timothy's Episcopal Preschool - Steps
School · 2.8 mi away
Dupont Elementary School
Elementary · 2.8 mi away
The Bright School
Elementary · 2.9 mi away
Skin & Brow School
School · 3.0 mi away
Normal Park Museum Magnet School
Elementary · 3.4 mi away
Hixson Elementary School
Elementary · 3.4 mi away
Baylor School
Secondary · 3.5 mi away
Primrose Schools
Elementary · 3.5 mi away
Commute Calculator
Nearby Homes


Moving Cost Estimate
EXIT Agents in Chattanooga


Listing Courtesy: Keller Williams Realty - 4236641900
Presented by: Frank Trimble